New Improved Price! Great location! Beautiful, private 10-acre estate overlooking the Rappahannock River. NO HOA! Drive down the long, tree-lined country lane to this beautiful 4-bedroom, 4.5-bath colonial home, which sits nestled among the trees. Enter the foyer and view the well-maintained hardwood floors that cover the entire first floor. The entire back of the house opens onto a majestic, breathtaking expanse! To the left, view the 2-story, stone, wood-burning fireplace in the living room, perfect for cozy, winter nights. The walls of Palladian windows in the sunroom provide a stream of natural sunlight into the wide-open space of the main level. The kitchen features granite countertops and a large pantry. French doors off the main level lead to the massive deck and adjoining screened porch. This property may qualify for Seller Financing (Vendee).
Pending
$729,500
7317 River Rd, Fredericksburg, VA 22407
4beds
3,571sqft
Single Family Residence
Built in 1994
10 Acres Lot
$713,400 Zestimate®
$204/sqft
$-- HOA
What's special
Long tree-lined country laneNestled among the treesLarge pantryKitchen features granite countertops
- 79 days
- 320
- 7
Likely to sell faster than
Zillow last checked:
Listing updated:
Listed by:
Michelle Thompson 540-785-7800,
CTI Real Estate 5407857800,
Co-Listing Agent: Felton M M Trusel Jr Jr. 540-684-2509,
CTI Real Estate
Source: Bright MLS,MLS#: VASP2043576
Facts & features
Interior
Bedrooms & bathrooms
- Bedrooms: 4
- Bathrooms: 5
- Full bathrooms: 4
- 1/2 bathrooms: 1
- Main level bathrooms: 2
- Main level bedrooms: 1
Rooms
- Room types: Dining Room, Primary Bedroom, Bedroom 2, Bedroom 3, Kitchen, Foyer, Breakfast Room, 2nd Stry Fam Ovrlk, Sun/Florida Room, Great Room, Laundry, Bathroom 2, Primary Bathroom, Half Bath
Primary bedroom
- Features: Flooring - Carpet, Cathedral/Vaulted Ceiling, Bathroom - Walk-In Shower, Bathroom - Tub Shower, Attached Bathroom
- Level: Upper
- Area: 165 Square Feet
- Dimensions: 11 X 15
Primary bedroom
- Features: Balcony Access, Cathedral/Vaulted Ceiling, Ceiling Fan(s), Flooring - HardWood, Attached Bathroom, Walk-In Closet(s), Window Treatments
- Level: Main
- Area: 360 Square Feet
- Dimensions: 15 X 24
Bedroom 2
- Features: Flooring - Carpet, Window Treatments
- Level: Upper
- Area: 121 Square Feet
- Dimensions: 11 X 11
Bedroom 3
- Features: Flooring - Carpet, Walk-In Closet(s), Ceiling Fan(s), Window Treatments
- Level: Upper
- Area: 117 Square Feet
- Dimensions: 9 X 13
Primary bathroom
- Features: Double Sink, Flooring - Tile/Brick, Ceiling Fan(s), Soaking Tub
- Level: Upper
- Area: 121 Square Feet
- Dimensions: 11 X 11
Primary bathroom
- Features: Granite Counters, Double Sink, Flooring - Tile/Brick
- Level: Main
- Area: 90 Square Feet
- Dimensions: 9 X 10
Bathroom 2
- Features: Flooring - Tile/Brick, Bathroom - Tub Shower
- Level: Upper
- Area: 45 Square Feet
- Dimensions: 5 X 9
Other
- Features: Flooring - Carpet
- Level: Upper
Breakfast room
- Features: Flooring - HardWood
- Level: Main
- Area: 55 Square Feet
- Dimensions: 5 X 11
Dining room
- Features: Flooring - HardWood, Chair Rail, Crown Molding
- Level: Main
- Area: 120 Square Feet
- Dimensions: 10 X 12
Foyer
- Features: Flooring - HardWood
- Level: Main
- Area: 91 Square Feet
- Dimensions: 7 X 13
Great room
- Features: Flooring - HardWood, Fireplace - Wood Burning
- Level: Main
- Area: 527 Square Feet
- Dimensions: 17 X 31
Half bath
- Features: Flooring - Tile/Brick
- Level: Main
- Area: 24 Square Feet
- Dimensions: 4 X 6
Kitchen
- Features: Flooring - HardWood, Granite Counters
- Level: Main
- Area: 130 Square Feet
- Dimensions: 10 X 13
Laundry
- Features: Flooring - Vinyl
- Level: Upper
Other
- Features: Flooring - HardWood, Cathedral/Vaulted Ceiling, Ceiling Fan(s), Skylight(s)
- Level: Main
- Area: 240 Square Feet
- Dimensions: 15 X 16
Heating
- Central, Heat Pump, Zoned, Electric
Cooling
- Central Air, Ceiling Fan(s), Heat Pump, Zoned, Electric
Appliances
- Included: Water Treat System, Instant Hot Water
- Laundry: Laundry Room
Features
- Bathroom - Tub Shower, Entry Level Bedroom, Open Floorplan, Eat-in Kitchen, Primary Bath(s), Recessed Lighting, Upgraded Countertops, Walk-In Closet(s), Cathedral Ceiling(s), High Ceilings, Vaulted Ceiling(s)
- Flooring: Carpet, Ceramic Tile
- Windows: Window Treatments
- Basement: Connecting Stairway,Finished,Heated,Interior Entry,Sump Pump,Walk-Out Access,Windows
- Number of fireplaces: 1
- Fireplace features: Gas/Propane
Interior area
- Total structure area: 3,982
- Total interior livable area: 3,571 sqft
- Finished area above ground: 2,951
- Finished area below ground: 620
Property
Parking
- Total spaces: 4
- Parking features: Garage Faces Front, Garage Door Opener, Inside Entrance, Crushed Stone, Gravel, Attached, Driveway
- Attached garage spaces: 2
- Uncovered spaces: 2
Accessibility
- Accessibility features: None
Features
- Levels: Three
- Stories: 3
- Pool features: None
Lot
- Size: 10 Acres
Details
- Additional structures: Above Grade, Below Grade
- Parcel number: 11A3A
- Zoning: RU
- Special conditions: Real Estate Owned
Construction
Type & style
- Home type: SingleFamily
- Architectural style: Colonial
- Property subtype: Single Family Residence
Materials
- Vinyl Siding
- Foundation: Slab
- Roof: Asphalt,Shingle
Condition
- Very Good
- New construction: No
- Year built: 1994
Utilities & green energy
- Electric: 200+ Amp Service
- Sewer: On Site Septic, Septic = # of BR
- Water: Well
Community & HOA
Community
- Subdivision: None Available
HOA
- Has HOA: No
- Amenities included: None
- Services included: None
Location
- Region: Fredericksburg
Financial & listing details
- Price per square foot: $204/sqft
- Tax assessed value: $822,900
- Annual tax amount: $6,067
- Date on market: 7/9/2026
- Listing agreement: Exclusive Right To Sell
- Listing terms: Cash,Conventional,FHA,VA Loan
- Ownership: Fee Simple
Foreclosure details
Estimated market value
$713,400
$678,000 - $749,000
$3,587/mo
Price history
| Date | Event | Price |
|---|---|---|
| 2/27/2026 | Sold | $651,388-16.4%$182/sqft |
Source: Public Record Report a problem | ||
| 9/11/2024 | Sold | $778,875-1%$218/sqft |
Source:  Bright MLS #VASP2025162 Report a problem Bright MLS #VASP2025162 Report a problem | ||
| 7/17/2024 | Contingent | $786,550$220/sqft |
Source: Bright MLS #VASP2025162 Report a problem | ||
| 7/15/2024 | Price change | $786,550-0.6%$220/sqft |
Source: Bright MLS #VASP2025162 Report a problem | ||
| 6/17/2024 | Price change | $791,548-0.9%$222/sqft |
Source: Bright MLS #VASP2025162 Report a problem | ||
| 5/18/2024 | Listed for sale | $799,048+27.2%$224/sqft |
Source: Bright MLS #VASP2025162 Report a problem | ||
| 3/27/2024 | Sold | $628,000-10.3%$176/sqft |
Source: Bright MLS #VASP2019190 Report a problem | ||
| 3/6/2024 | Pending sale | $700,000$196/sqft |
Source: Bright MLS #VASP2019190 Report a problem | ||
| 3/5/2024 | Listed for sale | $700,000$196/sqft |
Source: Bright MLS #VASP2019190 Report a problem | ||
| 2/22/2024 | Pending sale | $700,000$196/sqft |
Source: Bright MLS #VASP2019190 Report a problem | ||
| 10/9/2023 | Contingent | $700,000$196/sqft |
Source: Bright MLS #VASP2019190 Report a problem | ||
| 9/17/2023 | Listed for sale | $700,000$196/sqft |
Source: Bright MLS #VASP2019190 Report a problem | ||
| 9/13/2023 | Pending sale | $700,000$196/sqft |
Source: Bright MLS #VASP2019190 Report a problem | ||
| 8/21/2023 | Price change | $700,000-6.7%$196/sqft |
Source: Bright MLS #VASP2019190 Report a problem | ||
| 8/8/2023 | Listed for sale | $750,000$210/sqft |
Source: Bright MLS #VASP2019190 Report a problem | ||
| 8/4/2023 | Pending sale | $750,000$210/sqft |
Source: Bright MLS #VASP2019190 Report a problem | ||
| 7/24/2023 | Price change | $750,000-6.1%$210/sqft |
Source: Bright MLS #VASP2019190 Report a problem | ||
| 6/15/2023 | Listed for sale | $799,000$224/sqft |
Source: Bright MLS #VASP2014920 Report a problem | ||
| 6/8/2023 | Pending sale | $799,000$224/sqft |
Source: Bright MLS #VASP2014920 Report a problem | ||
| 5/22/2023 | Price change | $799,000-3.2%$224/sqft |
Source: Bright MLS #VASP2014920 Report a problem | ||
| 3/10/2023 | Price change | $825,000-5.7%$231/sqft |
Source: Bright MLS #VASP2014920 Report a problem | ||
| 1/20/2023 | Listed for sale | $875,000-2.8%$245/sqft |
Source: Bright MLS #VASP2014920 Report a problem | ||
| 6/29/2006 | Sold | $899,900+125%$252/sqft |
Source: Public Record Report a problem | ||
| 2/2/2004 | Sold | $400,000$112/sqft |
Source: Public Record Report a problem | ||
Public tax history
| Year | Property taxes | Tax assessment |
|---|---|---|
| 2025 | $5,462 | $743,800 |
| 2024 | $5,462 -16% | $743,800 -11.7% |
| 2023 | $6,501 +4.6% | $842,400 |
| 2022 | $6,214 +4.7% | $842,400 +14.9% |
| 2021 | $5,935 | $733,200 |
| 2020 | $5,935 +2.5% | $733,200 +7.3% |
| 2019 | $5,790 +1.7% | $683,300 |
| 2018 | $5,692 +2.6% | $683,300 +4.7% |
| 2017 | $5,545 | $652,400 |
| 2016 | -- | $652,400 +5% |
| 2015 | -- | $621,600 |
| 2014 | -- | $621,600 +5.8% |
| 2013 | -- | $587,700 |
| 2012 | -- | $587,700 -6.2% |
| 2011 | -- | $626,600 |
| 2010 | -- | $626,600 -21% |
| 2009 | -- | $792,800 +40.7% |
| 2007 | $3,494 +8.3% | $563,600 +8.3% |
| 2006 | $3,227 +2.8% | $520,500 +47.6% |
| 2005 | $3,139 +11.7% | $352,700 +7.9% |
| 2004 | $2,811 +23.1% | $326,900 +44.5% |
| 2003 | $2,285 | $226,200 |
| 2002 | $2,285 +0.6% | $226,200 +6.6% |
| 2001 | $2,271 | $212,200 |
Find assessor info on the county website
Monthly payment
Climate risks
Neighborhood: 22407
Nearby schools
Schools provided by the listing agent
- Elementary: Chancellor
- Middle: Chancellor
- High: Riverbend
- District: Spotsylvania County Public Schools
Source: Bright MLS. This data may not be complete. We recommend contacting the local school district to confirm school assignments for this home.
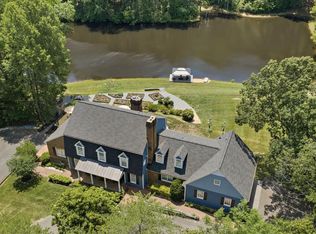
- $1,997,0008 bd6 ba7.1k sqft7409 River Rd, Fredericksburg, VA 22407For Sale
- $1,031,0003 bd4 ba4.4k sqft7530 Family Way, Fredericksburg, VA 22407Off Market
- $641,1003 bd2 ba1.7k sqft13651 Spring Farm Ln, Fredericksburg, VA 22407Off Market
- $1,001,5005 bd4 ba2.8k sqft7407 River Rd, Fredericksburg, VA 22407Off Market
Similar homes
- $739,9006 bd4 ba2.9k sqft13208 Chandler Ct, Fredericksburg, VA 22407For Sale

 MLS ID #VASP2045626, Mo Swanigan, CENTURY 21 New Millennium. Bright MLS
 - $725,0004 bd3 ba3.2k sqft2 English Hills Dr, Fredericksburg, VA 22406For Sale
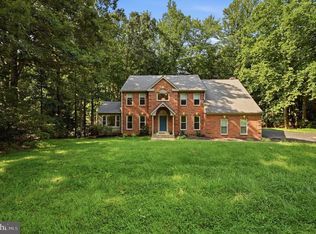 MLS ID #VAST2052312, Wes Stearns, M.O. Wilson Properties. Bright MLS
 - $796,0004 bd5 ba5k sqft8622 Laroque Run Dr, Fredericksburg, VA 22407For Sale
 MLS ID #VASP2045842, Megan Sullins, CENTURY 21 New Millennium. Bright MLS
 - $683,0004 bd3 ba4k sqft6919 Governors Grant Ln, Fredericksburg, VA 22407For Sale
 MLS ID #VASP2043180, Felton M Trusel, CTI Real Estate. Bright MLS
 - $750,0004 bd3 ba2k sqft320 Timber Mill Ln, Fredericksburg, VA 22406For SaleMLS ID #VAST2053612, Michelle Doherty, RLAH @properties. Bright MLS
- $790,0004 bd4 ba3.9k sqft2 Janney Ln, Fredericksburg, VA 22406For SaleMLS ID #VAST2053144, Jen Cook, Berkshire Hathaway HomeServices PenFed Realty. Bright MLS
- $798,0005 bd5 ba5.1k sqft60 Crowncrest Rd, Fredericksburg, VA 22406For SaleMLS ID #VAST2049794, Angela Moore, Your Home Sold Guaranteed Realty - At Your Service. Bright MLS
- $829,9004 bd4 ba4.7k sqft15 Burke Dr, Fredericksburg, VA 22406For SaleMLS ID #VAST2053670, Daniel Margoupis, Berkshire Hathaway HomeServices PenFed Realty. Bright MLS
- $650,0003 bd3 ba2.1k sqft319 Richland Rd, Fredericksburg, VA 22406For SaleMLS ID #VAST2050976, Andy Shannon, Samson Properties. Bright MLS
- $750,0004 bd3 ba2.8k sqft79 Harwill Dr, Stafford, VA 22556For SaleMLS ID #VAST2053242, Andrea Staples, Keller Williams Capital Properties. Bright MLS
- $475,0004 bd3 ba1.9k sqft7527 Sterling Dr, Fredericksburg, VA 22407For SaleMLS ID #VASP2045970, Jennifer Hernandez, CENTURY 21 New Millennium. Bright MLS
- $499,9993 bd2 ba1.9k sqft679 Cropp Rd, Fredericksburg, VA 22406For SaleMLS ID #VAST2054286, Lisa Sinclair, Century 21 Redwood Realty. Bright MLS
- $574,9004 bd3 ba2k sqft4 Cannon Knolls Dr, Fredericksburg, VA 22406For SaleMLS ID #VAST2051716, Cindy Locke, Samson Properties. Bright MLS
- $595,0006 bd4 ba2.1k sqft70 Grove Ln, Fredericksburg, VA 22406For SaleMLS ID #VAST2051770, Nathan Johnson, Keller Williams Capital Properties. Bright MLS
- $540,0005 bd4 ba3.3k sqft6701 Willcher Ct, Fredericksburg, VA 22407For SaleMLS ID #VASP2046022, James Bauslaugh, ROCKWISE REALTY LLC. Bright MLS
- $800,0005 bd4 ba3.5k sqft8125 Lee Jackson Cir, Spotsylvania, VA 22553For SaleMLS ID #VASP2040848, Mrs. Rebecca A Walley, Century 21 Redwood Realty. Bright MLS
- $650,0004 bd3 ba2.7k sqft10 Pine View Ct, Fredericksburg, VA 22406For SaleMLS ID #VAST2052384, Andrea Lovelace, Realty One Group Key Properties. Bright MLS
- $535,0004 bd3 ba2.3k sqft5226 Cedar Ridge Dr, Fredericksburg, VA 22407For SaleMLS ID #VASP2045246, Debbie Kindig, CENTURY 21 New Millennium. Bright MLS
- $575,0003 bd4 ba3.4k sqft10000 Betsy St, Fredericksburg, VA 22408For SaleMLS ID #VASP2046284, ALISON LEMON, Berkshire Hathaway HomeServices PenFed Realty. Bright MLS
- $577,5004 bd4 ba2.2k sqft95 Basalt Dr, Fredericksburg, VA 22406For SaleMLS ID #VAST2053506, Sharon LeCain, United Real Estate Premier. Bright MLS
