Forever Views is a standout Great Hills home with more than 4,000 square feet, five bedrooms, and a backyard that makes the most of its extraordinary setting. A heated pool and spa overlook protected canyonland, with trails leading toward Bull Creek, minutes from The Arboretum, The Domain, and downtown Austin. The home lives primarily on one level, with the primary suite and three additional bedrooms downstairs. A dedicated office, formal dining room, generous living spaces, and an oversized laundry/mudroom give the main level space and function. Exposed brick archways bring warmth and character, complemented by hardwood floors, expansive windows, and an electric fireplace. The kitchen features granite counters, wood cabinetry, KitchenAid appliances, and a breakfast area overlooking the views. Sliding doors connect living spaces to the covered patio for easy entertaining. The primary suite has automatic shades and direct backyard access; its bath includes a soaking tub with striking views, large shower, double vanity, and walk-in closet. Upstairs, a private fifth bedroom and full bath join a second living area, ideal for extended family, kids, flex space, or long-term guests. Finished, air-conditioned attic space adds even more versatility as a den, playroom, craft room, guest space, or climate-controlled storage. The backyard backs to protected habitat for the golden-cheeked warbler, with trails throughout for a quintessential Hill Country feel and exceptional privacy. Built in 2002 and remodeled in 2020, the home blends established Great Hills character with meaningful updates. Forever Views is within walking distance of Laurel Mountain Elementary and zoned to Canyon Vista Middle and Westwood High. With quick access to The Arboretum, The Domain, major employers, downtown Austin, and the city's best restaurants and shops, Forever Views offers an ideal balance of privacy and accessibility in one of northwest Austin's most established neighborhoods.
Active
$1,575,000
7319 Yaupon Dr, Austin, TX 78759
5beds
4,058sqft
Single Family Residence
Built in 2002
9,822 Square Feet Lot
$-- Zestimate®
$388/sqft
$19/mo HOA
What's special
Heated pool and spaElectric fireplaceDedicated officeExpansive windowsHardwood floorsFormal dining roomGenerous living spaces
- 21 days
- 1,983
- 107
Likely to sell faster than
Zillow last checked:
Listing updated:
Listed by:
Bridget Ramey (512) 796-2602,
Kuper Sotheby's Int'l Realty (512) 831-6577
Source: Unlock MLS,MLS#: 2580288
Facts & features
Interior
Bedrooms & bathrooms
- Bedrooms: 5
- Bathrooms: 4
- Full bathrooms: 3
- 1/2 bathrooms: 1
- Main level bedrooms: 4
Heating
- Natural Gas
Cooling
- Central Air
Appliances
- Included: Built-In Oven(s), Dishwasher, Disposal, Microwave, Refrigerator, Vented Exhaust Fan, Washer/Dryer
Features
- Breakfast Bar, Built-in Features, Ceiling Fan(s), Coffered Ceiling(s), High Ceilings, Vaulted Ceiling(s), Granite Counters, Eat-in Kitchen, Entrance Foyer, Interior Steps, Kitchen Island, Multiple Living Areas, Primary Bedroom on Main, Soaking Tub, Study/Home Office, Walk-In Closet(s)
- Flooring: Carpet, Tile, Wood
- Windows: None
- Number of fireplaces: 1
- Fireplace features: Family Room
Interior area
- Total interior livable area: 4,058 sqft
Property
Parking
- Total spaces: 2
- Parking features: Attached
- Attached garage spaces: 2
Accessibility
- Accessibility features: None
Features
- Levels: Two
- Stories: 2
- Patio & porch: Covered, Front Porch, Porch, Rear Porch
- Exterior features: None
- Has private pool: Yes
- Pool features: In Ground
- Spa features: Heated, Hot Tub, In Ground
- Fencing: Back Yard, Full
- Has view: Yes
- View description: Hill Country, Park/Greenbelt
- Waterfront features: None
Lot
- Size: 9,822 Square Feet
- Features: Back to Park/Greenbelt, Many Trees, Trees-Medium (20 Ft - 40 Ft)
Details
- Additional structures: None
- Parcel number: 01600903270000
- Special conditions: Standard
Construction
Type & style
- Home type: SingleFamily
- Property subtype: Single Family Residence
Materials
- Foundation: Slab
- Roof: Composition
Condition
- Resale
- New construction: No
- Year built: 2002
Details
- Builder name: David Weekly
Utilities & green energy
- Sewer: Public Sewer
- Water: Public
- Utilities for property: Electricity Connected, Sewer Connected, Water Connected
Community & HOA
Community
- Features: None
- Subdivision: GREAT HILLS SEC 29
HOA
- Has HOA: Yes
- HOA fee: $224 annually
- HOA name: Spectrum AM
Location
- Region: Austin
Financial & listing details
- Price per square foot: $388/sqft
- Tax assessed value: $970,096
- Annual tax amount: $21,404
- Date on market: 8/17/2026
- Listing terms: Cash,Conventional
- Electric utility on property: Yes
Estimated market value
Not available
Estimated sales range
Not available
Not available
Price history
| Date | Event | Price |
|---|---|---|
| 8/17/2026 | Listed for sale | $1,575,000$388/sqft |
Source:  Unlock MLS #2580288 Report a problem Unlock MLS #2580288 Report a problem | ||
Public tax history
| Year | Property taxes | Tax assessment |
|---|---|---|
| 2025 | $12,920 -8.5% | $970,096 -8.7% |
| 2024 | $14,123 -0.4% | $1,062,852 +10% |
| 2023 | $14,177 -11.1% | $966,229 +10% |
| 2022 | $15,948 | $878,390 +10% |
| 2021 | -- | $798,536 +8% |
| 2020 | $15,916 +3.7% | $739,400 |
| 2019 | $15,347 +3.6% | $739,400 +1.2% |
| 2018 | $14,817 | $730,577 +5.9% |
| 2017 | $14,817 +11.3% | $689,939 +1.8% |
| 2016 | $13,313 | $677,633 +8.4% |
| 2015 | $13,313 | $625,166 +10% |
| 2014 | $13,313 | $568,333 +10% |
| 2013 | -- | $516,884 +0.8% |
| 2012 | -- | $512,552 -7.3% |
| 2011 | -- | $552,853 +0.1% |
| 2010 | -- | $552,137 -4.9% |
| 2009 | -- | $580,510 +1.6% |
| 2008 | -- | $571,631 +9.9% |
| 2007 | -- | $520,186 +5.8% |
| 2006 | -- | $491,641 +18.3% |
| 2005 | -- | $415,509 |
Find assessor info on the county website
Monthly payment
Est. payment
Payment breakdown
Explore the cost of this home by adjusting the details. Changes won't be saved.Climate risks
Neighborhood: 78759
Nearby schools
Schools provided by the listing agent
- Elementary: Laurel Mountain
- Middle: Canyon Vista
- High: Westwood
- District: Round Rock ISD
Source: Unlock MLS. This data may not be complete. We recommend contacting the local school district to confirm school assignments for this home.
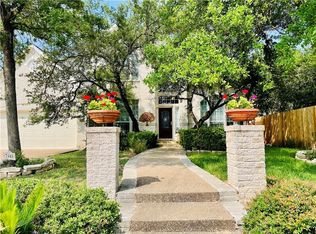
Similar homes
- $1,450,0004 bd4 ba3.1k sqft7221 Ellaview Ln, Austin, TX 78759Active
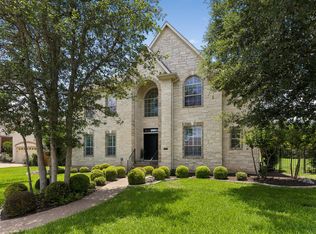
 MLS ID #4342547, Erik Wilson, Sage Wilson Realty. Unlock MLS
 - $1,399,9994 bd4 ba4.2k sqft6623 Yaupon Dr, Austin, TX 78759Active
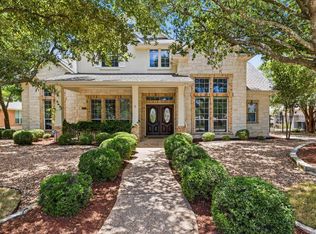 MLS ID #8688270, Jenny Law, Kuper Sotheby's Int'l Realty. Unlock MLS
 - $1,695,0005 bd4 ba3.7k sqft6905 Rudi Cv, Austin, TX 78759Active
 MLS ID #4617319, Kevin Vecchio, eXp Realty, LLC. Unlock MLS
 - $1,275,0004 bd5 ba3.6k sqft10025 Dianella Ln, Austin, TX 78759Active
 MLS ID #3062953, Sijo Vadakkan, Trinity Texas Realty INC. Unlock MLS
 - $1,799,9004 bd4 ba3k sqft4502 Mountain Path Dr, Austin, TX 78759ActiveMLS ID #7395944, Michael Seid, All City Real Estate Ltd. Co. Unlock MLS
- $1,289,0006 bd4 ba4.4k sqft8204 Texas Plume Rd, Austin, TX 78759ActiveMLS ID #2712934, Adelina Rotar, Keller Williams Realty. Unlock MLS
- $1,599,0004 bd3 ba3.8k sqft5000 Valburn Ct, Austin, TX 78731ActiveMLS ID #6799021, Jonny Wells, eXp Realty, LLC. Unlock MLS
- $1,575,0004 bd4 ba3.1k sqft7807 Chimney Cors, Austin, TX 78731ActiveMLS ID #8046068, Kim Burke, Christies Intl Real Estate Lone Star. Unlock MLS
- $1,120,0005 bd4 ba3.3k sqft7804 Blue Lilly Dr, Austin, TX 78759ActiveMLS ID #1670075, Sabrina Butler, eXp Realty, LLC. Unlock MLS
- $1,100,0005 bd4 ba3.5k sqft6707 Winnipeg Cv, Austin, TX 78759ActiveMLS ID #8611632, Kobra Dadfar, All City Real Estate Ltd. Co. Unlock MLS
- $1,130,0004 bd4 ba3k sqft7403 Blue Beach Cv, Austin, TX 78759ActiveMLS ID #1292040, Frank Lu, All Side Realty. Unlock MLS
- $1,599,0005 bd5 ba3.7k sqft9442 Spring Hollow Dr, Austin, TX 78750ActiveMLS ID #9040347, Betty Wangler, Sandy Goodwin & Company. Unlock MLS
- $995,0004 bd4 ba3.1k sqft6604 Strutton Cv, Austin, TX 78759ActiveMLS ID #2392454, Laura Croteau, Austin Rock City Realty. Unlock MLS
- $1,200,0003 bd4 ba2.5k sqft10412 Double Spur Loop, Austin, TX 78759ActiveMLS ID #5987256, Sheri Brummett, Compass RE Texas, LLC. Unlock MLS
- $1,299,9994 bd4 ba3.1k sqft9312 Knoll Crest Loop, Austin, TX 78759ActiveMLS ID #9582387, LeMichael Curry, MODUS Real Estate. Unlock MLS
- $849,0004 bd3 ba2.8k sqft6804 Rain Creek Pkwy, Austin, TX 78759ActiveMLS ID #4723742, Michael Cossette, RE/MAX GATEWAY. Unlock MLS
- $1,639,0005 bd4 ba3.4k sqft4014 Greystone Dr, Austin, TX 78731ActiveMLS ID #7052066, Or Yochanan, Ready Real Estate. Unlock MLS
- $969,0004 bd4 ba3.4k sqft10609 Skyflower Dr, Austin, TX 78759ActiveMLS ID #9103355, Dwayne Gregory, Weichert-Barton Harris & CO. Unlock MLS
- $1,049,0003 bd3 ba2.7k sqft6514 Lost Horizon Dr, Austin, TX 78759ActiveMLS ID #5746912, Sheri Brummett, Compass RE Texas, LLC. Unlock MLS
