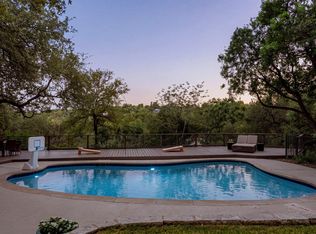
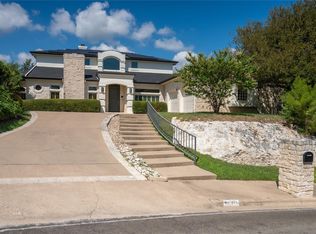
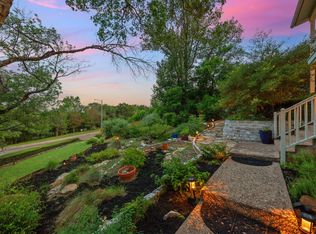
7807 Chimney Corners offers a refined blend of architectural character, thoughtful updates, and exceptional indoor outdoor living on a wide lot along a wide street that ends in a quiet dead end. Framed by mature trees, the home features four bedrooms, multiple living spaces, dedicated work areas, and a private upstairs primary retreat. The kitchen is the heart of the home with rich cabinetry, granite countertops, stainless steel appliances, gas cooking, abundant storage, and a generous island with bar seating. An adjacent sitting and bar area creates an effortless flow for entertaining, while the spacious living room with fireplace opens directly to the outdoor living spaces. The first floor includes a formal dining room, three secondary bedrooms, updated baths, mudroom, utility room, and a convenient outdoor pool bath. Upstairs, the primary suite offers a serene escape with a separate sitting area, private study, two walk in closets, and a beautifully updated bath with dual vanities, custom cabinetry, dramatic tile, and an oversized walk in shower. Outside, the approximately 39 foot covered patio extends the living space with room for dining and lounging, ceiling fans, and a stone fireplace. The private pool and spa are surrounded by mature trees, landscaped areas, multiple seating spaces, and a fenced yard designed for relaxation and entertaining. With elevated finishes, generous storage, two laundry locations, a two car garage, exceptional outdoor living, and a distinctive setting, this home delivers a sophisticated Austin lifestyle with comfort, privacy, and timeless appeal.
Active under contract
$1,575,000
7807 Chimney Cors, Austin, TX 78731
4beds
3,156sqft
Single Family Residence
Built in 1978
0.32 Acres Lot
$-- Zestimate®
$499/sqft
$-- HOA
What's special
Private pool and spaConvenient outdoor pool bathGas cookingUpdated bathsMultiple seating spacesExceptional outdoor livingDedicated work areas
- 38 days
- 999
- 48
Likely to sell faster than
Zillow last checked:
Listing updated:
Listed by:
Kim Burke 5129126075,
Christies Intl Real Estate Lone Star (512) 270-8586
Source: Unlock MLS,MLS#: 8046068
Facts & features
Interior
Bedrooms & bathrooms
- Bedrooms: 4
- Bathrooms: 4
- Full bathrooms: 4
- Main level bedrooms: 3
Primary bedroom
- Features: Bookcases, Recessed Lighting, Two Primary Closets, Walk-In Closet(s)
- Level: Second
Bedroom
- Level: Main
Bedroom
- Level: Main
Bedroom
- Level: Main
Primary bathroom
- Features: Quartz Counters, Double Vanity, Separate Shower, Walk-in Shower
- Level: Second
Bathroom
- Features: Storage, Walk-in Shower
- Level: Main
Bathroom
- Description: Private outdoor built in pool bath with separate shower.
- Level: Main
Dining room
- Description: Breakfast area off kitchen
- Level: Main
Dining room
- Level: Main
Family room
- Level: Main
Kitchen
- Level: Main
Laundry
- Description: Stackable w/d in master bath
- Level: Second
Laundry
- Level: Main
Loft
- Description: Located off primary bedroom - private sitting area with office for owners retreat
- Level: Second
Heating
- Central, Fireplace(s), Natural Gas
Cooling
- Ceiling Fan(s), Central Air
Appliances
- Included: Bar Fridge, Built-In Electric Oven, Built-In Refrigerator, Dishwasher, Disposal, Exhaust Fan, Freezer, Gas Cooktop, Microwave, Double Oven, RNGHD, Refrigerator, Self Cleaning Oven, Stainless Steel Appliance(s), Vented Exhaust Fan, Gas Water Heater, Wine Refrigerator
Features
- Bar, Bookcases, Breakfast Bar, Built-in Features, Ceiling Fan(s), High Ceilings, Vaulted Ceiling(s), Granite Counters, Electric Dryer Hookup, Interior Steps, Kitchen Island, Multiple Dining Areas, Pantry, Recessed Lighting, Stackable W/D Connections, Study/Home Office, Walk-In Closet(s), Washer Hookup
- Flooring: Tile, Wood
- Windows: See Remarks, Double Pane Windows, ENERGY STAR Qualified Windows, Screens
- Number of fireplaces: 1
- Fireplace features: Family Room
Interior area
- Total interior livable area: 3,156 sqft
Video & virtual tour
Property
Parking
- Total spaces: 2
- Parking features: Attached, Door-Single, Driveway, Garage, Garage Door Opener, Garage Faces Front
- Attached garage spaces: 2
Accessibility
- Accessibility features: None
Features
- Levels: Two
- Stories: 2
- Patio & porch: Covered, Front Porch, Patio
- Exterior features: Gutters Partial, Private Yard
- Has private pool: Yes
- Pool features: Heated, In Ground, Lap
- Fencing: Back Yard, Fenced, Privacy, Wood
- Has view: Yes
- View description: See Remarks
- Waterfront features: None
Lot
- Size: 0.32 Acres
- Features: Cul-De-Sac, Front Yard, Interior Lot, Level, Sprinkler - Automatic, Sprinkler - Back Yard, Sprinklers In Front, Sprinkler - In-ground, Sprinkler - Rain Sensor, Sprinkler - Side Yard, Trees-Heavy
Details
- Additional structures: Shed(s)
- Parcel number: 01420110310000
- Special conditions: Standard
Construction
Type & style
- Home type: SingleFamily
- Property subtype: Single Family Residence
Materials
- Foundation: Slab
- Roof: Composition
Condition
- Updated/Remodeled
- New construction: No
- Year built: 1978
Utilities & green energy
- Sewer: Public Sewer
- Water: Public
- Utilities for property: Electricity Connected, Natural Gas Available, Sewer Connected, Water Connected
Community & HOA
Community
- Features: None
- Subdivision: Green Trails Estates Resub
HOA
- Has HOA: No
Location
- Region: Austin
Financial & listing details
- Price per square foot: $499/sqft
- Tax assessed value: $1,317,686
- Annual tax amount: $29,537
- Date on market: 9/2/2026
- Listing terms: Cash
- Electric utility on property: Yes
Estimated market value
Not available
Estimated sales range
Not available
Not available
Price history
| Date | Event | Price |
|---|---|---|
| 9/28/2026 | Contingent | $1,575,000$499/sqft |
Source:  Unlock MLS #8046068 Report a problem Unlock MLS #8046068 Report a problem | ||
| 9/2/2026 | Listed for sale | $1,575,000$499/sqft |
Source: Unlock MLS #8046068 Report a problem | ||
Public tax history
| Year | Property taxes | Tax assessment |
|---|---|---|
| 2025 | $22,975 +9% | $1,317,686 +7.3% |
| 2024 | $21,086 +21% | $1,227,819 +10% |
| 2023 | $17,424 -2.4% | $1,116,199 +10% |
| 2022 | $17,846 | $1,014,726 +6.9% |
| 2021 | -- | $949,600 +13.2% |
| 2020 | $17,128 +3.6% | $838,616 |
| 2019 | $16,530 +17.7% | $838,616 +8.7% |
| 2018 | $14,045 | $771,643 +12% |
| 2017 | $14,045 +21.9% | $688,853 +10% |
| 2016 | $11,525 | $626,230 +10% |
| 2015 | $11,525 | $569,300 +10% |
| 2014 | $11,525 | $517,545 +22.2% |
| 2013 | -- | $423,377 +6.9% |
| 2012 | -- | $395,865 +2.6% |
| 2011 | -- | $385,729 -1.5% |
| 2010 | -- | $391,410 -9.1% |
| 2009 | -- | $430,607 +4.1% |
| 2008 | -- | $413,823 +8% |
| 2007 | -- | $383,112 +15.5% |
| 2006 | -- | $331,760 +15.2% |
| 2005 | -- | $287,896 -36% |
| 2002 | $10,634 | $450,000 |
Find assessor info on the county website
Monthly payment
Est. payment
Payment breakdown
Explore the cost of this home by adjusting the details. Changes won't be saved.Climate risks
Neighborhood: Northwest Hills
Nearby schools
Schools provided by the listing agent
- Elementary: Doss (Austin ISD)
- Middle: Murchison
- High: Anderson
- District: Austin ISD
Source: Unlock MLS. This data may not be complete. We recommend contacting the local school district to confirm school assignments for this home.
Similar homes
- $1,249,0004 bd2 ba2.6k sqft3902 Knollwood Dr #A, Austin, TX 78731Active
 MLS ID #5833296, Amanda White, Christies Intl Real Estate Lone Star. Unlock MLS
 - $1,299,0003 bd3 ba2.6k sqft6302 Mountain Park Cv, Austin, TX 78731Active
 MLS ID #3215438, Todd Hower, Todd Hower Realty LLC. Unlock MLS
 - $1,895,0004 bd4 ba4.7k sqft6224 Edwards Mountain Cv, Austin, TX 78731Active
 MLS ID #5674466, Liz Newell, Compass RE Texas, LLC. Unlock MLS
 - $1,350,0003 bd3 ba2.9k sqft6004 Mount Bonnell Rd, Austin, TX 78731Active
 MLS ID #1124197, Lea Anne Erwin, Phyllis Browning Company. Unlock MLS
 - $1,299,0004 bd3 ba2.6k sqft5801 Harrington Cv, Austin, TX 78731ActiveMLS ID #7095625, Ryann Larson, All Access Austin. Unlock MLS
- $1,498,4005 bd4 ba4.4k sqft12409 Capella Trl, Austin, TX 78732ActiveMLS ID #1842430, David Beutel, Southern Homes. Unlock MLS
- $1,450,0004 bd4 ba3.1k sqft7221 Ellaview Ln, Austin, TX 78759ActiveMLS ID #4342547, Erik Wilson, Sage Wilson Realty. Unlock MLS
- $1,595,0004 bd3 ba2.3k sqft1702 Crested Butte Dr, Austin, TX 78746ActiveMLS ID #2656210, Christy Strub, Compass RE Texas, LLC. Unlock MLS
- $1,099,9993 bd3 ba2.6k sqft5803 Harrington Cv, Austin, TX 78731ActiveMLS ID #9563294, Luisa Mauro, Luisa Mauro Real Estate. Unlock MLS
- $1,549,9004 bd4 ba3.5k sqft3410 Pawnee Pass S, Austin, TX 78738ActiveMLS ID #6758674, Vince Martinez, Keller Williams Realty. Unlock MLS
- $1,645,0004 bd4 ba2.7k sqft3907 Bailey Ln, Austin, TX 78756ActiveMLS ID #6502819, Jennifer Henry, Compass RE Texas, LLC. Unlock MLS
- $1,599,0004 bd4 ba4.4k sqft16002 Canard Cir, Austin, TX 78734ActiveMLS ID #4824661, Wayne Morgan, Preferred Properties. Unlock MLS
- $1,650,0005 bd4 ba3.8k sqft2207 Cypress Point E, Austin, TX 78746ActiveMLS ID #7950544, Susan R. Brown, Kuper Sotheby's Int'l Realty. Unlock MLS
- $1,495,0004 bd5 ba4.1k sqft6 Candleleaf Ct, Austin, TX 78738ActiveMLS ID #3258047, Megan Dibartolo, Ivy Residential Group, LLC.. Unlock MLS
- $1,775,0004 bd5 ba3.9k sqft9001 Thickwoods Cv, Austin, TX 78735ActiveMLS ID #2600739, Adelina Rotar, Keller Williams Realty. Unlock MLS
- $949,9003 bd3 ba2.5k sqft6022 Mount Bonnell Holw, Austin, TX 78731ActiveMLS ID #8219175, Hilary Taylor, Monica & Company Real Estate. Unlock MLS
- $1,449,9003 bd3 ba2.1k sqft1800 W 10th St, Austin, TX 78703ActiveMLS ID #6790121, Jeremy Vandermause, Bramlett Partners. Unlock MLS
- $965,0003 bd2 ba2k sqft4702 Chiappero Trl, Austin, TX 78731ActiveMLS ID #9468963, Craig Mcguire, Bramlett Partners. Unlock MLS
- $1,599,0003 bd3 ba2.8k sqft917 Challenger, Lakeway, TX 78734ActiveMLS ID #9086333, Lauren Morrison, Keller Williams - Lake Travis. Unlock MLS
- $1,895,0007 bd6 ba4.3k sqft2617 Exposition Blvd, Austin, TX 78703ActiveMLS ID #4937714, Wendell Meredith, JPAR Round Rock. Unlock MLS
