Welcome Home To: 732 Prism Valley Dr! Beautifully maintained ONE STORY RANCH featuring cathedral ceilings, skylights, and an open-concept design. The spacious living and dining areas flow seamlessly together, creating an inviting space for both everyday living and entertaining. Just off the main living area, you’ll find a bright eat-in kitchen complete with stainless steel appliances. The MAIN LEVEL offers a large PRIMARY SUITE with a private en-suite bath, along with a second bedroom and the convenience of MAIN FLOOR LAUNDRY. The finished lower level provides additional living space with a large family room perfect for entertaining, a third bedroom, a full bath, and abundant storage. Step outside to enjoy the private backyard, ideal for relaxing or hosting gatherings. FURNACE, AC & Sump Pump 2 years old. ROOF 3 YEARS OLD, water heater 4 years old. Located in the highly desirable PHM SCHOOL DISTRICT, this home combines comfort, functionality, and an excellent location!
Pending
Price cut: $10.1K (7/14)
$304,900
732 Prism Valley Dr, Mishawaka, IN 46544
3beds
2,260sqft
:
Get pre-qualified$2,082/mo
Single Family Residence
Built in 1999
6,534 Square Feet Lot
$-- Zestimate®
$--/sqft
$-- HOA
What's special
One story ranchMain floor laundryOpen-concept designCathedral ceilingsAbundant storageBright eat-in kitchenStainless steel appliances
- 42 days |
- 913 |
- 61 |
Zillow last checked:
Listing updated:
Listed by:
Debbie Foster Cell:574-298-1428,
Cressy & Everett - South Bend
Source: IRMLS,MLS#: 202623794
Facts & features
Interior
Bedrooms & bathrooms
- Bedrooms: 3
- Bathrooms: 3
- Full bathrooms: 3
- Main level bedrooms: 2
Bedroom 1
- Level: Main
Bedroom 2
- Level: Main
Family room
- Level: Main
- Area: 512
- Dimensions: 32 x 16
Kitchen
- Level: Main
- Area: 228
- Dimensions: 19 x 12
Living room
- Level: Main
- Area: 384
- Dimensions: 24 x 16
Heating
- Natural Gas, Forced Air
Cooling
- Central Air
Appliances
- Included: Disposal, Dishwasher, Microwave, Refrigerator, Washer, Dryer-Gas, Exhaust Fan, Gas Range, Gas Water Heater
- Laundry: Gas Dryer Hookup, Main Level
Features
- Cathedral Ceiling(s), Walk-In Closet(s), Laminate Counters, Eat-in Kitchen, Open Floorplan, Tub/Shower Combination, Main Level Bedroom Suite
- Flooring: Carpet, Vinyl, Ceramic Tile
- Windows: Window Treatments
- Basement: Full,Partially Finished,Concrete
- Has fireplace: No
Interior area
- Total structure area: 2,520
- Total interior livable area: 2,260 sqft
- Finished area above ground: 1,260
- Finished area below ground: 1,000
Video & virtual tour
Property
Parking
- Total spaces: 2
- Parking features: Attached, Garage Door Opener, Concrete
- Attached garage spaces: 2
- Has uncovered spaces: Yes
Features
- Levels: One
- Stories: 1
- Patio & porch: Patio
- Fencing: None
Lot
- Size: 6,534 Square Feet
- Dimensions: 62x110
- Features: Level, 0-2.9999, Rural Subdivision, Landscaped
Details
- Parcel number: 710922128007.000022
- Other equipment: Sump Pump
Construction
Type & style
- Home type: SingleFamily
- Architectural style: Ranch
- Property subtype: Single Family Residence
Materials
- Vinyl Siding
- Roof: Shingle,Dimensional Shingles
Condition
- New construction: No
- Year built: 1999
Utilities & green energy
- Electric: Mishawaka Utility
- Gas: NIPSCO
- Sewer: City
- Water: City, Mishawaka Utility
Community & HOA
Community
- Security: Radon System
- Subdivision: Spyglass
Location
- Region: Mishawaka
Financial & listing details
- Tax assessed value: $249,900
- Annual tax amount: $2,114
- Date on market: 6/17/2026
- Listing terms: Cash,Conventional,FHA,VA Loan
Estimated market value
Not available
Estimated sales range
Not available
$2,689/mo
Price history
| Date | Event | Price |
|---|---|---|
| 7/17/2026 | Pending sale | $304,900 |
Source:  IRMLS #202623794 Report a problem IRMLS #202623794 Report a problem | ||
| 7/14/2026 | Price change | $304,900-3.2% |
Source: IRMLS #202623794 Report a problem | ||
| 6/17/2026 | Price change | $315,000+50% |
Source: IRMLS #202623794 Report a problem | ||
| 10/3/2021 | Pending sale | $210,000 |
Source: IRMLS #202140893 Report a problem | ||
| 9/29/2021 | Listed for sale | $210,000+13.5% |
Source: IRMLS #202140893 Report a problem | ||
| 5/13/2019 | Listing removed | $185,000$82/sqft |
Source: Coldwell Banker The Real Estate Group #201914521 Report a problem | ||
| 4/19/2019 | Listed for sale | $185,000+42.3%$82/sqft |
Source: Coldwell Banker The Real Estate Group #201914521 Report a problem | ||
| 2/22/2018 | Listing removed | $130,000$58/sqft |
Source: OWNERS.com #201754875 Report a problem | ||
| 12/15/2017 | Listed for sale | $130,000+21.6%$58/sqft |
Source: OWNERS.com #201754875 Report a problem | ||
| 10/18/2017 | Sold | $106,903$47/sqft |
Source: Public Record Report a problem | ||
Public tax history
| Year | Property taxes | Tax assessment |
|---|---|---|
| 2025 | $2,113 +0% | $249,900 +18.3% |
| 2024 | $2,112 | $211,300 +0% |
| 2023 | $2,112 +12.5% | $211,200 |
| 2022 | $1,877 +18.5% | $211,200 +12.5% |
| 2021 | $1,584 -1% | $187,700 +18.5% |
| 2020 | $1,600 -5.4% | $158,400 -1.4% |
| 2019 | $1,692 -41.5% | $160,700 +0.3% |
| 2018 | $2,893 +10.2% | $160,200 +20.7% |
| 2017 | $2,625 +1.5% | $132,700 +13.6% |
| 2016 | $2,586 -11.5% | $116,800 -6.6% |
| 2014 | $2,923 +95.1% | $125,100 -1% |
| 2013 | $1,498 -2.9% | $126,400 -1.5% |
| 2012 | $1,543 -4.6% | $128,300 -3.2% |
| 2011 | $1,618 +3.1% | $132,500 |
| 2010 | $1,570 -0.4% | $132,500 |
| 2009 | $1,576 | $132,500 +4.1% |
| 2007 | -- | $127,300 +19.5% |
| 2006 | $3,900 +124.3% | $106,500 -50% |
| 2004 | $1,739 -2.3% | $213,000 -20.4% |
| 2003 | $1,779 | $267,510 +1372.3% |
| 2001 | -- | $18,170 |
Find assessor info on the county website
Monthly payment
Est. payment
Payment breakdown
Explore the cost of this home by adjusting the details. Changes won't be saved.Climate risks
Neighborhood: 46544
Nearby schools
GreatSchools rating
- 5/10Meadow's Edge Elementary SchoolGrades: K-5Distance: 2.7 mi
- 6/10Virgil I Grissom Middle SchoolGrades: 6-8Distance: 3.2 mi
- 10/10Penn High SchoolGrades: 9-12Distance: 3.9 mi
Schools provided by the listing agent
- Elementary: Meadows Edge
- Middle: Grissom
- High: Penn
- District: Penn-Harris-Madison School Corp.
Source: IRMLS. This data may not be complete. We recommend contacting the local school district to confirm school assignments for this home.
- $289,6003 bd2 ba1.3k sqft726 Prism Valley Dr, Mishawaka, IN 46544Off Market

- $278,9003 bd2 ba1.2k sqft804 Prism Valley Dr, Mishawaka, IN 46544Off Market
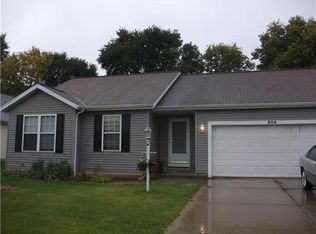
- $291,8003 bd2 ba1.3k sqft720 Prism Valley Dr, Mishawaka, IN 46544Off Market
- $298,7004 bd3 ba2.7k sqft810 Prism Valley Dr, Mishawaka, IN 46544Off Market
- $297,3003 bd2 ba1.3k sqft731 Prism Valley Dr, Mishawaka, IN 46544Off Market
- $266,4003 bd2 ba1.3k sqft725 Prism Valley Dr, Mishawaka, IN 46544Off Market
- $282,2003 bd2 ba1.2k sqft803 Prism Valley Dr, Mishawaka, IN 46544Off Market
- $285,8003 bd2 ba1.4k sqft714 Prism Valley Dr, Mishawaka, IN 46544Off Market
A local agent can set up tours, give advice and negotiate with sellers.
Similar homes
- $349,9004 bd3 ba2.8k sqft2717 Belknap Ln, Mishawaka, IN 46544For Sale
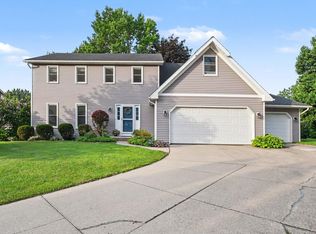 MLS ID #202629509, Deborah Crowder, At Home Realty Group. IRMLS
 - $230,0003 bd2 ba1.4k sqft510 E 15th St, Mishawaka, IN 46544For Sale
 MLS ID #202626853, Kelly Wentzlof, Milestone Realty, LLC. IRMLS
 - $229,9003 bd1 ba1.2k sqft815 E 8th St, Mishawaka, IN 46544For Sale
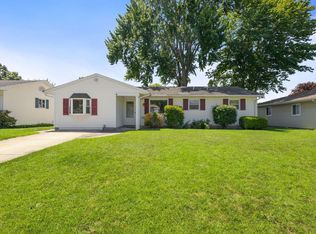 MLS ID #202627344, Deb Metzger, McKinnies Realty, LLC. IRMLS
 - $349,9004 bd3 ba2.3k sqft54623 Felicity Dr, Mishawaka, IN 46545For Sale
 MLS ID #202626242, Beau Dunfee, Weichert Rltrs-J.Dunfee&Assoc.. IRMLS
 - $335,0003 bd3 ba1.8k sqft29970 County Road 24, Elkhart, IN 46517For SaleMLS ID #202623214, Gene Risner, At Home Realty Group. IRMLS
- $234,0003 bd2 ba2.2k sqft619 E Battell St, Mishawaka, IN 46545For SaleMLS ID #202623819, Jamie J Floyd, Cressy & Everett - South Bend. IRMLS
- $310,0003 bd2 ba1.8k sqft30508 County Road 22, Elkhart, IN 46517For SaleMLS ID #202620398, Deborah Crowder, At Home Realty Group. IRMLS
- $294,9003 bd3 ba1.7k sqft4334 Garden Oak Dr, South Bend, IN 46628For SaleMLS ID #202629645, Keith A Raven, Berkshire Hathaway HomeServices Northern Indiana Real Estate. IRMLS
- $259,9002 bd1 ba1.8k sqft1233 Alex Way, Mishawaka, IN 46545For SaleMLS ID #202626936, Jan Lazzara, RE/MAX 100. IRMLS
- $349,0003 bd3 ba3.3k sqft15669 Hearthstone Dr, Mishawaka, IN 46545For SaleMLS ID #202603519, Anita Hildebrecht, RE/MAX 100. IRMLS
- $310,0004 bd2 ba2.3k sqft52297 Leland Ave, South Bend, IN 46637For SaleMLS ID #202623096, Ann M Davidson-Dolgos, Weichert Rltrs-J.Dunfee&Assoc.. IRMLS
- $299,0004 bd2 ba1.9k sqft1237 Hampshire Dr, South Bend, IN 46614For SaleMLS ID #202615994, Thomas Capers, Capers Realty. IRMLS
- $339,0003 bd2 ba1.8k sqft52017 Trenton Woods Dr, Granger, IN 46530For SaleMLS ID #202629706, Jill Robinson, eXp Realty, LLC. IRMLS
- $299,9003 bd2 ba2.3k sqft53146 Oakmont Central Dr, South Bend, IN 46637For SaleMLS ID #202619733, Stephen C Smith, Irish Realty. IRMLS
- $240,0003 bd2 ba1.4k sqft56556 Greenlawn Ave, Osceola, IN 46561For SaleMLS ID #202629729, Shelly Mobus, McKinnies Realty, LLC Elkhart. IRMLS
- $314,9993 bd2 ba1.6k sqft11103 Edison Rd, Osceola, IN 46561For SaleMLS ID #202605540, Rebecca L King, At Home Realty Group. IRMLS
- $334,0003 bd2 ba1.7k sqft56040 River Hts, Elkhart, IN 46516For SaleMLS ID #202623824, Wilma McDougle, McKinnies Realty, LLC Elkhart. IRMLS
- $359,9003 bd2 ba1.8k sqft6433 Armstrong Dr, South Bend, IN 46614For SaleMLS ID #202629504, Emily M Dobson, Weichert Rltrs-J.Dunfee&Assoc.. IRMLS
- $299,0004 bd3 ba2.3k sqft23593 County Road 16, Elkhart, IN 46516For SaleMLS ID #202621701, Ashley Lambright, Berkshire Hathaway HomeServices Elkhart. IRMLS
- $330,4994 bd2 ba2k sqft14666 Mill Valley Ln, Granger, IN 46530For SaleMLS ID #202623319, Lori Johnston, Cressy & Everett - South Bend. IRMLS
