Koch Homes Brentwood model is now being constructed-to-order for our clients. This amazing home features 10' ceilings on the main level, open floorplan with morning room off the kitchen, butler's pantry AND walk-in pantry, GE Profile series appliances with double wall ovens, maple cabinetry, quartz countertops, cubbies and drop-zone cabinetry in the mud room, over-sized garage, owner's suite sitting room with available coffee bar, owner's bath with standard free-standing soaking tub, separate shower, all guest bedrooms are SUITES with their own bathrooms and walk-in closets. This is the perfect home for a large family. Hard-hat tours of this home are being offered once construction is underway. Schedule a time with community sales manager, Eric Easton for a tour.
Pending
$1,230,839
7320 Wisteria Point Dr #40, Hanover, MD 21076
5beds
5,471sqft
Single Family Residence
Built in 2025
10,000 Square Feet Lot
$1,306,900 Zestimate®
$225/sqft
$69/mo HOA
What's special
- 366 days
- 7
- 0
Zillow last checked:
Listing updated:
Listed by:
Mike Boryk 410-320-6422,
Koch Realty, Inc. 410-320-6422
Source: Bright MLS,MLS#: MDAA2129766
Facts & features
Interior
Bedrooms & bathrooms
- Bedrooms: 5
- Bathrooms: 6
- Full bathrooms: 5
- 1/2 bathrooms: 1
- Main level bathrooms: 1
Rooms
- Room types: Recreation Room
Recreation room
- Level: Lower
- Area: 700 Square Feet
- Dimensions: 35 X 20
Heating
- Forced Air, Heat Pump, Natural Gas, Electric
Cooling
- Central Air, Electric
Appliances
- Included: Microwave, Dishwasher, Disposal, Double Oven, Oven, Oven/Range - Gas, Refrigerator, Stainless Steel Appliance(s), Gas Water Heater
- Laundry: Upper Level
Features
- Breakfast Area, Family Room Off Kitchen, Eat-in Kitchen, Kitchen - Gourmet, Kitchen Island, Pantry, Recessed Lighting, 9'+ Ceilings, Cathedral Ceiling(s)
- Flooring: Luxury Vinyl, Carpet, Tile/Brick
- Windows: ENERGY STAR Qualified Windows, Double Pane Windows
- Basement: Walk-Out Access,Partially Finished
- Number of fireplaces: 1
- Fireplace features: Heatilator, Gas/Propane
Interior area
- Total structure area: 5,571
- Total interior livable area: 5,471 sqft
- Finished area above ground: 3,976
- Finished area below ground: 1,495
Property
Parking
- Total spaces: 2
- Parking features: Garage Faces Front, Asphalt, Attached
- Attached garage spaces: 2
- Has uncovered spaces: Yes
- Details: Garage Sqft: 460
Accessibility
- Accessibility features: None
Features
- Levels: Three
- Stories: 3
- Pool features: None
- Frontage length: Road Frontage: 80
Lot
- Size: 10,000 Square Feet
- Dimensions: 80 x 125
- Features: Backs to Trees, Rear Yard, Suburban
Details
- Additional structures: Above Grade, Below Grade
- Parcel number: 020417290256091
- Zoning: R
- Zoning description: Residental
- Special conditions: Standard
Construction
Type & style
- Home type: SingleFamily
- Architectural style: Craftsman
- Property subtype: Single Family Residence
Materials
- Stone, Vinyl Siding
- Foundation: Concrete Perimeter
- Roof: Architectural Shingle
Condition
- Excellent
- New construction: Yes
- Year built: 2025
Details
- Builder model: Brentwood
- Builder name: Koch Homes
Utilities & green energy
- Electric: 200+ Amp Service
- Sewer: Public Sewer
- Water: Public
- Utilities for property: Electricity Available, Cable Available, Natural Gas Available, Phone, Fiber Optic, Broadband
Community & HOA
Community
- Subdivision: None Available
HOA
- Has HOA: Yes
- HOA fee: $825 annually
Location
- Region: Hanover
Financial & listing details
- Price per square foot: $225/sqft
- Tax assessed value: $75,000
- Annual tax amount: $12,000
- Date on market: 10/25/2025
- Listing agreement: Exclusive Agency
- Listing terms: Cash,Conventional,VA Loan
- Ownership: Fee Simple
- Road surface type: Black Top
Estimated market value
$1,306,900
$1.19M - $1.44M
$6,122/mo
Price history
| Date | Event | Price |
|---|---|---|
| 10/25/2025 | Pending sale | $1,174,925$215/sqft |
Source:  Bright MLS #MDAA2129766 Report a problem Bright MLS #MDAA2129766 Report a problem | ||
Public tax history
Tax history is unavailable.
Monthly payment
Est. payment
Payment breakdown
Explore the cost of this home by adjusting the details. Changes won't be saved.Climate risks
Neighborhood: 21076
Nearby schools
Schools provided by the listing agent
- District: Anne Arundel County Public Schools
Source: Bright MLS. This data may not be complete. We recommend contacting the local school district to confirm school assignments for this home.
Similar homes
- $1,044,9904 bd6 ba4.5k sqft7 Copperleaf Blvd, Hanover, MD 21076New Construction
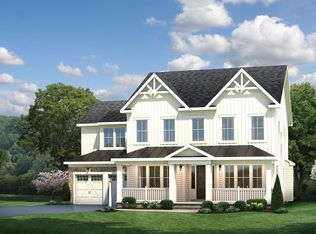
 MLS ID #MDAA2113832, Mike Boryk, Koch Realty, Inc.. Bright MLS
 - $1,009,0005 bd4 ba4.8k sqft6607 Lost Fox Ln, Hanover, MD 21076New Construction
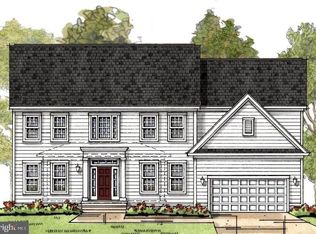 MLS ID #MDAA2144230, Christina Palmer, Keller Williams Flagship. Bright MLS
 - from $1,044,9904 bd6 ba4.5k sqftBrentwood Plan, Copperleaf, Hanover, MD 21076New Construction
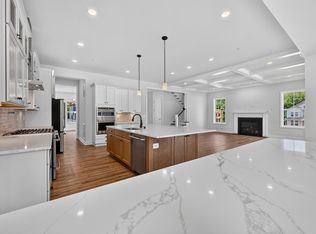 Koch Homes
 - $954,9904 bd4 ba3.7k sqft4 Copperleaf Blvd, Hanover, MD 21076New Construction
 MLS ID #MDAA2111794, Mike Boryk, Koch Realty, Inc.. Bright MLS
 - $900,0005 bd5 ba5k sqft6110 Phelps Ln, Hanover, MD 21076For SaleMLS ID #MDHW2074332, Creig Northrop, Northrop Realty. Bright MLS
- $1,101,1506 bd5 ba4.3k sqft6502 Whitetail Crossing Way, Hanover, MD 21076New ConstructionMLS ID #MDAA2105324, Christina Palmer, Keller Williams Flagship. Bright MLS
- $1,379,0005 bd4 ba4k sqft1319 German Driveway, Hanover, MD 21076New ConstructionMLS ID #MDAA2063088, Christina Palmer, Keller Williams Flagship. Bright MLS
- $944,9904 bd4 ba3.8k sqft3 Copperleaf Blvd, Hanover, MD 21076New ConstructionMLS ID #MDAA2127286, Mike Boryk, Koch Realty, Inc.. Bright MLS
- $912,9904 bd4 ba3.5k sqft1 Copperleaf Blvd, Hanover, MD 21076New ConstructionMLS ID #MDAA2109860, Mike Boryk, Koch Realty, Inc.. Bright MLS
- $949,0005 bd4 ba3k sqft6811 Morning Glory Trl, Hanover, MD 21076New ConstructionMLS ID #MDAA2067624, Christina Palmer, Keller Williams Flagship. Bright MLS
- $1,099,0005 bd5 ba4.9k sqft4509 Random Ridge Cir, Olney, MD 20832For SaleMLS ID #MDMC2261280, Frances McGlaughlin, RE/MAX Realty Services. Bright MLS
- $825,0004 bd3 ba3.1k sqft6400 Francis Ln, Hanover, MD 21076For SaleMLS ID #MDHW2072884, Gina White, Coldwell Banker Realty. Bright MLS
- $999,9996 bd5 ba4.1k sqft4038 Tiber Falls Dr, Ellicott City, MD 21043For SaleMLS ID #MDHW2074772, Robin Morton, Monument Sotheby's International Realty. Bright MLS
- $1,249,9905 bd6 ba4.9k sqft2849 Broad Wing Dr, Odenton, MD 21113For SaleMLS ID #MDAA2149744, Corey Lancaster, Samson Properties. Bright MLS
- $1,199,0006 bd6 ba6.4k sqft2602 Wing Stem Cir, Odenton, MD 21113For SaleMLS ID #MDAA2156790, Dimitrios Lynch, ExecuHome Realty. Bright MLS
- $1,249,9995 bd4 ba4.5k sqft16608 Sylvan Dr, Bowie, MD 20715For SaleMLS ID #MDPG2205408, Colleen Smith, EXP Realty, LLC. Bright MLS
- $1,195,0004 bd5 ba4.2k sqft2103 Bell Tower Dr, Crownsville, MD 21032For SaleMLS ID #MDAA2154714, Joanna Dalton, Coldwell Banker Realty. Bright MLS
- $1,250,0004 bd4 ba3k sqft122 Villabrook Way, Baltimore, MD 21212New ConstructionMLS ID #MDBC2178916, Matt Rhine, Keller Williams Legacy. Bright MLS
- $644,9974 bd4 ba3.1k sqft2526 Cherry Tree Rd, Hanover, MD 21076For SaleMLS ID #MDAA2157600, Jim Bim, Winning Edge. Bright MLS
