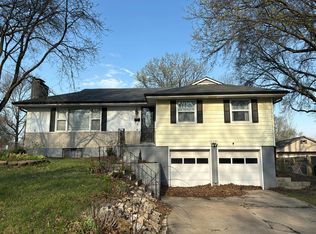
This solid, well-loved home offers the kind of space and functionality that's hard to find at this price point. With great bones and charming vintage character throughout, it's ready for a family to move in and make it their own.
The main level features 2 bedrooms and 2 full baths plus a fireplace that make the space feel warm and livable. New carpet in the living room means one less thing on your to-do list.
Downstairs, the finished basement opens up serious possibilities: a walk out basement, two additional non-conforming bedrooms, a fireplace and the potential for a second kitchen or in-law suite, with abundant storage throughout the home — a rare find for growing families.
Outside, the large fenced backyard gives kids room to run, while the charming patio and screened-in porch extend your living space for every season of the year. The 2-car garage with remote openers rounds out the everyday practicality this home delivers.
Zoned for Raytown schools and priced to reflect the opportunity — this one is worth a look.
Pending
$279,000
7323 Manchester Ave, Kansas City, MO 64133
2beds
2,843sqft
:
Get pre-qualified$1,891/mo
Single Family Residence
Built in 1956
0.71 Acres Lot
$-- Zestimate®
$98/sqft
$-- HOA
What's special
- 45 days |
- 235 |
- 12 |
Zillow last checked:
Listing updated:
Listed by:
Jennifer Ramey 816-392-5577,
Platinum Realty LLC,
Monte Nordeen 816-289-7092,
Platinum Realty LLC
Source: Heartland MLS as distributed by MLS GRID,MLS#: 2624974
Facts & features
Interior
Bedrooms & bathrooms
- Bedrooms: 2
- Bathrooms: 3
- Full bathrooms: 3
Bedroom 1
- Features: Wood Floor
- Level: Main
- Dimensions: 11 x 15
Bedroom 2
- Features: Wood Floor
- Level: Main
- Dimensions: 11 x 13
Dining room
- Features: Carpet
- Level: Main
- Dimensions: 11 x 11
Family room
- Features: Other
- Level: Basement
- Dimensions: 13 x 22
Living room
- Features: Carpet
- Level: Main
- Dimensions: 23 x 14
Heating
- Natural Gas
Cooling
- Attic Fan, Electric
Appliances
- Laundry: Main Level
Features
- Cedar Closet
- Flooring: Carpet, Wood
- Basement: Basement BR,Finished,Sump Pump,Walk-Out Access
- Number of fireplaces: 2
- Fireplace features: Basement, Living Room
Interior area
- Total structure area: 2,843
- Total interior livable area: 2,843 sqft
- Finished area above ground: 1,427
- Finished area below ground: 1,416
Property
Parking
- Total spaces: 2
- Parking features: Attached, Garage Door Opener, Garage Faces Side
- Attached garage spaces: 2
Features
- Patio & porch: Patio, Screened
- Fencing: Metal
Lot
- Size: 0.71 Acres
- Features: Corner Lot, Level
Details
- Additional structures: Shed(s)
- Parcel number: 454301308
- Special conditions: As Is
Construction
Type & style
- Home type: SingleFamily
- Architectural style: Traditional
- Property subtype: Single Family Residence
Materials
- Brick/Mortar
- Roof: Composition
Condition
- Year built: 1956
Utilities & green energy
- Sewer: Public Sewer
- Water: Public
Community & HOA
Community
- Subdivision: Park Farms Resurvey
HOA
- Has HOA: No
Location
- Region: Kansas City
Financial & listing details
- Price per square foot: $98/sqft
- Tax assessed value: $164,220
- Annual tax amount: $2,456
- Date on market: 6/11/2026
- Listing terms: Cash,Conventional,FHA,VA Loan
- Ownership: Estate/Trust
Estimated market value
Not available
Estimated sales range
Not available
Not available
Price history
| Date | Event | Price |
|---|---|---|
| 7/7/2026 | Pending sale | $279,000$98/sqft |
Source:  Heartland MLS as distributed by MLS GRID #2624974 Report a problem Heartland MLS as distributed by MLS GRID #2624974 Report a problem | ||
| 6/11/2026 | Listed for sale | $279,000$98/sqft |
Source: Heartland MLS as distributed by MLS GRID #2624974 Report a problem | ||
Public tax history
| Year | Property taxes | Tax assessment |
|---|---|---|
| 2025 | $2,830 +15.3% | $31,202 +15% |
| 2024 | $2,456 +0.6% | $27,132 |
| 2023 | $2,440 -1.2% | $27,132 +2.7% |
| 2022 | $2,471 +0% | $26,410 |
| 2021 | $2,470 +3.9% | $26,410 +5.1% |
| 2020 | $2,378 +1.9% | $25,117 |
| 2019 | $2,333 | $25,117 +14.9% |
| 2018 | $2,333 +11.8% | $21,860 |
| 2017 | $2,087 +6.8% | $21,860 +2.6% |
| 2016 | $1,954 +2.4% | $21,312 +3% |
| 2014 | $1,909 -1.6% | $20,691 |
| 2013 | $1,940 +0.4% | $20,691 |
| 2012 | $1,932 +26.5% | $20,691 |
| 2011 | $1,527 +2.1% | $20,691 +27.2% |
| 2010 | $1,496 -9.3% | $16,268 |
| 2009 | $1,650 +11.9% | $16,268 -16% |
| 2008 | $1,475 -0.8% | $19,366 |
| 2007 | $1,487 +0.2% | $19,366 |
| 2006 | $1,484 +13.1% | $19,366 |
| 2005 | $1,312 +0% | $19,366 +14% |
| 2004 | $1,312 +11.3% | $16,988 |
| 2003 | $1,179 +0.3% | $16,988 +14% |
| 2002 | $1,176 +8.6% | $14,902 |
| 2001 | $1,083 | $14,902 |
Find assessor info on the county website
Monthly payment
Est. payment
Payment breakdown
Explore the cost of this home by adjusting the details. Changes won't be saved.Climate risks
Neighborhood: Park Farms
Nearby schools
GreatSchools rating
- 3/10Westridge Elementary SchoolGrades: K-5Distance: 0.5 mi
- 3/10South Middle SchoolGrades: 6-8Distance: 1.4 mi
- 2/10Raytown South Sr. High SchoolGrades: 9-12Distance: 2.8 mi
- $319,3004 bd3 ba2.4k sqft7818 E 74th St, Kansas City, MO 64133Off Market
- $232,4003 bd1 ba1.8k sqft7311 Manchester Ave, Kansas City, MO 64133Off Market
- $271,1003 bd3 ba3k sqft7811 E 74th St, Kansas City, MO 64138Off Market

- $11,840-- bd-- ba-- sqft7811 E 74th St UNIT A, Kansas City, MO 64138Off Market
- $337,6004 bd2 ba2.3k sqft7398 Manchester Ave, Kansas City, MO 64133Off Market
- $266,9003 bd2 ba1.6k sqft7392 Manchester Ave, Kansas City, MO 64133Off Market
- $312,1004 bd3 ba2.5k sqft7809 E 74th St, Kansas City, MO 64138Off Market
- $307,5003 bd-- ba1.7k sqft7401 Manchester Ave, Kansas City, MO 64138Off Market
A local agent can set up tours, give advice and negotiate with sellers.
A local lender can help you make sure your offer is ready when you are.
Similar homes
- $237,5003 bd3 ba2k sqft12009 E 61st Ter, Kansas City, MO 64133For Sale
 MLS ID #2631927, Christina Auch, United Real Estate Kansas City. Heartland MLS as distributed by MLS GRID
 - $--3 bd2 ba1.4k sqft5220 Sterling Ave, Raytown, MO 64133Auction
 Auction.com 1
 - $269,9003 bd2 ba2.3k sqft8155 Holmes Rd, Kansas City, MO 64131For Sale
 MLS ID #2627226, Sequeeta Robinson, Trelora Realty. Heartland MLS as distributed by MLS GRID
 - $--2 bd2 ba1.5k sqft2921 S Vermont Ave, Independence, MO 64052Auction
 Auction.com 2
 - $300,0003 bd4 ba2.9k sqft71 E 106th Ter, Kansas City, MO 64114AuctionMLS ID #2627418, David Duntz, Mayo Auction & Realty Inc. Heartland MLS as distributed by MLS GRID
- $255,0004 bd2 ba1.7k sqft1347 S Hocker Ave, Independence, MO 64055For SaleMLS ID #2633270, Erick Almaraz, Keller Williams Realty Partners Inc.. Heartland MLS as distributed by MLS GRID
- $319,0004 bd3 ba2.5k sqft4444 E 107th Ter, Kansas City, MO 64137For SaleMLS ID #2629746, Riyad Naser, Keller Williams Platinum Prtnr. Heartland MLS as distributed by MLS GRID
- $295,0003 bd3 ba2.2k sqft16109 E 50th Ter, Kansas City, MO 64136For SaleMLS ID #2630920, Michelle Harrington, RE/MAX Advantage. Heartland MLS as distributed by MLS GRID
- $279,0003 bd2 ba1.7k sqft4320 S Dover Ave, Independence, MO 64055For SaleMLS ID #2630440, Shelley Lee, ReeceNichols - Lees Summit. Heartland MLS as distributed by MLS GRID
- $304,9003 bd2 ba1.7k sqft10450 College Ave, Kansas City, MO 64137For SaleMLS ID #2630506, Rick Wilkerson Jr., Kansas City Real Estate, Inc.. Heartland MLS as distributed by MLS GRID
- $--4 bd3 ba2.9k sqft11227 E Thompson St, Sugar Creek, MO 64054AuctionServiceLink Auction
- $324,0003 bd3 ba1.6k sqft426 W 109th St, Kansas City, MO 64114For SaleMLS ID #2630701, Stacy Porto, ReeceNichols -The Village. Heartland MLS as distributed by MLS GRID
- $335,0004 bd4 ba3.3k sqft5110 Willow Ave, Kansas City, MO 64133For SaleMLS ID #2576512, Dedra Nickell, EXP Realty LLC. Heartland MLS as distributed by MLS GRID
- $284,9003 bd2 ba1.7k sqft3219 S Vest Ave, Independence, MO 64055For SaleMLS ID #2630875, Sarah Johnson, Real Broker, LLC. Heartland MLS as distributed by MLS GRID
- $274,9003 bd3 ba2k sqft15110 E 43rd Pl S, Independence, MO 64055For SaleMLS ID #2629036, Alyssa Rhodes, Realty ONE Group Esteem. Heartland MLS as distributed by MLS GRID
- $201,9003 bd3 ba1.9k sqft5008 Spring Ave, Kansas City, MO 64133For SaleMLS ID #2628470, SBD Team, SBD Housing Solutions LLC. Heartland MLS as distributed by MLS GRID
- $245,0003 bd3 ba1.5k sqft6111 E 108th Ter, Kansas City, MO 64134For SaleMLS ID #2621478, Elyam Cedeno Meneses, EXP Realty LLC. Heartland MLS as distributed by MLS GRID
- $237,0003 bd3 ba1.9k sqft8700 Ford Ave, Raytown, MO 64138For SaleMLS ID #2622153, Tri Nguyen, Nguyen Group Realty. Heartland MLS as distributed by MLS GRID
- $375,0004 bd3 ba2.1k sqft6807 Lakeshore Dr, Raytown, MO 64133For SaleMLS ID #2621583, John Wheeler, SBD Housing Solutions LLC. Heartland MLS as distributed by MLS GRID
- $325,0004 bd3 ba2.1k sqft8110 Walnut St, Kansas City, MO 64114For SaleMLS ID #2630898, Chad Novotny, EXP Realty LLC. Heartland MLS as distributed by MLS GRID
