Welcome to this beautifully remodeled 4-bedroom, 4-bath home where modern style, thoughtful design, and exceptional functionality come together seamlessly. From the moment you step inside, you'll appreciate the rich hardwood flooring flowing throughout the first and second levels, creating warmth and elegance throughout the home. The main level features an open-concept layout designed for both everyday living and entertaining. The spacious living room showcases a stunning custom entertainment wall with a fireplace that flows effortlessly into the dining area and beautifully updated kitchen. The kitchen is equipped with updated cabinetry, a stainless steel appliance package, quartz countertops, and ample prep and storage space perfect for gatherings with family and friends. The main-level bathroom is tastefully appointed with designer tile work, modern fixtures, and illuminated touch-light mirrors that add a luxurious touch. Upstairs, you'll find two generously sized bedrooms along with another beautifully designed bath featuring a double vanity, touch-light mirrors, and spa-inspired finishes. The lower level is truly an entertainer's dream, highlighted by a second custom entertainment wall with fireplace and a full wet bar ideal for hosting. This level also includes another full bath and a private suite complete with a walk-in closet and a luxurious bathroom featuring a double vanity, illuminated and heated mirrors, and upscale finishes throughout. Completing the lower level is a dedicated laundry room with front-loading washer and dryer. Step outside to a fully fenced backyard with a privacy fence leading to a detached 2-car garage, offering both comfort and convenience. This move-in-ready home combines modern upgrades, stylish finishes, and functional living spaces in one exceptional package.
Contingent
$349,900
7324 S Maryland Ave, Chicago, IL 60619
4beds
2,515sqft
:
Get pre-qualified$2,636/mo
Single Family Residence
Built in ----
2,912 Square Feet Lot
$-- Zestimate®
$139/sqft
$-- HOA
What's special
- 47 days |
- 16 |
- 2 |
Zillow last checked:
Listing updated:
Listed by:
Telly Rayford 708-609-7209,
HomeSmart Realty Group
Source: MRED as distributed by MLS GRID,MLS#: 12559511
Facts & features
Interior
Bedrooms & bathrooms
- Bedrooms: 4
- Bathrooms: 4
- Full bathrooms: 4
Rooms
- Room types: No additional rooms
Primary bedroom
- Features: Flooring (Hardwood), Bathroom (Full)
- Level: Second
- Area: 192 Square Feet
- Dimensions: 12X16
Bedroom 2
- Features: Flooring (Hardwood)
- Level: Main
- Area: 135 Square Feet
- Dimensions: 9X15
Bedroom 3
- Features: Flooring (Hardwood)
- Level: Second
- Area: 153 Square Feet
- Dimensions: 9X17
Bedroom 4
- Features: Flooring (Hardwood)
- Level: Basement
- Area: 143 Square Feet
- Dimensions: 11X13
Dining room
- Features: Flooring (Hardwood)
- Level: Main
- Area: 312 Square Feet
- Dimensions: 12X26
Family room
- Features: Flooring (Ceramic Tile)
- Level: Basement
- Area: 286 Square Feet
- Dimensions: 11X26
Kitchen
- Features: Kitchen (Updated Kitchen), Flooring (Hardwood)
- Level: Main
- Area: 99 Square Feet
- Dimensions: 9X11
Laundry
- Features: Flooring (Ceramic Tile)
- Level: Basement
- Area: 64 Square Feet
- Dimensions: 8X8
Living room
- Features: Flooring (Hardwood)
- Level: Main
- Area: 272 Square Feet
- Dimensions: 16X17
Heating
- Natural Gas, Forced Air
Cooling
- Central Air
Appliances
- Included: Range, Microwave, Dishwasher, Refrigerator, Washer, Dryer
- Laundry: Gas Dryer Hookup
Features
- Wet Bar, 1st Floor Bedroom, 1st Floor Full Bath, Built-in Features, Walk-In Closet(s), High Ceilings, Quartz Counters
- Flooring: Hardwood
- Doors: Storm Door(s)
- Basement: Finished,Full
- Number of fireplaces: 2
- Fireplace features: Electric, Family Room, Living Room
Interior area
- Total structure area: 2,515
- Total interior livable area: 2,515 sqft
- Finished area below ground: 808
Property
Parking
- Total spaces: 2
- Parking features: Concrete, Off Alley, Garage Door Opener, Yes, Garage Owned, Detached, Garage
- Garage spaces: 2
- Has uncovered spaces: Yes
Accessibility
- Accessibility features: No Disability Access
Features
- Stories: 2
Lot
- Size: 2,912 Square Feet
- Dimensions: 32 X 91
Details
- Parcel number: 20261150150000
- Special conditions: None
Construction
Type & style
- Home type: SingleFamily
- Architectural style: Bungalow
- Property subtype: Single Family Residence
Materials
- Frame, Other
- Foundation: Concrete Perimeter
- Roof: Asphalt
Condition
- New construction: No
- Major remodel year: 2026
Utilities & green energy
- Electric: 150 Amp Service
- Sewer: Public Sewer
- Water: Public
Community & HOA
Community
- Features: Park, Curbs, Sidewalks, Street Lights, Street Paved
HOA
- Services included: None
Location
- Region: Chicago
Financial & listing details
- Price per square foot: $139/sqft
- Tax assessed value: $53,000
- Annual tax amount: $1,064
- Date on market: 6/8/2026
- Ownership: Fee Simple
Estimated market value
Not available
Estimated sales range
Not available
Not available
Price history
| Date | Event | Price |
|---|---|---|
| 6/16/2026 | Contingent | $349,900$139/sqft |
Source:  MRED as distributed by MLS GRID #12559511 Report a problem MRED as distributed by MLS GRID #12559511 Report a problem | ||
| 6/8/2026 | Listed for sale | $349,900+268.3%$139/sqft |
Source: MRED as distributed by MLS GRID #12559511 Report a problem | ||
| 8/13/2025 | Sold | $95,000$38/sqft |
Source: Public Record Report a problem | ||
| 6/7/2025 | Sold | $95,000+11.8%$38/sqft |
Source: MRED as distributed by MLS GRID #12359811 Report a problem | ||
| 5/15/2025 | Pending sale | $85,000$34/sqft |
Source: MRED as distributed by MLS GRID #12359811 Report a problem | ||
| 5/8/2025 | Listed for sale | $85,000$34/sqft |
Source: MRED as distributed by MLS GRID #12359811 Report a problem | ||
Public tax history
| Year | Property taxes | Tax assessment |
|---|---|---|
| 2024 | -- | $5,300 -8.6% |
| 2023 | -- | $5,800 |
| 2022 | -- | $5,800 |
| 2021 | $715 -45% | $5,800 -49.2% |
| 2020 | $1,299 +1.5% | $11,416 -9% |
| 2019 | $1,280 +442.2% | $12,546 |
| 2018 | $236 -6.6% | $12,546 +53.9% |
| 2017 | $253 -62.7% | $8,153 |
| 2016 | $677 +4% | $8,153 |
| 2015 | $651 +0.9% | $8,153 +1% |
| 2014 | $645 -0.4% | $8,069 |
| 2013 | $648 +79.6% | $8,069 |
| 2012 | $361 -78% | $8,069 -20.2% |
| 2011 | $1,639 -0.4% | $10,112 |
| 2010 | $1,645 +4.4% | $10,112 |
| 2009 | $1,577 -11.8% | $10,112 -18.9% |
| 2008 | $1,789 +1% | $12,469 |
| 2007 | $1,771 -1.1% | $12,469 |
| 2006 | $1,790 +42.3% | $12,469 +62% |
| 2005 | $1,258 +1% | $7,696 |
| 2004 | $1,245 +2.2% | $7,696 |
| 2003 | $1,218 +12.8% | $7,696 +28.1% |
| 2002 | $1,079 +56.4% | $6,008 |
| 2001 | $690 +77.8% | $6,008 |
| 2000 | $388 -50.1% | $6,008 +49.5% |
| 1999 | $777 | $4,020 |
Find assessor info on the county website
Monthly payment
Est. payment
Payment breakdown
Explore the cost of this home by adjusting the details. Changes won't be saved.Climate risks
Neighborhood: Grand Crossing
Nearby schools
GreatSchools rating
- 3/10Tanner Elementary SchoolGrades: PK-8Distance: 0.1 mi
- 1/10Hirsch Metropolitan High SchoolGrades: 9-12Distance: 0.5 mi
Schools provided by the listing agent
- District: 299
Source: MRED as distributed by MLS GRID. This data may not be complete. We recommend contacting the local school district to confirm school assignments for this home.
- $86,9002 bd1 ba836 sqft7326 S Maryland Ave, Chicago, IL 60619Off Market
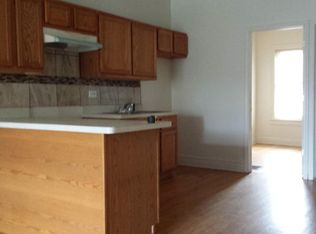
- $184,8004 bd2 ba2k sqft7322 S Maryland Ave, Chicago, IL 60619Off Market
- $334,4004 bd3 ba2.8k sqft7330 S Maryland Ave, Chicago, IL 60619Off Market
- $118,0005 bd2 ba2.1k sqft7318 S Maryland Ave, Chicago, IL 60619Off Market
- $238,2004 bd2 ba1.9k sqft7316 S Maryland Ave, Chicago, IL 60619Off Market
- $152,5002 bd1 ba-- sqft7316 S Maryland Ave FLOOR 2, Chicago, IL 60619Off Market
- $60,0003 bd1 ba880 sqft7312 S Maryland Ave, Chicago, IL 60619Sold
- $9,527,460-- bd-- ba-- sqft7315 S Cottage Grove Ave, Chicago, IL 60619Off Market
A local agent can set up tours, give advice and negotiate with sellers.
Similar homes
- $365,0005 bd3 ba2.8k sqft7918 S Anthony Ave, Chicago, IL 60619Active
 MLS ID #12671736, Frank Montro, Keller Williams Preferred Rlty. MRED as distributed by MLS GRID
 - $359,9995 bd2 ba3k sqft1140 E 91st St, Chicago, IL 60619Active
 MLS ID #12701313, Christian Montes, Cloud Gate Realty LLC. MRED as distributed by MLS GRID
 - $249,0004 bd3 ba2.2k sqft7449 S Vernon Ave, Chicago, IL 60619Active
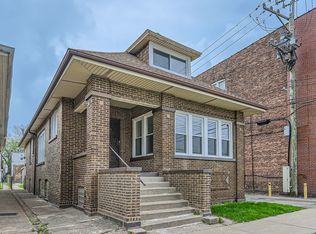 MLS ID #12582073, Steve Seplowin, American Realty Properties Inc. MRED as distributed by MLS GRID
 - $409,7774 bd4 ba2.2k sqft7335 S Greenwood Ave, Chicago, IL 60619Active
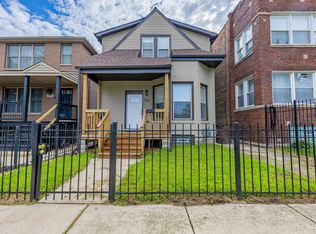 MLS ID #12460591, George Medina, Realty of America. MRED as distributed by MLS GRID
 - $320,0006 bd2 ba1.8k sqft1518 E 73rd Pl, Chicago, IL 60619ActiveMLS ID #12656605, Randi Quigley, eXp Realty. MRED as distributed by MLS GRID
- $329,9004 bd2 ba2.2k sqft9314 S Colfax Ave, Chicago, IL 60617NewMLS ID #12712040, Varine Hampton, Coldwell Banker Realty. MRED as distributed by MLS GRID
- $349,0004 bd4 ba1.5k sqft6845 S Saint Lawrence Ave, Chicago, IL 60637ActiveMLS ID #12614066, Janina Farr, Coldwell Banker Realty. MRED as distributed by MLS GRID
- $299,9004 bd3 ba2k sqft7000 S Eberhart Ave, Chicago, IL 60637ActiveMLS ID #12669466, Sasha Sukkert, DEI Realty LLC. MRED as distributed by MLS GRID
- $359,0005 bd3 ba3k sqft8219 S Throop St, Chicago, IL 60620ActiveMLS ID #12708220, Dominique Morgan, Keller Williams ONEChicago. MRED as distributed by MLS GRID
- $359,9005 bd2 ba1.2k sqft8801 S Clyde Ave, Chicago, IL 60617ActiveMLS ID #12703982, Teneshia Brass, Premier Midwest Realty, INC. MRED as distributed by MLS GRID
- $289,9003 bd3 ba1.5k sqft7356 S Kenwood Ave, Chicago, IL 60619Price ChangeMLS ID #12654898, Tim Lorimer, Compass. MRED as distributed by MLS GRID
- $400,0006 bd3 ba2.3k sqft6828 S Champlain Ave, Chicago, IL 60637ActiveMLS ID #12705886, Bryant Triplett, RE/MAX 10. MRED as distributed by MLS GRID
- $269,9003 bd2 ba1.7k sqft7814 S Drexel Ave, Chicago, IL 60619ActiveMLS ID #12679161, Shanara Carter, eXp Realty. MRED as distributed by MLS GRID
- $289,0004 bd2 ba2k sqft8942 S Aberdeen St, Chicago, IL 60620NewMLS ID #12715608, Luis Ortiz, RE/MAX Partners. MRED as distributed by MLS GRID
- $347,0004 bd2 ba1.6k sqft5652 S Shields Ave, Chicago, IL 60621ActiveMLS ID #12635070, Liliana Arias Patino, HomeSmart Connect. MRED as distributed by MLS GRID
- $360,0006 bd2 ba2.8k sqft7643 S Paulina St, Chicago, IL 60620ActiveMLS ID #12674119, Vanessa Valtierra, HomeSmart Connect LLC. MRED as distributed by MLS GRID
- $305,0004 bd4 ba2.9k sqft6553 S Eberhart Ave, Chicago, IL 60637ActiveMLS ID #12555609, Khayyan Valentine-Johnson, Century 21 IMPACT. MRED as distributed by MLS GRID
- $370,0004 bd3 ba1.6k sqft1513 W 61st St, Chicago, IL 60636Re-activatedMLS ID #12665175, Austin Frieder, Compass. MRED as distributed by MLS GRID
- $359,9005 bd3 ba3.7k sqft9112 S Aberdeen St, Chicago, IL 60620ActiveMLS ID #12706010, Edwin David Ruano, Solaris Enterprises Inc. MRED as distributed by MLS GRID
- $374,9004 bd2 ba2.1k sqft8039 S Campbell Ave, Chicago, IL 60652ActiveMLS ID #12689232, Slawomir Nowak, Virtual Key Realty INC. MRED as distributed by MLS GRID
