Resort-style living in Oak Run, with a private pool. This 2-bedroom, 2-bath home in one of Ocala's premier 55+ golf communities is built for easy, comfortable living. Step outside to your own 31-foot pool, where you can swim laps, float, or entertain. Inside, luxury vinyl plank flooring runs through the home, giving it a clean, modern feel that is simple to maintain. A 136 sq ft bonus room gives you room to make the home your own. Use it as a cozy formal living room, a quiet den, a home office, or a craft room. The big-ticket items are done. The roof was replaced in 2019, and a brand-new 3-ton HVAC system was installed in 2026. A 2-car garage gives you space for vehicles, a golf cart, or storage. Oak Run offers a lively, active lifestyle with golf and a full calendar of community amenities, all in the heart of Ocala. Homes with pools, updates, and flexible space like this don't last. Schedule your private showing today.
For sale
$265,000
7324 SW 112TH PLACE, OCALA, FL 34476
2beds
1,621sqft
Single Family Residence
Built in 2001
6,098 Square Feet Lot
$-- Zestimate®
$163/sqft
$325/mo HOA
What's special
Private poolHome officeCraft roomLuxury vinyl plank flooringQuiet den
- 1 day
- 240
- 28
Likely to sell faster than
Zillow last checked:
Listing updated:
Listed by:
David Culbreth 352-322-2105,
INVICTUS REAL ESTATE LLC 352-619-4466
Source: Stellar MLS,MLS#: OM735892 Originating MLS: Ocala - Marion
Facts & features
Interior
Bedrooms & bathrooms
- Bedrooms: 2
- Bathrooms: 2
- Full bathrooms: 2
Rooms
- Room types: Den/Library/Office
Primary bedroom
- Features: Walk-In Closet(s)
- Level: First
- Area: 195 Square Feet
- Dimensions: 13x15
Bedroom 2
- Features: Built-in Closet
- Level: First
- Area: 129.6 Square Feet
- Dimensions: 12x10.8
Primary bathroom
- Features: No Closet
- Level: First
- Area: 110.5 Square Feet
- Dimensions: 13x8.5
Dining room
- Level: First
- Area: 139.7 Square Feet
- Dimensions: 11x12.7
Family room
- Features: No Closet
- Level: First
- Area: 231.2 Square Feet
- Dimensions: 13.6x17
Kitchen
- Level: First
- Area: 134.46 Square Feet
- Dimensions: 8.1x16.6
Laundry
- Level: First
- Area: 33.39 Square Feet
- Dimensions: 6.3x5.3
Office
- Features: No Closet
- Level: First
- Area: 136.35 Square Feet
- Dimensions: 13.5x10.1
Heating
- Central
Cooling
- Central Air
Appliances
- Included: Dishwasher, Disposal, Dryer, Electric Water Heater, Microwave, Range, Refrigerator, Washer
- Laundry: Inside
Features
- Ceiling Fan(s), Eating Space In Kitchen, L Dining, Split Bedroom
- Flooring: Luxury Vinyl
- Doors: Sliding Doors
- Has fireplace: No
Interior area
- Total structure area: 3,230
- Total interior livable area: 1,621 sqft
Video & virtual tour
Property
Parking
- Total spaces: 2
- Parking features: Garage - Attached
- Attached garage spaces: 2
- Details: Garage Dimensions: 18x19
Features
- Levels: One
- Stories: 1
- Patio & porch: Rear Porch, Screened
- Exterior features: Irrigation System, Lighting
- Has private pool: Yes
- Pool features: In Ground
Lot
- Size: 6,098 Square Feet
- Dimensions: 60 x 100
- Residential vegetation: Mature Landscaping
Details
- Parcel number: 7024003003
- Zoning: PUD
- Special conditions: None
Construction
Type & style
- Home type: SingleFamily
- Property subtype: Single Family Residence
Materials
- Block, Stucco
- Foundation: Slab
- Roof: Shingle
Condition
- New construction: No
- Year built: 2001
Utilities & green energy
- Sewer: Public Sewer
- Water: Public
- Utilities for property: BB/HS Internet Available, Cable Connected, Electricity Connected, Sewer Connected, Water Connected
Community & HOA
Community
- Features: Clubhouse, Deed Restrictions, Dog Park, Fitness Center, Gated Community - No Guard, Golf Carts OK, Golf, Restaurant, Tennis Court(s)
- Pet fee: $0 monthly
- Senior community: Yes
- Subdivision: FOUNTAINS/OAK RUN PH I
HOA
- Has HOA: Yes
- Amenities included: Cable TV, Clubhouse, Fitness Center, Gated, Golf Course, Pickleball Court(s), Pool, Recreation Facilities, Security, Shuffleboard Court, Spa/Hot Tub, Tennis Court(s)
- Services included: Cable TV, Common Area Taxes, Maintenance Grounds, Sewer, Trash
- HOA fee: $325 monthly
- HOA name: Tonya Stapleton
- HOA phone: 352-854-6210
Location
- Region: Ocala
Financial & listing details
- Price per square foot: $163/sqft
- Tax assessed value: $244,277
- Annual tax amount: $2,487
- Date on market: 11/21/2026
- Cumulative days on market: 1 day
- Listing terms: Cash,Conventional,FHA,VA Loan
- Ownership: Fee Simple
- Total actual rent: 0
- Electric utility on property: Yes
- Road surface type: Asphalt
Estimated market value
Not available
Estimated sales range
Not available
Not available
Price history
| Date | Event | Price |
|---|---|---|
| 11/21/2026 | Listed for sale | $265,000+56.8%$163/sqft |
Source:  Stellar MLS #OM735892 Report a problem | ||
| 6/19/2019 | Sold | $169,000-5.8%$104/sqft |
Source: Public Record Report a problem | ||
| 5/13/2019 | Pending sale | $179,500$111/sqft |
Source: FOXFIRE REALTY - HWY 200/103 ST #542979 Report a problem | ||
| 2/15/2019 | Price change | $179,500-5%$111/sqft |
Source: FOXFIRE REALTY - HWY 200/103 ST #542979 Report a problem | ||
| 9/11/2018 | Listed for sale | $189,000+53.9%$117/sqft |
Source: FOXFIRE REALTY - HWY 200/103 ST #542979 Report a problem | ||
| 9/19/2001 | Sold | $122,800$76/sqft |
Source: Public Record Report a problem | ||
Public tax history
| Year | Property taxes | Tax assessment |
|---|---|---|
| 2025 | $2,487 +11% | $168,671 +2.9% |
| 2024 | $2,241 +2.6% | $163,917 +3% |
| 2023 | $2,183 +3.9% | $159,143 +3.7% |
| 2022 | $2,100 +0.3% | $153,483 +3% |
| 2021 | $2,095 +0.9% | $149,013 +1.4% |
| 2020 | $2,076 +49.7% | $146,956 +40.1% |
| 2019 | $1,387 | $104,914 +1.9% |
| 2018 | $1,387 +7.2% | $102,958 +2.1% |
| 2017 | $1,293 +2.6% | $100,840 +2.1% |
| 2016 | $1,261 | $98,766 +0.7% |
| 2015 | $1,261 +6.3% | $98,079 +0.8% |
| 2014 | $1,186 +2.7% | $97,301 +1.5% |
| 2013 | $1,155 -7.7% | $95,863 -5.7% |
| 2012 | $1,251 -9.8% | $101,708 -7.8% |
| 2011 | $1,387 -8.5% | $110,300 -7.1% |
| 2010 | $1,516 -15.8% | $118,680 -14.9% |
| 2009 | $1,799 -30.6% | $139,509 -11% |
| 2008 | $2,594 -14% | $156,772 -15.1% |
| 2007 | $3,017 +3.5% | $184,606 +15.2% |
| 2006 | $2,915 +22% | $160,187 +18.9% |
| 2005 | $2,388 | $134,687 +11.9% |
| 2004 | $2,388 +6.7% | $120,324 +12% |
| 2002 | $2,239 +612.8% | $107,463 |
| 2001 | $314 | -- |
| 2000 | $314 | -- |
Find assessor info on the county website
Monthly payment
Est. payment
Payment breakdown
Explore the cost of this home by adjusting the details. Changes won't be saved.Climate risks
Neighborhood: 34476
Nearby schools
Schools provided by the listing agent
- Elementary: Hammett Bowen Jr. Elementary
- Middle: Horizon Academy/Mar Oaks
- High: West Port High School
Source: Stellar MLS. This data may not be complete. We recommend contacting the local school district to confirm school assignments for this home.

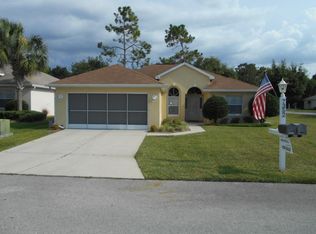
Similar homes
- $269,0002 bd2 ba1.8k sqft10525 SW 74TH TERRACE, OCALA, FL 34476For Sale

 MLS ID #O6458046, Steven Koleno, BEYCOME OF FLORIDA LLC. Stellar MLS
- $225,0002 bd2 ba1.3k sqft7331 SW 115TH PLACE, OCALA, FL 34476For Sale
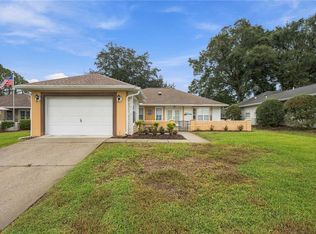 MLS ID #OM736012, Maria Walden, WALDEN & CO REALTY LLC. Stellar MLS
- $225,0003 bd2 ba1.4k sqft11241 SW 77TH COURT, OCALA, FL 34476For Sale
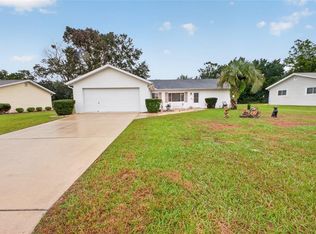 MLS ID #O6459106, Richard Gailey, GAILEY ENTERPRISES REAL ESTATE. Stellar MLS
- $252,0002 bd2 ba1.7k sqft11091 SW 73RD COURT, OCALA, FL 34476For Sale
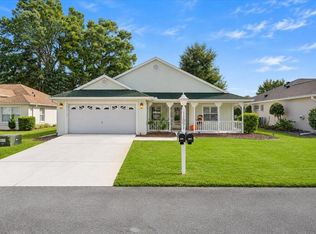 MLS ID #OM734948, Tina Mervolion, REAL BROKER, LLC. Stellar MLS
- $259,0002 bd2 ba1.4k sqft11071 SW 73RD COURT, OCALA, FL 34476For SaleMLS ID #O6454062, Steven Koleno, BEYCOME OF FLORIDA LLC. Stellar MLS
- $249,9003 bd2 ba1.8k sqft11040 SW 73RD TERRACE, OCALA, FL 34476For SaleMLS ID #OM735321, Sherri Driggers, DECCA REAL ESTATE. Stellar MLS
- $299,9002 bd2 ba1.7k sqft6744 SW 113TH PLACE, OCALA, FL 34476For SaleMLS ID #OM735678, Ruth Benavides Rivera, GLOBALWIDE REALTY LLC. Stellar MLS
- $195,0002 bd2 ba1.3k sqft10915 SW 63RD TERRACE, OCALA, FL 34476For SaleMLS ID #TB8569651, Julia McMichen, REAL BROKER, LLC. Stellar MLS
- $269,9002 bd2 ba1.5k sqft11428 SW 69TH CIRCLE, OCALA, FL 34476For SaleMLS ID #OM732335, Kristopher Cernera, RE/MAX FOXFIRE - HWY200/103 S. Stellar MLS
- $289,9003 bd2 ba1.5k sqft11601 SW 65TH AVENUE ROAD, OCALA, FL 34476For SaleMLS ID #OM735682, Mary Durr, SHOWCASE PROPERTIES OF CENTRAL. Stellar MLS
- $229,9902 bd2 ba1.3k sqft7250 SW 115TH PLACE, OCALA, FL 34476For SaleMLS ID #OM735219, Brian McCarthy, CB/ELLISON RLTY WEST. Stellar MLS
- $279,0002 bd2 ba2k sqft11295 SW 73RD CIRCLE, OCALA, FL 34476For SaleMLS ID #OM729746, Christine Velez, KELLER WILLIAMS CORNERSTONE RE. Stellar MLS
- $269,9992 bd2 ba1.5k sqft10983 SW 69TH CIRCLE, OCALA, FL 34476For SaleMLS ID #OM734555, Ryan Reeves, DECCA REAL ESTATE. Stellar MLS
- $218,8502 bd2 ba1.1k sqft7393 SW 112TH PLACE, OCALA, FL 34476For SaleMLS ID #OM735805, Shannon Brewer, JUDY L. TROUT REALTY. Stellar MLS
- $275,0003 bd2 ba1.7k sqft7384 SW 115TH PLACE, OCALA, FL 34476For SaleMLS ID #G5115540, Mary Mateo, FLORIDA PLUS REALTY, LLC. Stellar MLS
- $249,9002 bd2 ba1.3k sqft11093 SW 69TH CIRCLE, OCALA, FL 34476For SaleMLS ID #OM729798, David Tomlin, DECCA REAL ESTATE. Stellar MLS
- $244,9993 bd2 ba1.5k sqft11262 SW 73RD CIRCLE, OCALA, FL 34476For SaleMLS ID #OM727128, Ryan Reeves, DECCA REAL ESTATE. Stellar MLS
- $210,0002 bd2 ba1.2k sqft7233 SW 115TH PLACE, OCALA, FL 34476For SaleMLS ID #OM735467, Andi Pyles, A PERFECT PLACE REALTY, LLC. Stellar MLS
- $214,9002 bd2 ba1.5k sqft7319 SW 112TH PLACE, OCALA, FL 34476For SaleMLS ID #OM734918, Kathleen Van, RE/MAX FOXFIRE - HWY200/103 S. Stellar MLS
