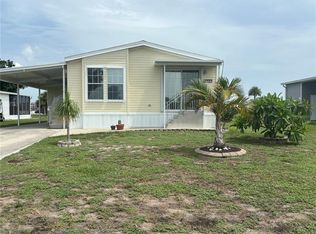
WATERFRONT! Just Listed! Beautiful 2-bedroom, 2-bath, approximately 1,200 sq. ft. home featuring a spacious, open floor plan and stunning waterfront views. Step inside and enjoy the seamless flow between the living room, dining area, and kitchen. The kitchen features a new island bar that swivels so that seating can be positioned to face any direction, making it perfect for entertaining and everyday living. With the exception of the living room, this home features luxury vinyl flooring throughout. The living room opens to a comfortable family room with magnificent views of the lake. ADDITIONAL FEATURES INCLUDE: newer roof and gutters, new storm shutters, generator hookup, reinforced additional supports in the carport, inside laundry, plywood subfloors, two spacious bedrooms, and two baths. Outside, the generous carport provides covered parking, while the storage shed offers additional space for your belongings. Relax and take in the beautiful waterfront views from the 12' x 14' Trex deck overlooking the lake—the perfect spot for morning coffee, entertaining, or enjoying afternoon cocktails by the water. The Village of Holiday Lake is a welcoming ALL-AGES COMMUNITY known for its active lifestyle and outstanding amenities. Residents enjoy two community pools, a recreation hall with full kitchen, FITNESS CENTER, tennis and PICKLEBALL courts, shuffleboard, woodworking and craft rooms, laundry facilities, BBQ areas, and a full calendar of social activities. Boating enthusiasts will appreciate the community boat ramp, 25+ community boat slips, and DIRECT CANAL ACCESS TO CHARLOTTE HARBOR AND THE GULF. GOLF CART community, making it easy to explore the neighborhood and enjoy the amenities. Conveniently located near beaches, golf courses, shopping, dining, and entertainment, this is an opportunity to enjoy waterfront living in a friendly Florida community.
Pending
$189,000
7324 VARLEY CIRCLE, PORT CHARLOTTE, FL 33981
2beds
1,182sqft
Manufactured Home, Single Family Residence
Built in 2005
6,901 Square Feet Lot
$182,600 Zestimate®
$160/sqft
$150/mo HOA
What's special
Two spacious bedroomsTwo bathsInside laundrySpacious open floor planNewer roof and guttersWaterfront viewsNew storm shutters
- 28 days
- 202
- 18
Likely to sell faster than
Zillow last checked:
Listing updated:
Listed by:
Christine Connolly 941-214-0736,
RE/MAX ALLIANCE GROUP 941-429-3506
Source: Stellar MLS,MLS#: C7530964 Originating MLS: Port Charlotte
Facts & features
Interior
Bedrooms & bathrooms
- Bedrooms: 2
- Bathrooms: 2
- Full bathrooms: 2
Rooms
- Room types: Breakfast Room Separate, Family Room
Primary bedroom
- Features: Dual Closets
- Level: First
- Area: 182 Square Feet
- Dimensions: 14x13
Bedroom 2
- Features: Built-in Closet
- Level: First
- Area: 120 Square Feet
- Dimensions: 12x10
Dining room
- Level: First
- Area: 117 Square Feet
- Dimensions: 13x9
Family room
- Level: First
- Area: 156 Square Feet
- Dimensions: 13x12
Kitchen
- Features: Breakfast Bar
- Level: First
- Area: 143 Square Feet
- Dimensions: 13x11
Living room
- Level: First
- Area: 195 Square Feet
- Dimensions: 15x13
Heating
- Central, Electric
Cooling
- Central Air, Humidity Control
Appliances
- Included: Dishwasher, Dryer, Electric Water Heater, Microwave, Range, Refrigerator, Washer
- Laundry: Inside
Features
- Cathedral Ceiling(s), Ceiling Fan(s), Crown Molding, Open Floorplan, Vaulted Ceiling(s), Walk-In Closet(s)
- Flooring: Carpet, Luxury Vinyl, Vinyl
- Doors: Sliding Doors
- Windows: Window Treatments
- Has fireplace: No
Interior area
- Total structure area: 1,182
- Total interior livable area: 1,182 sqft
Video & virtual tour
Property
Parking
- Total spaces: 1
- Parking features: None
- Carport spaces: 1
Features
- Levels: One
- Stories: 1
- Patio & porch: Deck, Patio, Porch
- Exterior features: Balcony, Lighting, Rain Gutters
- Pool features: Gunite, Heated, In Ground, Lighting, Outside Bath Access
- Has view: Yes
- View description: Park/Greenbelt, Water, Lake
- Has water view: Yes
- Water view: Water,Lake
- Waterfront features: Canal Front, Bay/Harbor Access, Brackish Canal Access, Freshwater Canal Access, Saltwater Canal Access, Gulf/Ocean Access, Gulf/Ocean to Bay Access, Intracoastal Waterway Access, Lagoon Access, River Access, Boat Ramp - Private, Fishing Pier, Riprap, Sailboat Water
- Body of water: BUTTERFORD WATERWAY
Lot
- Size: 6,901 Square Feet
- Features: FloodZone, Greenbelt, Level, Oversized Lot
- Residential vegetation: Mature Landscaping
Details
- Additional structures: Shed(s)
- Parcel number: 412109327007
- Zoning: MHS
- Special conditions: None
Construction
Type & style
- Home type: MobileManufactured
- Property subtype: Manufactured Home, Single Family Residence
Materials
- Wood Frame
- Foundation: Crawlspace
- Roof: Shingle
Condition
- New construction: No
- Year built: 2005
Utilities & green energy
- Sewer: Public Sewer
- Water: Public
- Utilities for property: Cable Available, Electricity Connected, Public, Street Lights, Underground Utilities
Community & HOA
Community
- Features: Boat Slip, Canal Front, Community Boat Ramp, Dock, Fishing, Private Boat Ramp, Water Access, Association Recreation - Owned, Deed Restrictions, Fitness Center, Golf Carts OK, Handicap Modified, Pool, Special Community Restrictions, Tennis Court(s), Wheelchair Access
- Security: Smoke Detector(s)
- Pet fee: $0 monthly
- Subdivision: VILLAGE OF HOLIDAY LAKE
HOA
- Has HOA: Yes
- Amenities included: Clubhouse, Fence Restrictions, Fitness Center, Handicap Modified, Laundry, Pickleball Court(s), Pool, Recreation Facilities, Shuffleboard Court, Tennis Court(s), Wheelchair Access
- Services included: Common Area Taxes, Community Pool, Reserve Fund, Fidelity Bond, Maintenance Grounds, Manager, Pool Maintenance, Private Road, Recreational Facilities
- HOA fee: $150 monthly
- HOA name: Village of Holiday Lake / Lisa Anderson
- HOA phone: 941-697-3434
Location
- Region: Pt Charlotte
Financial & listing details
- Price per square foot: $160/sqft
- Tax assessed value: $164,704
- Annual tax amount: $1,945
- Date on market: 9/22/2026
- Cumulative days on market: 28 days
- Listing terms: Cash,Conventional
- Ownership: Fee Simple
- Total actual rent: 0
- Electric utility on property: Yes
- Road surface type: Paved
- Body type: Double Wide
Estimated market value
$182,600
$173,000 - $192,000
Not available
Price history
| Date | Event | Price |
|---|---|---|
| 9/24/2026 | Pending sale | $189,000$160/sqft |
Source:  Stellar MLS #C7530964 Report a problem | ||
| 9/22/2026 | Listed for sale | $189,000+40%$160/sqft |
Source: Stellar MLS #C7530964 Report a problem | ||
| 4/7/2015 | Sold | $135,000-3.5%$114/sqft |
Source: Public Record Report a problem | ||
| 3/26/2015 | Pending sale | $139,900$118/sqft |
Source: FLORIDIAN REALTY SERVICES, LLC #D5903034 Report a problem | ||
| 3/26/2015 | Listed for sale | $139,900$118/sqft |
Source: FLORIDIAN REALTY SERVICES, LLC #D5903034 Report a problem | ||
| 1/6/2015 | Listing removed | $139,900$118/sqft |
Source: FLORIDIAN REALTY SERVICES, LLC (256030009) #D5903034 Report a problem | ||
| 1/4/2015 | Listed for sale | $139,900+108.8%$118/sqft |
Source: FLORIDIAN REALTY SERVICES, LLC (256030009) #D5903034 Report a problem | ||
| 2/19/2003 | Sold | $67,000$57/sqft |
Source: Public Record Report a problem | ||
Public tax history
| Year | Property taxes | Tax assessment |
|---|---|---|
| 2025 | $2,027 +3.4% | $128,774 +2.9% |
| 2024 | $1,960 +11.4% | $125,145 +11.8% |
| 2023 | $1,759 -3% | $111,889 -5.1% |
| 2022 | $1,814 +0.9% | $117,961 +3% |
| 2021 | $1,797 +4.2% | $114,525 +1.4% |
| 2020 | $1,724 +5.4% | $112,944 +2.3% |
| 2019 | $1,635 +0.6% | $110,405 -5.6% |
| 2018 | $1,625 | $116,957 -0.3% |
| 2017 | $1,625 -1.5% | $117,350 +2.1% |
| 2016 | $1,649 +0.9% | $114,936 +20.9% |
| 2015 | $1,634 -17.3% | $95,079 -1.6% |
| 2014 | $1,975 +10.4% | $96,674 -6.1% |
| 2013 | $1,789 +1.1% | $102,939 +6.4% |
| 2012 | $1,769 +7.3% | $96,767 |
| 2011 | $1,649 -15% | $96,767 -13.6% |
| 2010 | $1,941 +11.8% | $112,060 +4.2% |
| 2009 | $1,736 | $107,572 -17% |
| 2007 | -- | $129,574 |
| 2006 | -- | $129,574 +143.8% |
| 2005 | -- | $53,138 +23.4% |
| 2004 | -- | $43,051 |
| 2003 | -- | $43,051 |
Find assessor info on the county website
Monthly payment
Climate risks
Neighborhood: 33981

Similar homes
- $179,9002 bd2 ba784 sqft7578 SILAGE CIRCLE, PORT CHARLOTTE, FL 33981For Sale

 MLS ID #D6149085, Laura Donohoo, PLUM TREE REALTY. Stellar MLS
- $175,0002 bd2 ba864 sqft7464 DANVERS CIRCLE, PORT CHARLOTTE, FL 33981For Sale
 MLS ID #C7528945, Christine Connolly, RE/MAX ALLIANCE GROUP. Stellar MLS
- $174,9003 bd2 ba1.1k sqft7494 DANVERS CIRCLE, PORT CHARLOTTE, FL 33981For Sale
 MLS ID #C7526830, Christine Connolly, RE/MAX ALLIANCE GROUP. Stellar MLS
- $168,0003 bd2 ba840 sqft7424 WIDNESS LANE, PORT CHARLOTTE, FL 33981For Sale
 MLS ID #D6148186, Laura Donohoo, PLUM TREE REALTY. Stellar MLS
- $139,0002 bd2 ba896 sqft7337 HEDWIG COURT, PORT CHARLOTTE, FL 33981For SaleMLS ID #C7531611, Christine Connolly, RE/MAX ALLIANCE GROUP. Stellar MLS
- $190,0002 bd2 ba1.2k sqft13478 SANTA ROSA AVENUE, PORT CHARLOTTE, FL 33981For SaleMLS ID #C7530156, Chaz Betters, RE/MAX PALM REALTY. Stellar MLS
- $164,9002 bd2 ba1.4k sqft7548 RATAN CIRCLE, PORT CHARLOTTE, FL 33981For SaleMLS ID #C7516439, Christine Connolly, RE/MAX ALLIANCE GROUP. Stellar MLS
- $189,9003 bd1 ba1.1k sqft13528 MARTHA AVENUE, PORT CHARLOTTE, FL 33981For SaleMLS ID #D6149019, Billy Creech 3rd, EDGERTON REALTY & DEVELOPMENT,LLC. Stellar MLS
- $164,9003 bd2 ba903 sqft7324 CANDACE LANE, PORT CHARLOTTE, FL 33981For SaleMLS ID #D6144179, Karen Rand, PARADISE EXCLUSIVE REAL ESTATE. Stellar MLS
- $160,0003 bd2 ba850 sqft7483 DANVERS CIRCLE, PORT CHARLOTTE, FL 33981For SaleMLS ID #TB8511297, Ysbelia Siegler, CONDE REALTY. Stellar MLS
- $155,0002 bd2 ba920 sqft7598 RATAN CIRCLE, PORT CHARLOTTE, FL 33981For SaleMLS ID #C7508153, Christine Connolly, RE/MAX ALLIANCE GROUP. Stellar MLS
- $149,0002 bd2 ba966 sqft7474 FULMAR AVENUE, PORT CHARLOTTE, FL 33981For SaleMLS ID #C7502086, Christine Connolly, RE/MAX ALLIANCE GROUP. Stellar MLS
- $199,0002 bd2 ba900 sqft7400 BECKLEY STREET, PORT CHARLOTTE, FL 33981New ConstructionMLS ID #C7523968, Christine Connolly, RE/MAX ALLIANCE GROUP. Stellar MLS
- $139,0002 bd2 ba924 sqft7364 TISA AVENUE, PORT CHARLOTTE, FL 33981For SaleMLS ID #C7508382, Christine Connolly, RE/MAX ALLIANCE GROUP. Stellar MLS
- $200,0003 bd2 ba1.1k sqft6195 LA PORTE TERRACE, PORT CHARLOTTE, FL 33981For SaleMLS ID #A4700919, Pamela Williams, PLLC, FINE PROPERTIES. Stellar MLS
- $215,0003 bd2 ba1.4k sqft13508 SANTA ROSA AVENUE, PORT CHARLOTTE, FL 33981For SaleMLS ID #C7531262, Barbara Boncompte, NEXTGEN REALTY GROUP, LLC. Stellar MLS
- $250,0002 bd2 ba1.3k sqft6255 CONISTON STREET, PORT CHARLOTTE, FL 33981For SaleMLS ID #N6145949, Lorna Williamson, GULF SHORES REALTY ERA POWERED. Stellar MLS
- $219,0003 bd2 ba1k sqft13481 DARNELL AVENUE, PORT CHARLOTTE, FL 33981For SaleMLS ID #C7529106, Gerald Hayes, RE/MAX ALLIANCE GROUP. Stellar MLS
- $99,9002 bd2 ba624 sqft7436 ARBELA STREET, PORT CHARLOTTE, FL 33981For SaleMLS ID #C7491819, Christine Connolly, RE/MAX ALLIANCE GROUP. Stellar MLS
- $235,0003 bd2 ba1.1k sqft6249 DRUCKER CIRCLE, PORT CHARLOTTE, FL 33981For SaleMLS ID #C7529978, Carol Easton, KW PEACE RIVER PARTNERS. Stellar MLS
