Priced to sell this week!! Beautifully-maintained 4-bedroom home nestled on a HUGE 1.78-acre lot! Inside, discover a large living room, along with a desirable great room, enhanced by tile flooring, plantation shutters, tons of natural light, neutral paint, and ceiling fans throughout. Fabulous kitchen is a cook's delight, fully equipped with stainless steel appliances, mosaic tile backsplash, granite counters, recessed lighting, ample cabinets, and a prep island with a breakfast bar. Spacious main retreat shines with direct outdoor access, a walk-in closet, and an ensuite with dual sinks. PLUS! This gem includes a 2nd main bedroom with its own bathroom. Massive backyard provides a covered patio, offering a perfect setting for outdoor relaxation or weekend gatherings. This will be gone by
Accepting backups
Price cut: $51K (6/16)
$799,000
7327 N 181ST Avenue, Waddell, AZ 85355
4beds
2,755sqft
:
Get pre-qualified$4,800/mo
Single Family Residence
Built in 1997
1.78 Acres Lot
$-- Zestimate®
$290/sqft
$40/mo HOA
What's special
Covered patioNeutral paintTons of natural lightRecessed lightingMosaic tile backsplashAmple cabinetsPlantation shutters
- 136 days |
- 187 |
- 6 |
Zillow last checked:
Listing updated:
Listed by:
Bing Davis 602-370-1382,
Homes Arizona Real Estate, LLC,
Brianna Azizi 480-862-0616,
Homes Arizona Real Estate, LLC
Source: ARMLS,MLS#: 7000253
Facts & features
Interior
Bedrooms & bathrooms
- Bedrooms: 4
- Bathrooms: 3
- Full bathrooms: 3
Heating
- Electric
Cooling
- Central Air, Ceiling Fan(s), Evaporative Cooling
Appliances
- Included: Built-in Microwave, Dishwasher, Disposal, Electric Cooktop, Built-In Electric Oven
- Laundry: Inside
Features
- High Speed Internet, Granite Counters, Double Vanity, Eat-in Kitchen, Breakfast Bar, 9+ Flat Ceilings, No Interior Steps, Kitchen Island, 2 Master Baths, 3/4 Bath Master Bdrm
- Flooring: Tile
- Windows: Screens, Double Pane Windows
- Has basement: No
- Has fireplace: No
Interior area
- Total structure area: 2,755
- Total interior livable area: 2,755 sqft
Property
Parking
- Total spaces: 4
- Parking features: Attached, Garage Door Opener, Direct Access
- Attached garage spaces: 4
Accessibility
- Accessibility features: Customized Wheelchair Accessible, Zero-Grade Entry, Remote Devices, Accessible Approach with Ramp, Mltpl Entries/Exits, Lever Handles, Ktch Roll-Under Sink, Hard/Low Nap Floors, Exterior Curb Cuts, Bath Scald Ctrl Fct, Bath Roll-Under Sink, Bath Roll-In Shower, Bath Raised Toilet, Bath Lever Faucets, Bath Insulated Pipes, Bath Grab Bars, Bath 60in Trning Rad, Accessible Hallway(s), Accessible Closets, Accessible Kitchen
Features
- Stories: 1
- Patio & porch: Covered, Patio
- Spa features: None
- Fencing: Back Yard,Chain Link,Wire
- Has view: Yes
- View description: Mountain(s)
Lot
- Size: 1.78 Acres
- Features: East/West Exposure, Gravel/Stone Front, Gravel/Stone Back, Grass Back
Details
- Parcel number: 50218098
- Horses can be raised: Yes
Construction
Type & style
- Home type: SingleFamily
- Architectural style: Territorial/Santa Fe
- Property subtype: Single Family Residence
Materials
- Stucco, Wood Frame, Painted
- Roof: Built-Up
Condition
- Year built: 1997
Utilities & green energy
- Electric: 220 Volts in Kitchen
- Sewer: Public Sewer
- Water: City Water
Community & HOA
Community
- Features: Horse Facility, Biking/Walking Path
- Subdivision: ROMOLA OF ARIZONA GRAPE FRUIT UNIT NO. 42 RESUBDIV
HOA
- Has HOA: Yes
- Services included: Maintenance Grounds, Street Maint, Water
- HOA fee: $480 annually
- HOA name: Clearwater Farms #1
- HOA phone: 628-217-8087
Location
- Region: Waddell
Financial & listing details
- Price per square foot: $290/sqft
- Tax assessed value: $720,500
- Annual tax amount: $3,534
- Date on market: 3/15/2026
- Cumulative days on market: 132 days
- Listing terms: Cash,Conventional
- Ownership: Fee Simple
- Electric utility on property: Yes
Estimated market value
Not available
Estimated sales range
Not available
Not available
Price history
| Date | Event | Price |
|---|---|---|
| 6/16/2026 | Price change | $799,000-6%$290/sqft |
Source:  ARMLS #7000253 Report a problem ARMLS #7000253 Report a problem | ||
| 4/25/2026 | Price change | $850,000-5.5%$309/sqft |
Source: ARMLS #7000253 Report a problem | ||
| 3/18/2026 | Listed for sale | $899,000+259.6%$326/sqft |
Source: ARMLS #7000253 Report a problem | ||
| 9/15/2016 | Sold | $250,000+11.1%$91/sqft |
Source: Public Record Report a problem | ||
| 12/30/2010 | Sold | $225,000-2.2%$82/sqft |
Source: ARMLS #4282395 Report a problem | ||
| 10/15/2010 | Price change | $230,000+4.5%$83/sqft |
Source: Keller Williams Lifestyle Realty #4282395 Report a problem | ||
| 10/2/2010 | Price change | $220,000-4.3%$80/sqft |
Source: Keller Williams Lifestyle Realty #4282395 Report a problem | ||
| 9/5/2010 | Price change | $230,000+15.1%$83/sqft |
Source: Keller Williams Lifestyle Realty #4282395 Report a problem | ||
| 8/29/2010 | Price change | $199,900+0.5%$73/sqft |
Source: Keller Williams Lifestyle Realty #4282395 Report a problem | ||
| 7/3/2010 | Price change | $199,000-13.5%$72/sqft |
Source: Keller Williams Lifestyle Realty #4282395 Report a problem | ||
| 3/10/2010 | Price change | $230,000-4.1%$83/sqft |
Source: Keller Williams Lifestyle Realty #4282395 Report a problem | ||
| 1/9/2010 | Price change | $239,900-7.7%$87/sqft |
Source: Michael Norton #4282395 Report a problem | ||
| 11/14/2009 | Listed for sale | $259,900-50.5%$94/sqft |
Source: Keller Williams Lifestyle Realty #4282395 Report a problem | ||
| 6/20/2006 | Sold | $525,000+1165.1%$191/sqft |
Source: ARMLS #2379586 Report a problem | ||
| 10/11/1996 | Sold | $41,500+38.3%$15/sqft |
Source: Public Record Report a problem | ||
| 10/20/1994 | Sold | $30,000$11/sqft |
Source: Public Record Report a problem | ||
Public tax history
| Year | Property taxes | Tax assessment |
|---|---|---|
| 2025 | $3,452 +3.9% | $72,050 -6.6% |
| 2024 | $3,322 +3.6% | $77,120 +88.3% |
| 2023 | $3,205 +1.6% | $40,955 -16.3% |
| 2022 | $3,153 -2.7% | $48,920 +6.7% |
| 2021 | $3,242 +3.6% | $45,830 +4.9% |
| 2020 | $3,129 +2.1% | $43,710 +9.1% |
| 2019 | $3,064 | $40,050 +5% |
| 2018 | $3,064 +6.4% | $38,130 +8.6% |
| 2017 | $2,881 +11.5% | $35,120 +3.7% |
| 2016 | $2,584 -3.7% | $33,860 +13.4% |
| 2015 | $2,682 | $29,870 +11.2% |
| 2014 | -- | $26,860 +11.9% |
| 2013 | -- | $24,000 -3.2% |
| 2012 | -- | $24,800 -8.3% |
| 2011 | -- | $27,050 -4.3% |
| 2010 | -- | $28,280 -18.1% |
| 2009 | -- | $34,510 -27.3% |
| 2008 | -- | $47,500 +7.6% |
| 2007 | -- | $44,150 +62.9% |
| 2006 | -- | $27,100 |
| 2005 | -- | $27,100 +22.9% |
| 2004 | -- | $22,050 |
| 2003 | -- | $22,050 +18.9% |
| 2002 | -- | $18,550 |
Find assessor info on the county website
Monthly payment
Est. payment
Payment breakdown
Explore the cost of this home by adjusting the details. Changes won't be saved.Climate risks
Neighborhood: 85355
Nearby schools
GreatSchools rating
- 7/10L. Thomas Heck Middle SchoolGrades: K-8Distance: 7 mi
- 6/10Canyon View High SchoolGrades: 9-12Distance: 1.7 mi
Schools provided by the listing agent
- Elementary: Belen Soto Elementary School
- Middle: Belen Soto Elementary School
- High: Canyon View High School
- District: Litchfield Elementary District
Source: ARMLS. This data may not be complete. We recommend contacting the local school district to confirm school assignments for this home.
- $878,7004 bd3 ba2.7k sqft7311 N 181st Ave, Waddell, AZ 85355Off Market

- $712,9804 bd2 ba2.5k sqft7341 N 181st Ave, Waddell, AZ 85355Sold

- $737,600-- bd2 ba1.7k sqft7307 N 181st Ave, Waddell, AZ 85355Off Market
- $868,7004 bd4 ba2.6k sqft7421 N 181st Ave, Waddell, AZ 85355Off Market
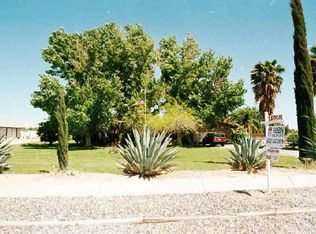
- $700,0003 bd2 ba2.1k sqft7305 N 181st Ave, Waddell, AZ 85355Sold
- $770,0003 bd2 ba1.5k sqft7320 N 181st Ave, Waddell, AZ 85355Sold
- $809,900-- bd3 ba2.9k sqft7429 N 181st Ave, Waddell, AZ 85355Off Market
- $572,9002 bd2 ba1.2k sqft7229 N 181st Ave, Waddell, AZ 85355Off Market
A local agent can set up tours, give advice and negotiate with sellers.
Similar homes
- $797,5005 bd3 ba3.1k sqft6241 N 186th Avenue, Waddell, AZ 85355For Sale
 MLS ID #6996984, Donna L. Scovil, Century 21 Northwest. ARMLS
 - $825,0003 bd4 ba3k sqft15679 W DUANE Lane, Surprise, AZ 85387For Sale
 MLS ID #7055936, Michelle Mathison, My Home Group Real Estate. ARMLS
 - $692,0004 bd3 ba2.6k sqft5340 N 190TH Drive, Litchfield Park, AZ 85340For Sale
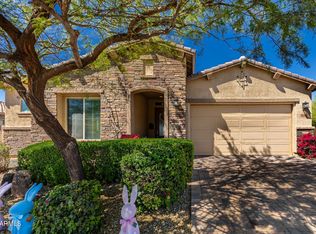 MLS ID #7003744, Angie Rodriguez, eXp Realty. ARMLS
 - $735,0004 bd4 ba3.8k sqft5920 N 132ND Drive, Litchfield Park, AZ 85340For Sale
 MLS ID #7005668, Jessica Rosin, eXp Realty. ARMLS
 - $849,9304 bd3 ba2.7k sqft11101 W SIENO Place, Avondale, AZ 85392For SaleMLS ID #7028606, Jennifer Abrahamson, West USA Realty. ARMLS
- $725,0004 bd2 ba2.2k sqft28275 N 168TH Avenue, Surprise, AZ 85387For SaleMLS ID #7056719, Edward F Donovan, Continental Real Estate Group Inc.. ARMLS
- $860,0003 bd2 ba2k sqft22102 W MEADE Lane, Buckeye, AZ 85326For SaleMLS ID #7044256, George Laughton, EveryPlace. ARMLS
- $925,0004 bd2 ba2.8k sqft2311 N 104th Drive, Avondale, AZ 85392For SaleMLS ID #7038711, Francisco L Botello, Arizona International Real Estate. ARMLS
- $599,0004 bd2 ba2.2k sqft4424 S 180th Drive, Goodyear, AZ 85338For SaleMLS ID #7052528, Zachary Jensen, Lori Blank & Associates, LLC. ARMLS
- $739,9994 bd3 ba3.7k sqft20128 W STEED RIDGE Road, Wittmann, AZ 85361For SaleMLS ID #6968180, Scott Curtis, Realty ONE Group. ARMLS
- $949,0004 bd3 ba2.3k sqft14645 W HEDGEHOG Place, Surprise, AZ 85387For SaleMLS ID #7034709, Karsten Kass Colin, Real Broker. ARMLS
- $659,0004 bd3 ba2.2k sqft14309 W CYPRESS Street, Goodyear, AZ 85395For SaleMLS ID #7036943, Kyle Conroy, Realty ONE Group. ARMLS
- $695,0003 bd2 ba1.9k sqft2414 S 220TH Lane, Buckeye, AZ 85326For SaleMLS ID #7010866, Melissa Frye, W and Partners, LLC. ARMLS
- $665,0004 bd2 ba2k sqft27306 N 219th Avenue, Wittmann, AZ 85361For SaleMLS ID #7036644, Sammie Hone, My Home Group Real Estate. ARMLS
- $625,0004 bd4 ba2.8k sqft20537 W GORDON Way, Wittmann, AZ 85361For SaleMLS ID #7052749, Samantha Gerard, Arizona Premier Realty Homes & Land, LLC. ARMLS
- $550,0004 bd3 ba2.4k sqft16185 N 158TH Avenue, Surprise, AZ 85374For SaleMLS ID #7057479, Ron Wilczek, Metro Phoenix Homes, LLC. ARMLS
- $729,0003 bd2 ba2.4k sqft20035 N TEALSTONE Drive, Surprise, AZ 85374For SaleMLS ID #7026226, Josee Plant, Realty ONE Group. ARMLS
- $615,0004 bd3 ba3.8k sqft17513 W ANDORA Street, Surprise, AZ 85388For SaleMLS ID #7022051, Jayson Paulus, My Home Group Real Estate. ARMLS
- $774,0004 bd3 ba3.6k sqft25767 N 67TH Drive, Peoria, AZ 85383For SaleMLS ID #6981670, Lori Ferzoco, West USA Realty. ARMLS
- $620,0004 bd2 ba2.4k sqft8387 W LUKE Avenue, Glendale, AZ 85305For SaleMLS ID #7049676, Marisela Gutierrez, My Home Group Real Estate. ARMLS
