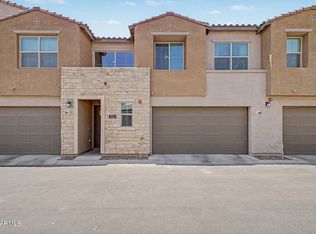
Step into easy, elevated living at Mosaic at Layton Lakes. This GATED 3-bedroom, 2-bath residence offers a 2-car garage, a beautifully finished interior, and an ideal Gilbert location. The two-story layout is designed with both comfort and entertaining in mind, featuring an open main living area, stylish finishes, and abundant natural flow throughout.
At the heart of the home, the kitchen combines function and style with quartz countertops, 42-inch cabinetry, stainless steel appliances, a large center island, and plenty of storage. The luxury vinyl plank flooring gives the home a fresh, modern feel. Upstairs, the spacious primary retreat includes a walk-in closet, dual vanities, and a walk-in shower. Life here is designed to be convenient. The HOA includes water, gas, and trash, while the community offers an impressive lineup of amenities including a resort-style pool and spa, splash pads, playgrounds, tennis courts, and miles of walking and biking paths. Layton Lakes also provides an abundance of green space, neighborhood parks, lakes, trails, basketball court, sand volleyball, baseball field, and other recreational areas to enjoy.
With shopping, restaurants, entertainment, and top-rated schools close by, the location is hard to beat. Carefully maintained and truly move-in ready, this home offers a low-maintenance lifestyle with the polished look of a newer property. Whether you're looking for your first home, a lock-and-leave property, or a smart investment, this one deserves a closer look.
For sale
$490,000
733 E LARK Street #202, Gilbert, AZ 85297
3beds
1,611sqft
Townhouse
Built in 2022
1,528 Square Feet Lot
$-- Zestimate®
$304/sqft
$548/mo HOA
What's special
Basketball courtTennis courtsSplash padsBaseball fieldBeautifully finished interiorSand volleyballLarge center island
- 34 days
- 158
- 22
Zillow last checked:
Listing updated:
Listed by:
Haley Schuster 480-720-8138,
My Home Group Real Estate,
Ashley R Kidd 419-277-3356,
My Home Group Real Estate
Source: ARMLS,MLS#: 7069295
Facts & features
Interior
Bedrooms & bathrooms
- Bedrooms: 3
- Bathrooms: 2
- Full bathrooms: 2
Heating
- Forced Air, Natural Gas
Cooling
- Central Air, Ceiling Fan(s), Programmable Thmstat
Appliances
- Included: Reverse Osmosis, Built-in Microwave, Dishwasher, Disposal, Gas Range
- Laundry: Upper Level, Inside, Gas Dryer Hookup
Features
- Quartz Countertops, High Speed Internet, Double Vanity, Upstairs, Breakfast Bar, Kitchen Island, Pantry, 3/4 Bath Master Bdrm
- Flooring: Carpet, Vinyl
- Windows: Screens, Double Pane Windows
- Has basement: No
- Has fireplace: No
Interior area
- Total structure area: 1,611
- Total interior livable area: 1,611 sqft
Property
Parking
- Total spaces: 2
- Parking features: Attached, Garage Door Opener, Direct Access
- Attached garage spaces: 2
Features
- Stories: 2
- Exterior features: Balcony
- Has spa: Yes
- Spa features: Heated
- Fencing: None
Lot
- Size: 1,528 Square Feet
- Features: Gravel/Stone Front
Details
- Parcel number: 31323787
Construction
Type & style
- Home type: Townhouse
- Property subtype: Townhouse
- Attached to another structure: Yes
Materials
- Stucco, Wood Frame, Painted
- Foundation: Slab
- Roof: Tile
Condition
- Year built: 2022
Details
- Builder name: The New Home Company
Utilities & green energy
- Sewer: Public Sewer
Community & HOA
Community
- Features: Pool, Lake, Gated, Community Spa, Tennis Court(s), Playground, Biking/Walking Path
- Subdivision: MOSAIC AT LAYTON LAKES CONDOMINIUMS AMD
HOA
- Has HOA: Yes
- Services included: Roof Repair, Insurance, Sewer, Pest Control, Maintenance Grounds, Front Yard Maint, Gas, Trash, Water, Roof Replacement, Maintenance Exterior
- HOA fee: $432 monthly
- HOA name: Mosaic @ Layton Lake
- HOA phone: 602-957-9191
- Second HOA fee: $347 quarterly
- Second HOA name: Layton Lakes
- Second HOA phone: 602-957-9191
Location
- Region: Gilbert
Financial & listing details
- Price per square foot: $304/sqft
- Tax assessed value: $370,100
- Annual tax amount: $1,578
- Date on market: 8/21/2026
- Cumulative days on market: 35 days
- Listing terms: Cash,Conventional,1031 Exchange,FHA,VA Loan
- Ownership: Fee Simple
- Road surface type: Paved
Estimated market value
Not available
Estimated sales range
Not available
Not available
Price history
| Date | Event | Price |
|---|---|---|
| 8/21/2026 | Listed for sale | $490,000-3.7%$304/sqft |
Source:  ARMLS #7069295 Report a problem ARMLS #7069295 Report a problem | ||
| 12/27/2022 | Sold | $508,900$316/sqft |
Source: Public Record Report a problem | ||
Public tax history
| Year | Property taxes | Tax assessment |
|---|---|---|
| 2025 | $1,546 +1.3% | $37,010 -9.8% |
| 2024 | $1,525 -15.1% | $41,050 +123.7% |
| 2023 | $1,796 +1442.5% | $18,354 +919.7% |
| 2022 | $116 -58.3% | $1,800 |
| 2021 | $279 | $1,800 |
Find assessor info on the county website
Monthly payment
Est. payment
Payment breakdown
Explore the cost of this home by adjusting the details. Changes won't be saved.Climate risks
Neighborhood: 85297
Nearby schools
Schools provided by the listing agent
- Elementary: Haley Elementary
- Middle: Santan Junior High School
- High: Perry High School
- District: Chandler Unified District #80
Source: ARMLS. This data may not be complete. We recommend contacting the local school district to confirm school assignments for this home.

Similar homes
- $490,0003 bd2 ba1.6k sqft762 E GINKO Avenue #201, Gilbert, AZ 85297For Sale
 MLS ID #7068646, Julien Gutierrez, RETSY. ARMLS
 - $445,0003 bd3 ba1.7k sqft746 E Doral Avenue Unit 201, Gilbert, AZ 85297For Sale
 MLS ID #7074914, Megan Keruskin, Compass. ARMLS
 - $449,9003 bd3 ba1.5k sqft753 E BEAUCHAMP Drive #102, Gilbert, AZ 85297For Sale
 MLS ID #7053925, Edgar Martin, SERHANT.. ARMLS
 - $435,0003 bd3 ba1.5k sqft753 E ROJO Way #102, Gilbert, AZ 85297For Sale
 MLS ID #7071256, Christina Lynn Clausen, Realty ONE Group. ARMLS
