Enjoy country living on almost 12 acres approximately one mile outside the city limits of Coleman! Surrounded by larger tracts, this property offers a private setting with highway frontage for convenient access to town. Three good-sized stock tanks, clusters of live oaks and improved grasses create an inviting landscape for hunting, fishing or simply enjoying the outdoors. Perimeter and cross fencing, small livestock pens and a 25'x25' barn with a concrete floor provide space for livestock and projects. A firepit area offers a place to gather beneath the stars, while a storage building and storage beneath the home add room for equipment and supplies.
Built in 2005 with a 900-square-foot addition completed in 2018, the manufactured home offers approximately 2,021 square feet of living space. The three-bedroom, two-bath layout includes two primary bedrooms with bathrooms and huge walk-in closets, plus a guest bedroom. Both bathrooms feature dual sinks and walk-in showers. An open kitchen, dining and living area provides a comfortable gathering space, complemented by a separate utility room and a spacious interior storage room ideal for pantry items, holiday decorations and more.
The attached two-car garage features a concrete floor, electricity, a ramp and workshop space, with access to a large covered back patio overlooking the countryside. A welcoming covered wood deck at the front provides another relaxing spot to spend the evenings. With versatile improvements, abundant storage and room to enjoy the land, this property combines the appeal of country life with easy access to Coleman.
For sale
$380,000
7330 Us Highway 283, Coleman, TX 76834
3beds
2,021sqft
Manufactured Home, Single Family Residence
Built in 2005
11.66 Acres Lot
$-- Zestimate®
$188/sqft
$-- HOA
What's special
Three good-sized stock tanksPerimeter and cross fencingStorage buildingClusters of live oaksThree-bedroom two-bath layoutSeparate utility roomSmall livestock pens
- 11 days
- 308
- 25
Likely to sell faster than
Zillow last checked:
Listing updated:
Listed by:
Sujo McKee 0634884 325-625-5600,
Sujo McKee Real Estate 325-625-5600
Source: NTREIS,MLS#: 21409518
Facts & features
Interior
Bedrooms & bathrooms
- Bedrooms: 3
- Bathrooms: 3
- Full bathrooms: 3
Primary bedroom
- Features: Walk-In Closet(s)
- Level: First
- Dimensions: 22 x 20
Primary bedroom
- Features: Ceiling Fan(s), Walk-In Closet(s)
- Level: First
- Dimensions: 11 x 15
Bedroom
- Level: First
- Dimensions: 10 x 10
Primary bathroom
- Features: Dual Sinks, En Suite Bathroom, Separate Shower
- Level: First
- Dimensions: 11 x 14
Other
- Features: Dual Sinks, Separate Shower
- Level: First
- Dimensions: 7 x 13
Kitchen
- Features: Built-in Features, Eat-in Kitchen, Solid Surface Counters, Walk-In Pantry
- Level: First
- Dimensions: 16 x 15
Living room
- Features: Ceiling Fan(s)
- Level: First
- Dimensions: 23 x 15
Utility room
- Level: First
- Dimensions: 5 x 6
Heating
- Central, Electric, Zoned
Cooling
- Central Air, Ceiling Fan(s), Electric, Zoned
Appliances
- Included: Double Oven, Dishwasher, Electric Oven, Electric Water Heater, Microwave
- Laundry: Washer Hookup, Electric Dryer Hookup, Laundry in Utility Room
Features
- Decorative/Designer Lighting Fixtures, Double Vanity, Eat-in Kitchen, High Speed Internet, In-Law Floorplan, Multiple Master Suites, Open Floorplan, Pantry, Walk-In Closet(s)
- Flooring: Vinyl
- Windows: Window Coverings
- Has basement: No
- Has fireplace: No
Interior area
- Total interior livable area: 2,021 sqft
Video & virtual tour
Property
Parking
- Total spaces: 2
- Parking features: Covered, Driveway, Garage, Parking Pad, Garage Faces Side, Workshop in Garage
- Attached garage spaces: 2
Accessibility
- Accessibility features: Accessible Approach with Ramp
Features
- Levels: One
- Stories: 1
- Patio & porch: Rear Porch, Front Porch, Side Porch, Covered
- Exterior features: Rain Gutters, Storage
- Pool features: None
- Fencing: Cross Fenced,Perimeter,Wire
Lot
- Size: 11.66 Acres
- Features: Acreage, Cleared, Hardwood Trees, Interior Lot, Irregular Lot, Landscaped, Pasture, Pond on Lot, Rolling Slope, Many Trees
- Topography: Varied
- Residential vegetation: Grassed, Partially Wooded
Details
- Additional structures: Barn(s), Stable(s)
- Parcel number: 53409
- Horses can be raised: Yes
Construction
Type & style
- Home type: MobileManufactured
- Architectural style: Ranch
- Property subtype: Manufactured Home, Single Family Residence
Materials
- Foundation: Pillar/Post/Pier
- Roof: Composition
Condition
- Resale
- Year built: 2005
Utilities & green energy
- Sewer: Septic Tank
- Water: Community/Coop, Rural
- Utilities for property: Electricity Available, Electricity Connected, None, Overhead Utilities, Septic Available, Separate Meters, Water Available
Community & HOA
Community
- Features: Fishing
- Security: Smoke Detector(s)
- Subdivision: B Frazier Sur 74
HOA
- Has HOA: No
Location
- Region: Coleman
Financial & listing details
- Price per square foot: $188/sqft
- Tax assessed value: $228,440
- Date on market: 10/12/2026
- Cumulative days on market: 12 days
- Listing terms: Cash,Conventional,FHA,USDA Loan,VA Loan
- Exclusions: Tv's, mounts will stay.
- Road surface type: Asphalt, Gravel
Estimated market value
Not available
Estimated sales range
Not available
Not available
Price history
| Date | Event | Price |
|---|---|---|
| 10/12/2026 | Listed for sale | $380,000$188/sqft |
Source: NTREIS #21409518 Report a problem | ||
Public tax history
| Year | Property taxes | Tax assessment |
|---|---|---|
| 2026 | -- | $228,440 -0.1% |
| 2025 | $570 +6.4% | $228,560 -3.5% |
| 2024 | $536 +6% | $236,940 +363.7% |
| 2023 | $506 -1.2% | $51,100 +9.3% |
| 2022 | $512 +2.3% | $46,760 +9% |
| 2021 | $501 | $42,890 +8.9% |
| 2020 | -- | $39,370 -26.2% |
| 2019 | -- | $53,330 +2.8% |
| 2018 | -- | $51,900 |
| 2017 | -- | $51,900 +5.2% |
| 2016 | -- | $49,330 -2.7% |
| 2015 | -- | $50,710 |
| 2014 | -- | -- |
| 2012 | -- | -- |
| 2011 | -- | -- |
| 2010 | -- | -- |
| 2009 | -- | -- |
| 2008 | -- | $41,530 |
Find assessor info on the county website
Monthly payment
Climate risks
Neighborhood: 76834
Nearby schools
Schools provided by the listing agent
- Elementary: Coleman
- Middle: Coleman
- High: Coleman
- District: Coleman ISD
Source: NTREIS. This data may not be complete. We recommend contacting the local school district to confirm school assignments for this home.
- $26,470-- bd-- ba1.7k sqft7314 Us Highway 283, Coleman, TX 76834Off Market
- $340,400-- bd-- ba2.6k sqft7552 Us Highway 283, Coleman, TX 76834Off Market
- $2,650,150-- bd-- ba872 sqft7552 Us Highway 283, Coleman, TX 76834Off Market
- $165,000-- bd-- ba1.3k sqft7552 Us Highway 283, Coleman, TX 76834Off Market
Similar homes
- $379,0003 bd2 ba2.2k sqft1301 Hillcrest St, Coleman, TX 76834For Sale
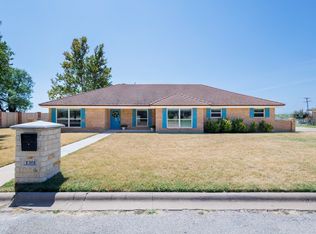 MLS ID #21373686, Marsha Spinks. NTREIS
- $329,0003 bd2 ba1.8k sqft6301 State Highway 153, Coleman, TX 76834For Sale
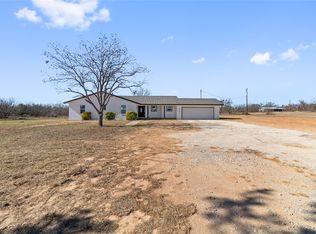 MLS ID #21157950, Sujo McKee. NTREIS
- $195,0003 bd2 ba1.7k sqft911 W Liveoak St, Coleman, TX 76834For Sale
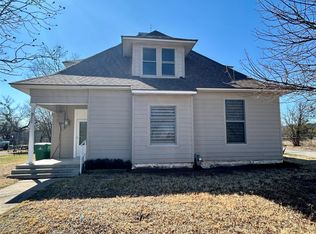 MLS ID #21410158, Sujo McKee. NTREIS
- $279,0003 bd2 ba2k sqft809 W Liveoak St, Coleman, TX 76834For Sale
 MLS ID #21328201, Stephanie Garner. NTREIS
