Discover this inviting single-family move-in ready home in the lovely town of Fortville. This home offers a harmonious blend of classic ranch architectural style and contemporary comfort. It has been thoughtfully remodeled offering fresh interior and exterior paint, new roof, new windows, new interior & exterior doors and hardware, new flooring, new appliances & bathroom fixtures, newer electric, plumbing and HVAC. This home has four well-proportioned bedrooms, providing ample space. The kitchen is well appointed, featuring soft close cabinets and drawers, sleek stainless-steel appliances and a functional eating peninsula, ideal for both culinary endeavors and casual gatherings. Convenient laundry closet in Kitchen designed for HE stacked washer & dryer. Each of the two bathrooms offer refined functionality with low flush toilets. Private Master bath showcases a walk-in shower designed for ease and accessibility. The exterior is complemented by a private yard with storage barn, plus a large tranquil outdoor patio and a welcoming front porch. Come experience the refined simplicity and comfortable living offered by this exceptional like new property at a great price!
Pending
Price cut: $4.9K (7/8)
$245,000
734 Holiday Dr, Fortville, IN 46040
4beds
1,352sqft
:
Get pre-qualified$1,580/mo
Residential, Single Family Residence
Built in 1976
9,147 Square Feet Lot
$-- Zestimate®
$181/sqft
$-- HOA
What's special
Sleek stainless-steel appliancesWelcoming front porchFour well-proportioned bedroomsLarge tranquil outdoor patioNew flooringNew windowsNew appliances
- 45 days |
- 365 |
- 33 |
Zillow last checked:
Listing updated:
Listed by:
Vern Carter 317-258-8976,
Flat Fee Realty, LLC
Source: MIBOR as distributed by MLS GRID,MLS#: 22107383
Facts & features
Interior
Bedrooms & bathrooms
- Bedrooms: 4
- Bathrooms: 2
- Full bathrooms: 2
- Main level bathrooms: 2
- Main level bedrooms: 4
Primary bedroom
- Features: Luxury Vinyl Plank
- Level: Main
- Area: 180 Square Feet
- Dimensions: 15x12
Bedroom 2
- Features: Luxury Vinyl Plank
- Level: Main
- Area: 117 Square Feet
- Dimensions: 13x9
Bedroom 3
- Features: Luxury Vinyl Plank
- Level: Main
- Area: 99 Square Feet
- Dimensions: 11x9
Bedroom 4
- Features: Luxury Vinyl Plank
- Level: Main
- Area: 132 Square Feet
- Dimensions: 12x11
Family room
- Features: Luxury Vinyl Plank
- Level: Main
- Area: 168 Square Feet
- Dimensions: 14x12
Kitchen
- Features: Luxury Vinyl Plank
- Level: Main
- Area: 208 Square Feet
- Dimensions: 16x13
Living room
- Features: Luxury Vinyl Plank
- Level: Main
- Area: 204 Square Feet
- Dimensions: 17x12
Heating
- Heat Pump
Cooling
- Central Air, Heat Pump
Appliances
- Included: Dishwasher, Electric Water Heater, ENERGY STAR Qualified Appliances, Disposal, MicroHood, Electric Oven, Refrigerator, Water Heater
- Laundry: In Unit, Laundry Closet
Features
- Attic Access, Breakfast Bar, Eat-in Kitchen, Smart Thermostat
- Windows: Wood Work Painted
- Has basement: No
- Attic: Access Only
Interior area
- Total structure area: 1,352
- Total interior livable area: 1,352 sqft
Property
Parking
- Parking features: Concrete
Accessibility
- Accessibility features: Hallway - 36 Inch Wide, Accessible Entrance, Threshold ½” or less
Features
- Levels: One
- Stories: 1
- Patio & porch: Patio, Porch
- Fencing: Fenced,Full
Lot
- Size: 9,147 Square Feet
- Features: Access, Curbs, Sidewalks, Storm Sewer, Suburb, Mature Trees
Details
- Additional structures: Storage
- Parcel number: 300210201018001017
- Special conditions: Broker Owned,Sales Disclosure Supplements
- Horse amenities: None
Construction
Type & style
- Home type: SingleFamily
- Architectural style: Ranch
- Property subtype: Residential, Single Family Residence
Materials
- Aluminum Siding, Cedar, Wood Siding
- Foundation: Slab
Condition
- Updated/Remodeled
- New construction: No
- Year built: 1976
Utilities & green energy
- Electric: 200+ Amp Service
- Water: Public
- Utilities for property: Electricity Connected, Sewer Connected, Water Connected
Community & HOA
Community
- Security: Smoke Detector(s)
- Subdivision: Helmcrest
HOA
- Has HOA: No
Location
- Region: Fortville
Financial & listing details
- Price per square foot: $181/sqft
- Tax assessed value: $138,000
- Annual tax amount: $1,190
- Date on market: 6/11/2026
- Cumulative days on market: 29 days
- Electric utility on property: Yes
Estimated market value
Not available
Estimated sales range
Not available
Not available
Price history
| Date | Event | Price |
|---|---|---|
| 7/10/2026 | Pending sale | $245,000$181/sqft |
Source:  MIBOR as distributed by MLS GRID #22107383 Report a problem MIBOR as distributed by MLS GRID #22107383 Report a problem | ||
| 7/8/2026 | Price change | $245,000-1.9%$181/sqft |
Source: MIBOR as distributed by MLS GRID #22107383 Report a problem | ||
| 6/22/2026 | Pending sale | $249,865$185/sqft |
Source: MIBOR as distributed by MLS GRID #22107383 Report a problem | ||
| 6/11/2026 | Listed for sale | $249,865+208.5%$185/sqft |
Source: MIBOR as distributed by MLS GRID #22107383 Report a problem | ||
| 11/2/2012 | Listing removed | $81,000$60/sqft |
Source: Carpenter Realtors #21198569 Report a problem | ||
| 10/2/2012 | Price change | $81,000+1.3%$60/sqft |
Source: Carpenter Realtors #21198569 Report a problem | ||
| 9/29/2012 | Listed for sale | $80,000+2.6%$59/sqft |
Source: Carpenter Realtors #21198569 Report a problem | ||
| 6/15/2005 | Sold | $78,000+4.9%$58/sqft |
Source: MIBOR as distributed by MLS GRID #2507410 Report a problem | ||
| 2/4/2005 | Sold | $74,348-20%$55/sqft |
Source: Public Record Report a problem | ||
| 7/19/2002 | Sold | $92,900$69/sqft |
Source: MIBOR as distributed by MLS GRID #2214631 Report a problem | ||
Public tax history
| Year | Property taxes | Tax assessment |
|---|---|---|
| 2025 | $1,367 -4.7% | $138,000 +5.3% |
| 2024 | $1,436 +29.4% | $131,000 -1.6% |
| 2023 | $1,110 +36.4% | $133,100 +25.8% |
| 2022 | $814 +12.7% | $105,800 +18.7% |
| 2021 | $722 +29.4% | $89,100 +4.9% |
| 2020 | $558 -1.4% | $84,900 +3.9% |
| 2019 | $566 -0.3% | $81,700 |
| 2018 | $568 -8.3% | $81,700 +3.3% |
| 2017 | $620 | $79,100 -2.7% |
| 2016 | $620 +12.5% | $81,300 +5% |
| 2014 | $551 -4.1% | $77,400 +2% |
| 2013 | $574 +5.8% | $75,900 +1.5% |
| 2012 | $543 -25.1% | $74,800 -4.7% |
| 2011 | $725 +29.9% | $78,500 -1.1% |
| 2010 | $558 -0.8% | $79,400 |
| 2009 | $563 -9.7% | $79,400 -2.9% |
| 2007 | $623 -12.7% | $81,800 +1.7% |
| 2006 | $714 | $80,400 +11.8% |
| 2005 | -- | $71,900 |
Find assessor info on the county website
Monthly payment
Est. payment
Payment breakdown
Explore the cost of this home by adjusting the details. Changes won't be saved.Climate risks
Neighborhood: 46040
Nearby schools
GreatSchools rating
- 7/10Fortville Elementary SchoolGrades: K-5Distance: 2.5 mi
- 6/10Mt Vernon Middle SchoolGrades: 6-8Distance: 2.8 mi
- 8/10Mt Vernon High SchoolGrades: 9-12Distance: 2.8 mi
Schools provided by the listing agent
- Elementary: Fortville Elementary School
- Middle: Mt Vernon Middle School
- High: Mt Vernon High School
Source: MIBOR as distributed by MLS GRID. This data may not be complete. We recommend contacting the local school district to confirm school assignments for this home.
- $222,8003 bd1 ba1.2k sqft728 Holiday Dr, Fortville, IN 46040Off Market

- $258,9003 bd2 ba1.6k sqft740 Holiday Dr, Fortville, IN 46040Off Market
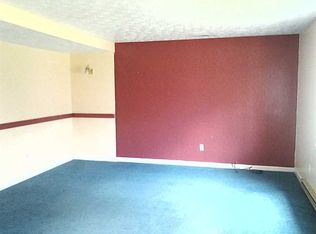
- $206,2003 bd1 ba1k sqft746 Holiday Dr, Fortville, IN 46040Off Market
- $196,9003 bd1 ba1k sqft722 Holiday Dr, Fortville, IN 46040Off Market
- $199,4003 bd1 ba1k sqft727 Holiday Dr, Fortville, IN 46040Off Market
- $224,8003 bd1 ba1.2k sqft733 Laurel Ln, Fortville, IN 46040Off Market
- $245,9003 bd2 ba1.6k sqft739 Holiday Dr, Fortville, IN 46040Off Market
- $235,5004 bd2 ba1.4k sqft727 Laurel Ln, Fortville, IN 46040Off Market
A local agent can set up tours, give advice and negotiate with sellers.
Similar homes
- $249,9003 bd2 ba1.6k sqft615 Poplar St, Fortville, IN 46040Active
 MLS ID #22112265, Kathy Hall, Berkshire Hathaway Home. MIBOR as distributed by MLS GRID
 - $291,0004 bd2 ba1.7k sqft1677 E State Road 234, Fortville, IN 46040Active
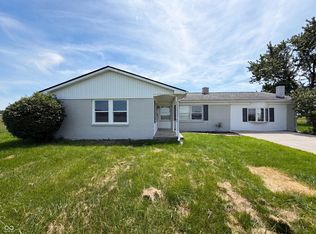 MLS ID #22106958, Shelby Farrar, Opendoor Brokerage LLC. MIBOR as distributed by MLS GRID
 - $237,0003 bd2 ba1.1k sqft8117 Crook Dr N, Indianapolis, IN 46256Active
 MLS ID #22115947, Chris Duke, Elite Indy Realty Group. MIBOR as distributed by MLS GRID
 - $229,9003 bd2 ba1.7k sqft2 Holmes Ct, Greenfield, IN 46140Active
 MLS ID #22102496, Michelle Kelly, Real Broker, LLC. MIBOR as distributed by MLS GRID
 - $285,0004 bd2 ba1.7k sqft10147 Park Stream Dr, Indianapolis, IN 46229ActiveMLS ID #22116101, Amy Glassburn, Daniels Real Estate. MIBOR as distributed by MLS GRID
- $240,0003 bd2 ba1.3k sqft918 N Bremerton Dr, Indianapolis, IN 46229ActiveMLS ID #22102959, Shelby Farrar, Opendoor Brokerage LLC. MIBOR as distributed by MLS GRID
- $219,9003 bd2 ba1.5k sqft3598 N State Road 9 Rd, Greenfield, IN 46140ActiveMLS ID #22054033, Heather Bottorff Harmon, Doc Real Estate, Inc. MIBOR as distributed by MLS GRID
- $239,9003 bd2 ba1.4k sqft1321 Oakland Dr, Anderson, IN 46012ActiveMLS ID #22098237, Jeff Weightman, Weightman Realty Group, LLC. MIBOR as distributed by MLS GRID
- $280,0003 bd2 ba1.4k sqft5110 Winston Dr, Indianapolis, IN 46226ActiveMLS ID #22109811, Shelby Farrar, Opendoor Brokerage LLC. MIBOR as distributed by MLS GRID
- $241,0003 bd3 ba1.2k sqft4322 Rhapsody Ln, Indianapolis, IN 46235ActiveMLS ID #22099308, Shelby Farrar, Opendoor Brokerage LLC. MIBOR as distributed by MLS GRID
- $309,9003 bd2 ba1.5k sqft323 N Windswept Rd, Greenfield, IN 46140ActiveMLS ID #22112240, Kathy Hall, Berkshire Hathaway Home. MIBOR as distributed by MLS GRID
- $209,9003 bd2 ba1.2k sqft5218 Fletcher St, Anderson, IN 46013ActiveMLS ID #22103253, Isaiah Davis, eXp Realty, LLC. MIBOR as distributed by MLS GRID
- $249,0003 bd2 ba1.3k sqft526 Bourneside Dr, Greenfield, IN 46140ActiveMLS ID #22095594, Shelby Farrar, Opendoor Brokerage LLC. MIBOR as distributed by MLS GRID
- $194,9004 bd2 ba1.4k sqft3260 Baltimore Ave, Indianapolis, IN 46218ActiveMLS ID #22084310, Laura Moreno, F.C. Tucker Company. MIBOR as distributed by MLS GRID
- $249,9003 bd2 ba1.6k sqft1062 N Mill St, New Castle, IN 47362New ConstructionMLS ID #202606845, Kari Blevins, Coldwell Banker Real Estate Group. IRMLS
- $220,0003 bd2 ba1.4k sqft9442 E Gemini Dr, Indianapolis, IN 46229ActiveMLS ID #22096942, Zoraida Koteich De Ramirez, BluPrint Real Estate Group. MIBOR as distributed by MLS GRID
- $221,0003 bd2 ba1.9k sqft11018 Waterfield Ln, Indianapolis, IN 46235ActiveMLS ID #22111569, Mary Maldonado, United Real Estate Indpls. MIBOR as distributed by MLS GRID
- $225,0003 bd2 ba1.3k sqft1503 Cecil Ave, Indianapolis, IN 46219ActiveMLS ID #22082604, Gregory Williams, Royal Realty Group LLC. MIBOR as distributed by MLS GRID
- $246,4293 bd2 ba1.2k sqft9714 Treyburn Lakes Dr, Indianapolis, IN 46239ActiveMLS ID #22084237, Rafael Aguilar, Keller Williams Indy Metro NE. MIBOR as distributed by MLS GRID
- $300,0003 bd2 ba1.3k sqft5465 W 200 S, New Palestine, IN 46163ActiveMLS ID #22113177, Craig Greenwood, Trueblood Real Estate. MIBOR as distributed by MLS GRID
