The Pine plan is ready to meet your family’s needs. Located off the entryway, a flex room is added. Beyond the entry, a spacious kitchen with a breakfast-bar island flows into a dining nook, boasting patio access, and a relaxing great room. Additional main-floor highlights include a powder room and a mud room with a linen closet. On the second floor, a generous loft provides another inviting hangout. You’ll also appreciate three secondary bedrooms—two with walk-in closets—a laundry room, and a secluded owner's suite with an immense walk-in closet and a private bath with optional deluxe features. Upgrades include, double sink in primary bath and guest bath, covered patio, Elevation B, Optional windows at great room and master bath, range, dishwasher, microwave, vent to outside, upgraded white cabinets with 42" uppers, Quartz countertops to kitchen and in guest baths, Carpet on second floor except wet areas, 7 x 22 Ceramic tile flooring to first floor and all wet areas upstairs, upgraded single bowl sink to kitchen, smart thermostat and garage door opener. *Special financing rates and closing cost assistance may be available. Options may vary by community and offers are available on select homes only. Contact builder for more information!
Pending
Price cut: $10K (6/26)
$319,999
734 LAKE DELL AVENUE, DUNDEE, FL 33838
4beds
2,352sqft
:
Get pre-qualified$2,218/mo
Single Family Residence
Built in 2025
6,534 Square Feet Lot
$319,400 Zestimate®
$136/sqft
$101/mo HOA
What's special
Three secondary bedroomsRelaxing great roomLaundry roomCovered patio
- 229 days |
- 92 |
- 3 |
Zillow last checked:
Listing updated:
Listed by:
Stephanie Morales, LLC 407-399-2055,
AXEN REALTY, LLC 480-399-1218
Source: Stellar MLS,MLS#: S5127078 Originating MLS: Orlando Regional
Originating MLS: Orlando Regional
Facts & features
Interior
Bedrooms & bathrooms
- Bedrooms: 4
- Bathrooms: 3
- Full bathrooms: 2
- 1/2 bathrooms: 1
Primary bedroom
- Features: Walk-In Closet(s)
- Level: Second
- Area: 200.1 Square Feet
- Dimensions: 13.8x14.5
Bedroom 2
- Features: Built-in Closet
- Level: Second
- Area: 109.08 Square Feet
- Dimensions: 10.1x10.8
Bedroom 3
- Features: Built-in Closet
- Level: Second
- Area: 101.12 Square Feet
- Dimensions: 9.11x11.1
Bedroom 4
- Features: Built-in Closet
- Level: Second
- Area: 120.75 Square Feet
- Dimensions: 10.5x11.5
Primary bathroom
- Level: Second
- Dimensions: 15x17
Bathroom 2
- Level: Second
Dining room
- Level: First
- Area: 145.2 Square Feet
- Dimensions: 12.1x12
Great room
- Level: First
- Area: 215.6 Square Feet
- Dimensions: 15.4x14
Kitchen
- Level: First
- Area: 158.51 Square Feet
- Dimensions: 13.1x12.1
Laundry
- Level: Second
Heating
- Electric
Cooling
- Central Air
Appliances
- Included: Dishwasher, Disposal, Electric Water Heater, Microwave, Range
- Laundry: Laundry Room
Features
- High Ceilings, Living Room/Dining Room Combo, Open Floorplan, Other, Solid Surface Counters, Walk-In Closet(s)
- Flooring: Carpet, Ceramic Tile
- Doors: Sliding Doors
- Has fireplace: No
Interior area
- Total structure area: 2,752
- Total interior livable area: 2,352 sqft
Video & virtual tour
Property
Parking
- Total spaces: 2
- Parking features: Garage Door Opener
- Attached garage spaces: 2
Features
- Levels: Two
- Stories: 2
- Patio & porch: Covered, Patio
- Exterior features: Irrigation System
Lot
- Size: 6,534 Square Feet
Details
- Parcel number: 27 28 28 847504 000300
- Zoning: X
- Special conditions: None
Construction
Type & style
- Home type: SingleFamily
- Property subtype: Single Family Residence
Materials
- Stucco
- Foundation: Block, Other, Slab
- Roof: Shingle
Condition
- Completed
- New construction: Yes
- Year built: 2025
Details
- Builder model: Pine
- Builder name: RICHMOND AMERICAN HOMES
Utilities & green energy
- Sewer: Public Sewer
- Water: Public
- Utilities for property: BB/HS Internet Available, Cable Available, Electricity Available, Public, Water Available
Community & HOA
Community
- Features: Playground, Sidewalks
- Security: Smoke Detector(s)
- Pet fee: $0 monthly
- Subdivision: SEASONS AT SHORES OF LAKE DELL
HOA
- Has HOA: Yes
- HOA fee: $101 monthly
- HOA name: Richmond American Homes HOA
- HOA phone: 321-441-3671
Location
- Region: Dundee
Financial & listing details
- Price per square foot: $136/sqft
- Tax assessed value: $40,000
- Annual tax amount: $800
- Date on market: 5/16/2025
- Cumulative days on market: 258 days
- Listing terms: Cash,Conventional,FHA,VA Loan
- Ownership: Fee Simple
- Total actual rent: 0
- Electric utility on property: Yes
- Road surface type: Asphalt, Paved
Estimated market value
$319,400
$303,000 - $335,000
$2,462/mo
Price history
| Date | Event | Price |
|---|---|---|
| 7/13/2026 | Pending sale | $319,999$136/sqft |
Source:  Stellar MLS #S5127078 Report a problem Stellar MLS #S5127078 Report a problem | ||
| 6/26/2026 | Price change | $319,999-3%$136/sqft |
Source: Stellar MLS #S5127078 Report a problem | ||
| 4/27/2026 | Price change | $329,999-2.9%$140/sqft |
Source: Stellar MLS #S5127078 Report a problem | ||
| 4/21/2026 | Price change | $339,999-0.6%$145/sqft |
Source: Stellar MLS #S5127078 Report a problem | ||
| 3/27/2026 | Price change | $341,999+0.6%$145/sqft |
Source: Stellar MLS #S5127078 Report a problem | ||
| 2/24/2026 | Price change | $339,999-1.4%$145/sqft |
Source: Stellar MLS #S5127078 Report a problem | ||
| 1/13/2026 | Price change | $344,732-2.8%$147/sqft |
Source: Stellar MLS #S5127078 Report a problem | ||
| 12/16/2025 | Listed for sale | $354,732-4.8%$151/sqft |
Source: Stellar MLS #S5127078 Report a problem | ||
| 7/2/2025 | Listing removed | $372,764$158/sqft |
Source: Stellar MLS #S5127078 Report a problem | ||
| 6/13/2025 | Price change | $372,764+1.4%$158/sqft |
Source: Stellar MLS #S5127078 Report a problem | ||
| 6/4/2025 | Price change | $367,764-1.3%$156/sqft |
Source: Stellar MLS #S5127078 Report a problem | ||
| 5/28/2025 | Price change | $372,759+0%$158/sqft |
Source: Stellar MLS #S5127078 Report a problem | ||
| 5/16/2025 | Listed for sale | $372,734$158/sqft |
Source: Stellar MLS #S5127078 Report a problem | ||
Public tax history
| Year | Property taxes | Tax assessment |
|---|---|---|
| 2025 | $800 | $40,000 |
Find assessor info on the county website
Monthly payment
Est. payment
Payment breakdown
Explore the cost of this home by adjusting the details. Changes won't be saved.Climate risks
Neighborhood: 33838
Nearby schools
GreatSchools rating
- 2/10Elbert Elementary SchoolGrades: PK-5Distance: 4.6 mi
- 3/10Denison Middle SchoolGrades: 6-8Distance: 5.8 mi
- 3/10Haines City Senior High SchoolGrades: PK,9-12Distance: 5.6 mi
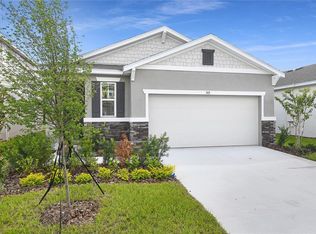
- $289,9503 bd2 ba1.7k sqft745 Lake Dell Ave, Dundee, FL 33838Sold
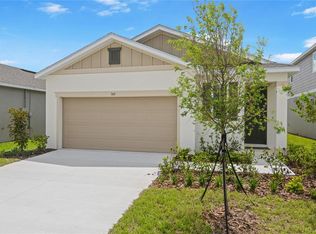
- $269,9993 bd2 ba1.7k sqft749 Lake Dell Ave, Dundee, FL 33838Pending
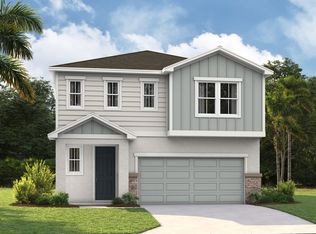
- $366,5004 bd3 ba2.4k sqft741 Lake Dell Ave, Dundee, FL 33838Off Market

- $343,7004 bd3 ba2.1k sqft737 Lake Dell Rd, Dundee, FL 33838Off Market
- $329,5004 bd2 ba2.1k sqft733 Lake Dell Rd, Dundee, FL 33838Off Market
- $284,9004 bd2 ba1.7k sqft730 Lake Dell Rd, Dundee, FL 33838Off Market
- $334,9994 bd3 ba2.3k sqft815 Lake Dell Rd, Dundee, FL 33838Sold
- $360,0004 bd3 ba2.3k sqft725 Lake Dell Rd, Dundee, FL 33838Off Market
A local agent can set up tours, give advice and negotiate with sellers.
Similar homes
- $324,9994 bd3 ba2.4k sqft716 LAKE DELL AVENUE, DUNDEE, FL 33838New Construction
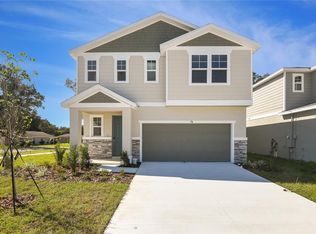
 MLS ID #S5153111, Stephanie Morales, LLC, AXEN REALTY, LLC. Stellar MLS
 - $319,9994 bd3 ba2.1k sqft762 LAKE DELL AVENUE, DUNDEE, FL 33838New Construction
 MLS ID #S5127914, Stephanie Morales, LLC, AXEN REALTY, LLC. Stellar MLS
 - $344,9994 bd3 ba2.4k sqft816 LAKE DELL ROAD, DUNDEE, FL 33838New Construction
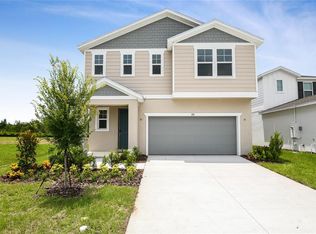 Stellar MLS
 - $359,9994 bd3 ba2.6k sqft1022 WISTERIA WAY, DUNDEE, FL 33838New Construction
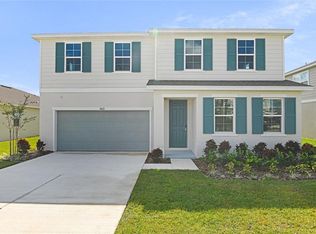 Stellar MLS
 - $319,9994 bd3 ba2.1k sqft1280 DAISY HILL AVENUE, DUNDEE, FL 33838New ConstructionStellar MLS
- $339,9994 bd3 ba2k sqft1269 DAISY HILL AVENUE, DUNDEE, FL 33838New ConstructionStellar MLS
- $369,9994 bd3 ba2.6k sqft1257 DAISY HILL AVENUE, DUNDEE, FL 33838New ConstructionMLS ID #S5140003, Stephanie Morales, LLC, AXEN REALTY, LLC. Stellar MLS
- $384,9993 bd2 ba1.9k sqft1260 DAISY HILL WAY, DUNDEE, FL 33838New ConstructionMLS ID #S5142939, Stephanie Morales, LLC, AXEN REALTY, LLC. Stellar MLS
- $319,9904 bd3 ba2.1k sqft1052 LUKE AVENUE, WINTER HAVEN, FL 33881New ConstructionStellar MLS
- $374,9993 bd2 ba1.9k sqft1011 WISTERIA WAY, DUNDEE, FL 33838New ConstructionStellar MLS
- $298,0003 bd3 ba1.6k sqft2504 PEONY PL, LAKE HAMILTON, FL 33851For SaleMLS ID #O6429587, Lanni Nguyen, ORANGE SLICE PROPERTIES. Stellar MLS
- $399,9995 bd4 ba3k sqft1035 WISTERIA WAY, DUNDEE, FL 33838New ConstructionStellar MLS
- $332,0004 bd2 ba1.8k sqft658 COTULLA DRIVE, KISSIMMEE, FL 34758For SaleMLS ID #O6429646, Jing Wang, EXP REALTY LLC. Stellar MLS
- $342,2444 bd3 ba2.1k sqft6178 DAPHNE STREET, LAKE HAMILTON, FL 33851New ConstructionMLS ID #S5150208, Stephanie Morales, LLC, AXEN REALTY, LLC. Stellar MLS
- $346,2824 bd3 ba2.1k sqft6166 DAPHNE STREET, LAKE HAMILTON, FL 33851New ConstructionMLS ID #S5151842, Stephanie Morales, LLC, AXEN REALTY, LLC. Stellar MLS
- $319,9904 bd3 ba2.1k sqft304 MEREDITH BOULEVARD, WINTER HAVEN, FL 33881New ConstructionStellar MLS
- $329,9903 bd3 ba1.9k sqft1357 JUNE LAKE LOOP, HAINES CITY, FL 33844New ConstructionStellar MLS
- $320,0004 bd2 ba1.8k sqft497 NOBLE AVENUE, DAVENPORT, FL 33837For SaleMLS ID #O6422399, Luis Rivera Colon, LPT REALTY, LLC. Stellar MLS
- $339,9994 bd3 ba2.1k sqft6174 DAPHNE STREET, LAKE HAMILTON, FL 33851New ConstructionStellar MLS
- $321,5213 bd2 ba1.7k sqft6179 DAPHNE STREET, LAKE HAMILTON, FL 33851New ConstructionStellar MLS
