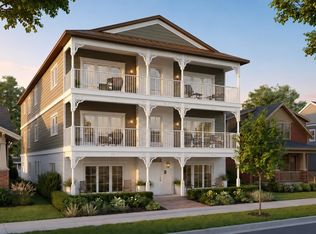
Step into a world of modern elegance with this breathtaking three-story condominium on prestigious Notre Dame Avenue. From the moment you arrive, you're greeted by a blend of timeless architecture and thoughtfully curated interiors, setting a new standard for sophisticated city living. This custom building features four meticulously designed units: two spacious units on the first floor, a single expansive unit on the second floor, and a luxurious penthouse-style unit on the third floor. The exterior features a timeless, modern classic design, characterized by clean lines and elegant detailing. All units feature private balconies on both the front and back, perfect for enjoying morning coffee or evening sunsets. For added convenience, a private elevator is available for the second and third floors, ensuring effortless access. Each unit comes complete with one dedicated covered parking spot and one additional uncovered parking spot, catering to both convenience and flexibility. Inside, every unit is equipped with high-end stainless steel appliances. The penthouse condominium is the third-floor unit, a sprawling masterpiece featuring 5 generously sized bedrooms and 5 full bathrooms, 4 of which are en-suites. Designed with meticulous attention to detail, this unit offers unparalleled luxury and comfort. Live in style and sophistication on Notre Dame Avenue, where modern elegance meets practical luxury in a prime location. Projected completion date Aug/Sept 2026. Schedule a viewing today to experience this architectural gem firsthand!
Pending
$1,699,000
734 N Notre Dame Ave #3, South Bend, IN 46617
5beds
2,935sqft
:
Get pre-qualified$11,045/mo
Condominium
Built in 2025
-- sqft lot
$1,895,000 Zestimate®
$--/sqft
$-- HOA
What's special
Sprawling masterpieceGenerously sized bedroomsThoughtfully curated interiorsUnparalleled luxury and comfortPrivate balconiesHigh-end stainless steel appliancesTimeless architecture
- 327 days |
- 8 |
- 0 |
Zillow last checked:
Listing updated:
Listed by:
Jennifer Lillie Cell:574-286-9667,
Cressy & Everett - South Bend
Source: IRMLS,MLS#: 202536431
Facts & features
Interior
Bedrooms & bathrooms
- Bedrooms: 5
- Bathrooms: 5
- Full bathrooms: 5
- Main level bedrooms: 5
Bedroom 1
- Level: Main
Bedroom 2
- Level: Main
Kitchen
- Level: Main
- Area: 420
- Dimensions: 21 x 20
Living room
- Level: Main
- Area: 352
- Dimensions: 22 x 16
Heating
- Natural Gas, Forced Air
Cooling
- Central Air
Appliances
- Included: Disposal, Range/Oven Hook Up Gas, Dishwasher, Microwave, Refrigerator, Ice Maker, Gas Range
- Laundry: Gas Dryer Hookup, Main Level, Washer Hookup
Features
- 1st Bdrm En Suite, Ceiling-9+, Ceiling Fan(s), Walk-In Closet(s), Countertops-Solid Surf, Eat-in Kitchen, Elevator, Entrance Foyer, Kitchen Island, Open Floorplan, Pantry, Double Vanity, Wet Bar, Stand Up Shower, Tub/Shower Combination, Main Level Bedroom Suite, Custom Cabinetry
- Flooring: Laminate, Tile
- Basement: Concrete
- Number of fireplaces: 1
- Fireplace features: Living Room
Interior area
- Total structure area: 2,935
- Total interior livable area: 2,935 sqft
- Finished area above ground: 2,935
- Finished area below ground: 0
Video & virtual tour
Property
Parking
- Total spaces: 1
- Parking features: Carport, Concrete
- Has garage: Yes
- Carport spaces: 1
- Has uncovered spaces: Yes
Features
- Levels: Multi-Story (3+)
- Exterior features: Balcony
- Fencing: None
Lot
- Size: 9,147 Square Feet
- Dimensions: 59X158
- Features: Level, City/Town/Suburb, Near College Campus, Near Walking Trail, Landscaped
Details
- Parcel number: 000000000000.000000
Construction
Type & style
- Home type: Condo
- Architectural style: Traditional
- Property subtype: Condominium
Materials
- Brick, Fiber Cement
- Foundation: Slab
- Roof: Asphalt
Condition
- New construction: Yes
- Year built: 2025
Details
- Builder name: Capstone Design + Build
Utilities & green energy
- Gas: NIPSCO
- Sewer: City
- Water: City, South Bend Municipal Util
Green energy
- Energy efficient items: Appliances, Doors, HVAC, Insulation, Roof, Water Heater, Windows
Community & HOA
Community
- Security: Carbon Monoxide Detector(s), Smoke Detector(s)
- Subdivision: None
Location
- Region: South Bend
Financial & listing details
- Annual tax amount: $980
- Date on market: 9/10/2025
- Listing terms: Cash,Contract,FHA,VA Loan
Estimated market value
$1,895,000
$1.61M - $2.27M
$4,844/mo
Price history
| Date | Event | Price |
|---|---|---|
| 9/10/2025 | Pending sale | $1,699,000 |
Source:  IRMLS #202536431 Report a problem IRMLS #202536431 Report a problem | ||
| 9/10/2025 | Listed for sale | $1,699,000 |
Source: IRMLS #202536431 Report a problem | ||
Public tax history
Tax history is unavailable.
Monthly payment
Est. payment
Payment breakdown
Explore the cost of this home by adjusting the details. Changes won't be saved.Climate risks
Neighborhood: Howard Park-East Bank
Nearby schools
GreatSchools rating
- 3/10Edison Intermediate CenterGrades: K-8Distance: 1.5 mi
- 1/10Rise Up Academy At EgglestonGrades: 9-12Distance: 0.1 mi
- 4/10Jefferson Traditional SchoolGrades: 6-8Distance: 1 mi
Schools provided by the listing agent
- Elementary: Nuner
- Middle: Jefferson
- High: Riley
- District: South Bend Community School Corp.
Source: IRMLS. This data may not be complete. We recommend contacting the local school district to confirm school assignments for this home.
- $9,400-- bd-- ba-- sqft734 N Notre Dame Ave, South Bend, IN 46617Off Market
- $1,749,0005 bd5 ba2.9k sqft734 N Notre Dame Ave #2, South Bend, IN 46617New Construction
- $999,0003 bd3 ba1.2k sqft734 N Notre Dame Ave #1B, South Bend, IN 46617New Construction

- $778,0002 bd2 ba1.2k sqft734 N Notre Dame Ave #1A, South Bend, IN 46617New Construction
- from $749,0002 bd2 ba1.2k sqftGolden Gables- 1A Plan, Golden Gables, South Bend, IN 46617New Construction
- from $1,599,0005 bd5 ba2.9k sqftGolden Gables- 2 Plan, Golden Gables, South Bend, IN 46617New Construction
- from $1,599,000-- sqft743 N Notre Dame Ave, South Bend, IN 46617New Construction
- from $949,0003 bd3 ba1.2k sqftGolden Gables- 1B Plan, Golden Gables, South Bend, IN 46617New Construction
A local agent can set up tours, give advice and negotiate with sellers.
A local lender can help you make sure your offer is ready when you are.
Similar homes
- $1,749,0005 bd5 ba2.9k sqft734 N Notre Dame Ave #2, South Bend, IN 46617New ConstructionIRMLS
- from $1,599,0005 bd5 ba2.9k sqftGolden Gables- 2 Plan, Golden Gables, South Bend, IN 46617New Construction
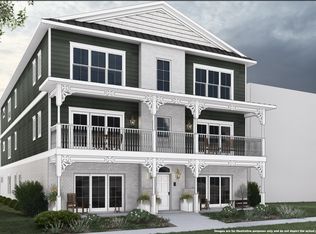 Capstone Design + Build
 - $1,299,0004 bd4 ba3.1k sqft623 Corby Blvd, South Bend, IN 46617For Sale
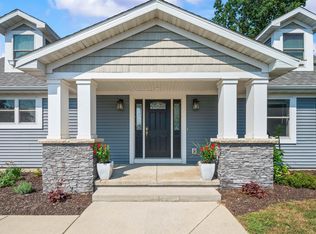 MLS ID #202612229, Connie L Bratton, McKinnies Realty, LLC. IRMLS
 - $2,081,2004 bd4 ba2.8k sqft312 E Colfax Ave #501, South Bend, IN 46617New Construction
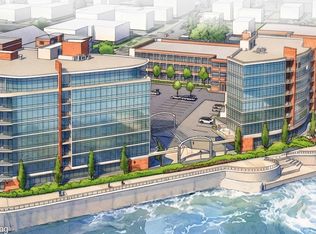 MLS ID #202629811, Tommy Kraemer, Coldwell Banker Real Estate Group. IRMLS
 - $1,200,0004 bd5 ba3k sqft743 S Bend Ave, South Bend, IN 46617New ConstructionMLS ID #202624833, Tommy Kraemer, Coldwell Banker Real Estate Group. IRMLS
- $1,577,3003 bd3 ba2.2k sqft312 E Colfax Ave #603, South Bend, IN 46617New ConstructionMLS ID #202624290, Tommy Kraemer, Coldwell Banker Real Estate Group. IRMLS
- $1,538,1003 bd3 ba2.1k sqft312 E Colfax Ave #704, South Bend, IN 46617New ConstructionMLS ID #202624293, Tommy Kraemer, Coldwell Banker Real Estate Group. IRMLS
- $1,175,0004 bd5 ba3.3k sqft755 S Bend Ave, South Bend, IN 46617New ConstructionMLS ID #202624837, Tommy Kraemer, Coldwell Banker Real Estate Group. IRMLS
- $1,175,0004 bd5 ba3.3k sqft749 S Bend Ave, South Bend, IN 46617New ConstructionMLS ID #202624836, Tommy Kraemer, Coldwell Banker Real Estate Group. IRMLS
- $992,0005 bd5 ba2.6k sqft1006 Sorin St, South Bend, IN 46617New ConstructionMLS ID #202606731, Jennifer Lillie, Cressy & Everett - South Bend. IRMLS
- $879,9005 bd4 ba3k sqft1106 N Saint Joseph St, South Bend, IN 46617For SaleMLS ID #202624043, Stephen C Smith, Irish Realty. IRMLS
- $859,9005 bd4 ba3k sqft1239 Echoes Cir Lot 15, South Bend, IN 46617New ConstructionMLS ID #202612125, Stephen C Smith, Irish Realty. IRMLS
- $899,9005 bd5 ba2.9k sqft1235 N Ironwood Dr, South Bend, IN 46615New ConstructionMLS ID #202623490, Stephen C Smith, Irish Realty. IRMLS
- $874,9005 bd5 ba2.9k sqft1237 N Ironwood Dr, South Bend, IN 46615New ConstructionMLS ID #202623491, Stephen C Smith, Irish Realty. IRMLS
- $1,350,0004 bd4 ba3.6k sqft50800 Lilac Rd, South Bend, IN 46628For SaleMLS ID #202624276, Neil A Citter, Open Door Realty, Inc. IRMLS
- from $923,8023 bd2 ba1.5k sqft3 Bedroom Type I Plan, Varsity View, South Bend, IN 46617New ConstructionIrish Realty
- $1,176,2002 bd2 ba1.7k sqft312 E Colfax Ave #502, South Bend, IN 46617New ConstructionMLS ID #202624289, Tommy Kraemer, Coldwell Banker Real Estate Group. IRMLS
- $1,940,0003 bd4 ba2.6k sqft31820 Heritage Pl, Niles, MI 49120New Construction
 MLS ID #26039438, Diane T Bennett, Inspired Homes, LLC. MichRIC
 - from $906,2004 bd2 ba1.5k sqft4 Bedroom Type I Plan, Varsity View, South Bend, IN 46617New ConstructionIrish Realty
- $906,2004 bd2 ba1.5k sqft1705 S Bend Ave Unit 203, South Bend, IN 46617New ConstructionMLS ID #202623696, Stephen C Smith, Irish Realty. IRMLS
