Meticulously well maintained 4 bedroom, 2 bath home, freshly painted with abundance of natural light, with many updates: New flooring installed throughout the entire home, updated main bathroom, new walls in basement and garage, new light fixtures installed throughout the home, including recessed lighting. New electrical outlets and light switches, updated wiring. Refinished hardwood stairs. Refinished deck. Newer windows. Updated kitchen with newer appliances, newer humidifier, new water heater, and much more to mention. The home is ideally situated in a prime location, near top-rated (Schaumburg district) schools, parks, and shopping centers. The upper level features three good sized bedrooms, bathroom, living room, dining room and kitchen. Lower level features a family room with a cozy wood burning fireplace, 1 bedroom, full bathroom and laundry room. you'll love the large deck off the kitchen overlooking a fully fenced huge backyard with a shed and garden for hosting B.B.Q's or simply enjoying outdoor activities in privacy. Oversized 2 car garage with additional room for storage. A double-wide recently paved driveway provides extra parking, this is a must see, call now.
Contingent
$429,000
7341 East Ave, Hanover Park, IL 60133
4beds
1,214sqft
Single Family Residence
Built in 1970
7,801 Square Feet Lot
$425,000 Zestimate®
$353/sqft
$-- HOA
What's special
- --
- on Zillow |
- 568
- views |
- 26
- saves |
Zillow last checked:
Listed by:
Rafael Rodriguez 773-775-0600,
RE/MAX City
Source: MRED as distributed by MLS GRID,MLS#: 12662628
Facts & features
Interior
Bedrooms & bathrooms
- Bedrooms: 4
- Bathrooms: 2
- Full bathrooms: 2
Rooms
- Room types: No additional rooms
Primary bedroom
- Features: Flooring (Laminate), Window Treatments (Double Pane Windows), Bathroom (Full)
- Level: Main
- Area: 154 Square Feet
- Dimensions: 14X11
Bedroom 2
- Features: Flooring (Laminate), Window Treatments (Double Pane Windows)
- Level: Main
- Area: 130 Square Feet
- Dimensions: 13X10
Bedroom 3
- Features: Flooring (Laminate), Window Treatments (Double Pane Windows)
- Level: Main
- Area: 120 Square Feet
- Dimensions: 12X10
Bedroom 4
- Features: Flooring (Laminate)
- Level: Lower
- Area: 110 Square Feet
- Dimensions: 11X10
Dining room
- Features: Flooring (Laminate), Window Treatments (Double Pane Windows)
- Level: Main
- Area: 108 Square Feet
- Dimensions: 12X9
Family room
- Features: Flooring (Laminate)
- Level: Lower
- Area: 132 Square Feet
- Dimensions: 12X11
Kitchen
- Features: Kitchen (Island), Flooring (Laminate), Window Treatments (Double Pane Windows)
- Level: Main
- Area: 121 Square Feet
- Dimensions: 11X11
Laundry
- Level: Lower
- Area: 64 Square Feet
- Dimensions: 8X8
Living room
- Features: Flooring (Laminate), Window Treatments (Blinds, Double Pane Windows)
- Level: Main
- Area: 210 Square Feet
- Dimensions: 15X14
Heating
- Natural Gas, Forced Air
Cooling
- Central Air
Appliances
- Included: Range, Microwave, Dishwasher, Refrigerator, Washer, Dryer, Stainless Steel Appliance(s), Humidifier
- Laundry: Gas Dryer Hookup, In Unit
Features
- Windows: Double Pane Windows
- Basement: Finished,Full
- Attic: Unfinished
- Number of fireplaces: 1
- Fireplace features: Wood Burning, Basement
Interior area
- Total structure area: 1,514
- Total interior livable area: 1,214 sqft
Property
Parking
- Total spaces: 2
- Parking features: Concrete, Garage Door Opener, Yes, Garage Owned, Attached, Garage
- Attached garage spaces: 2
- Has uncovered spaces: Yes
Accessibility
- Accessibility features: No Disability Access
Features
- Levels: Bi-Level
- Patio & porch: Deck
- Fencing: Fenced
Lot
- Size: 7,801 Square Feet
- Dimensions: 65X121
Details
- Additional structures: Shed(s)
- Parcel number: 06254190250000
- Special conditions: None
- Other equipment: Ceiling Fan(s)
Construction
Type & style
- Home type: SingleFamily
- Architectural style: Bi-Level
- Property subtype: Single Family Residence
Materials
- Aluminum Siding, Brick
- Foundation: Concrete Perimeter
- Roof: Asphalt
Condition
- New construction: No
- Year built: 1970
Utilities & green energy
- Electric: Circuit Breakers
- Sewer: Public Sewer
- Water: Lake Michigan
Community & HOA
Community
- Features: Park, Curbs, Gated, Sidewalks, Street Lights, Street Paved
- Security: Carbon Monoxide Detector(s)
HOA
- Services included: None
Location
- Region: Hanover Park
Financial & listing details
- Price per square foot: $353/sqft
- Tax assessed value: $260,000
- Annual tax amount: $7,076
- Ownership: Fee Simple
Estimated market value
$425,000
$404,000 - $446,000
$2,645/mo
Price history
| Date | Event | Price |
|---|---|---|
| 5/27/2022 | Sold | $285,000+3.6%$235/sqft |
Source:  MRED as distributed by MLS GRID #11385157 Report a problem MRED as distributed by MLS GRID #11385157 Report a problem | ||
| 5/18/2022 | Pending sale | $275,000$227/sqft |
Source: MRED as distributed by MLS GRID #11385157 Report a problem | ||
| 5/3/2022 | Contingent | $275,000$227/sqft |
Source: MRED as distributed by MLS GRID #11385157 Report a problem | ||
| 4/27/2022 | Listed for sale | $275,000+24.7%$227/sqft |
Source: MRED as distributed by MLS GRID #11385157 Report a problem | ||
| 3/30/2022 | Sold | $220,500$182/sqft |
Source: Public Record Report a problem | ||
Public tax history
| Year | Property taxes | Tax assessment |
|---|---|---|
| 2024 | -- | $26,000 |
| 2023 | $8,245 +18.2% | $26,000 |
| 2022 | $6,975 +13.3% | $26,000 +33% |
| 2021 | $6,154 -0.6% | $19,547 |
| 2020 | $6,191 +0.4% | $19,547 -10% |
| 2019 | $6,164 +11.7% | $21,719 +20% |
| 2018 | $5,519 +0.6% | $18,100 |
| 2017 | $5,488 -10.7% | $18,100 -9.5% |
| 2016 | $6,142 +26.3% | $19,989 +30.5% |
| 2015 | $4,864 -15.4% | $15,317 -14.3% |
| 2014 | $5,748 +3.7% | $17,872 |
| 2013 | $5,542 -1.8% | $17,872 -11.3% |
| 2012 | $5,644 +8.4% | $20,143 |
| 2011 | $5,206 +3.3% | $20,143 |
| 2010 | $5,037 +14.1% | $20,143 -13.3% |
| 2009 | $4,413 +16% | $23,245 -7% |
| 2008 | $3,804 +2.3% | $24,995 |
| 2007 | $3,719 +0.5% | $24,995 +18.9% |
| 2006 | $3,700 +8.1% | $21,020 |
| 2005 | $3,425 +1.8% | $21,020 |
| 2004 | $3,362 -3.1% | $21,020 +29.8% |
| 2003 | $3,468 +7.8% | $16,198 |
| 2002 | $3,218 +13.7% | $16,198 |
| 2001 | $2,830 +2.4% | $16,198 +19.4% |
| 2000 | $2,764 +2.6% | $13,564 |
| 1999 | $2,695 | $13,564 |
Find assessor info on the county website
Monthly payment
Est. payment
Payment breakdown
Explore the cost of this home by adjusting the details. Changes won't be saved.Climate risks
Neighborhood: 60133
Nearby schools
GreatSchools rating
- 4/10Laurel Hill Elementary SchoolGrades: K-6Distance: 0.3 mi
- 4/10Tefft Middle SchoolGrades: 7-8Distance: 0.6 mi
- 6/10Bartlett High SchoolGrades: 9-12Distance: 4.3 mi
Schools provided by the listing agent
- Elementary: Laurel Hill Elementary School
- Middle: Tefft Middle School
- High: Bartlett High School
- District: 46
Source: MRED as distributed by MLS GRID. This data may not be complete. We recommend contacting the local school district to confirm school assignments for this home.
- $374,6003 bd2 ba1.2k sqft7331 East Ave, Hanover Park, IL 60133Off Market
- $338,7003 bd1 ba1.2k sqft7351 East Ave, Hanover Park, IL 60133Off Market
- $379,2003 bd2 ba1.2k sqft7350 Gladiola Ave, Hanover Park, IL 60133Off Market
- $388,2003 bd1 ba1.2k sqft7340 Gladiola Ave, Hanover Park, IL 60133Off Market
- $354,2003 bd1 ba1.3k sqft7321 East Ave, Hanover Park, IL 60133Off Market
- $342,1003 bd1 ba1.1k sqft7361 East Ave, Hanover Park, IL 60133Off Market
- $327,0003 bd2 ba1.2k sqft7360 Gladiola Ave, Hanover Park, IL 60133Sold
- $372,1004 bd2 ba1.2k sqft7350 East Ave, Hanover Park, IL 60133Off Market
A local agent can set up tours, give advice and negotiate with sellers.
Similar homes
- $399,5003 bd3 ba1.3k sqft7420 Gladiola Ave, Hanover Park, IL 60133Active
 MLS ID #12691483, Jennie Artajo, Berkshire Hathaway HomeServices Starck Real Estate. MRED as distributed by MLS GRID
 - $459,0004 bd2 ba1.6k sqft7979 Huntington Cir N, Hanover Park, IL 60133New
 MLS ID #12707803, Rakesh Patel, RP Realty Inc. MRED as distributed by MLS GRID
 - $399,9004 bd3 ba1.3k sqft7504 Churchill Dr, Hanover Park, IL 60133New
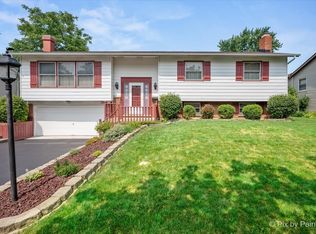 MLS ID #12709114, Greg Cisek, GRI, HomeSmart Connect LLC. MRED as distributed by MLS GRID
 - $374,9003 bd2 ba1.1k sqft7798 Asbury Cir S, Hanover Park, IL 60133New
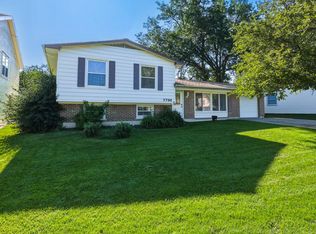 MLS ID #12709105, Rajendra Shah, Century 21 Integra. MRED as distributed by MLS GRID
 - $349,9995 bd2 ba1.6k sqft7211 Jonquil Ter, Hanover Park, IL 60133ActiveMLS ID #12695839, Mike Musa, Keller Williams Preferred Rlty. MRED as distributed by MLS GRID
- $470,0004 bd2 ba1.2k sqft6910 Juniper St, Hanover Park, IL 60133ActiveMLS ID #12668030, Brian Malnati, 4 Keys Real Estate. MRED as distributed by MLS GRID
- $380,0003 bd2 ba1.1k sqft(Undisclosed Address), Streamwood, IL 60107ActiveMLS ID #12686591, Antoine Manuel, Publix Realty, Inc.. MRED as distributed by MLS GRID
- $399,0003 bd1 ba1.3k sqft1777 Linden Ave, Hanover Park, IL 60133ActiveMLS ID #12600554, George Panicker, Achieve Real Estate Group Inc. MRED as distributed by MLS GRID
- $298,0003 bd1 ba988 sqft1675 Evergreen Ave, Hanover Park, IL 60133NewMLS ID #12705587, Stella Schening, ABR,PSA,SRES, HomeSmart Connect LLC. MRED as distributed by MLS GRID
- $459,9004 bd2 ba1.6k sqft890 Yorkshire Dr, Hanover Park, IL 60133ActiveMLS ID #12686021, Tetiana Konenko, Coldwell Banker Realty. MRED as distributed by MLS GRID
- $395,9004 bd2 ba1.4k sqft1812 Downey Ct, Hanover Park, IL 60133Re-activatedMLS ID #12641175, Balwinder Chhokar-Sahota, Midwest Real Estate, Inc.. MRED as distributed by MLS GRID
- $312,0004 bd2 ba1.2k sqft7043 Hemlock St, Hanover Park, IL 60133Price ChangeMLS ID #12703049, Christopher Jones, Coldwell Banker Realty. MRED as distributed by MLS GRID
- $--3 bd2 ba1.7k sqft339 Pinoak Dr, Bartlett, IL 60103AuctionServiceLink Auction
- $--3 bd2 ba1.3k sqft2106 Stanley Ct, Schaumburg, IL 60194AuctionAuction.com 2
- $--3 bd2 ba1.1k sqft528 Westgate Ter, Streamwood, IL 60107AuctionXome
- $349,9003 bd2 ba1.4k sqft883 Hastings Ln, Hanover Park, IL 60133Price ChangeMLS ID #12701225, Howard King, ARNI Realty Incorporated. MRED as distributed by MLS GRID
- $329,9993 bd1 ba1.2k sqft1603 Roder Ct, Streamwood, IL 60107NewMLS ID #12709833, Jordan Baker, Real Broker, LLC. MRED as distributed by MLS GRID
- $349,9003 bd3 ba1.7k sqft1682 Dogwood Ln, Hanover Park, IL 60133NewMLS ID #12710688, Khurram Qureshi, Coldwell Banker Realty. MRED as distributed by MLS GRID
- $425,0003 bd2 ba1.2k sqft231 Webster Ln, Schaumburg, IL 60193ActiveMLS ID #12704851, Sarah Leonard, E-PRO, Legacy Properties, A Sarah Leonard Company, LLC. MRED as distributed by MLS GRID
- $--3 bd2 ba930 sqft832 Sumac Dr, Streamwood, IL 60107AuctionAuction.com 2
