Beautiful 3-bedroom, 2-bath split-level home nestled on a quiet cul-de-sac in the desirable Hanover Highlands neighborhood! This well-maintained home features a spacious living room with an electric fireplace and newer wood laminate flooring throughout the main level. The large kitchen offers stainless steel appliances and a spacious eating area. The lower level boasts a generously sized family room, a brand-new full bath with a walk-in shower (2026), and a huge utility room providing plenty of additional storage. Most rooms have been freshly painted. Recent updates include the second-floor bathroom (2023), furnace and air conditioner (2022), and dryer (2024).Top-rated schools, just minutes from shopping, restaurants, the Metra train station, and major expressways. This home is move-in ready and is being sold AS IS.
Contingent
$374,900
7798 Asbury Cir S, Hanover Park, IL 60133
3beds
1,184sqft
:
Get pre-qualified$2,567/mo
Single Family Residence
Built in 1968
-- sqft lot
$-- Zestimate®
$317/sqft
$-- HOA
What's special
Electric fireplaceSpacious eating areaLarge kitchenQuiet cul-de-sacGenerously sized family roomStainless steel appliances
- --
- on Zillow |
- 864
- views |
- 66
- saves |
Likely to sell faster than
Zillow last checked:
Listing updated:
Listed by:
Rajendra Shah (847)809-5730,
Century 21 Integra
Source: MRED as distributed by MLS GRID,MLS#: 12709105
Facts & features
Interior
Bedrooms & bathrooms
- Bedrooms: 3
- Bathrooms: 2
- Full bathrooms: 2
Rooms
- Room types: Utility Room-Lower Level
Primary bedroom
- Features: Flooring (Carpet), Window Treatments (Blinds)
- Level: Second
- Area: 165 Square Feet
- Dimensions: 15X11
Bedroom 2
- Features: Flooring (Carpet), Window Treatments (Curtains/Drapes)
- Level: Second
- Area: 110 Square Feet
- Dimensions: 11X10
Bedroom 3
- Features: Flooring (Carpet), Window Treatments (Curtains/Drapes)
- Level: Second
- Area: 90 Square Feet
- Dimensions: 10X9
Dining room
- Features: Flooring (Wood Laminate), Window Treatments (Curtains/Drapes)
- Level: Main
- Area: 80 Square Feet
- Dimensions: 10X8
Family room
- Features: Flooring (Carpet), Window Treatments (Blinds)
- Level: Lower
- Area: 216 Square Feet
- Dimensions: 18X12
Kitchen
- Features: Flooring (Wood Laminate), Window Treatments (Blinds)
- Level: Main
- Area: 132 Square Feet
- Dimensions: 12X11
Laundry
- Features: Flooring (Other), Window Treatments (Blinds)
- Level: Lower
- Area: 182 Square Feet
- Dimensions: 14X13
Living room
- Features: Flooring (Wood Laminate), Window Treatments (Curtains/Drapes)
- Level: Main
- Area: 285 Square Feet
- Dimensions: 19X15
Other
- Features: Flooring (Vinyl), Window Treatments (Blinds)
- Level: Lower
- Area: 144 Square Feet
- Dimensions: 12X12
Heating
- Natural Gas, Forced Air
Cooling
- Central Air
Appliances
- Included: Range, Microwave, Dishwasher, Refrigerator, Washer, Dryer, Stainless Steel Appliance(s), Gas Oven, Gas Water Heater
- Laundry: Gas Dryer Hookup
Features
- Flooring: Laminate
- Basement: Finished,Full,Daylight
Interior area
- Total structure area: 0
- Total interior livable area: 1,184 sqft
Property
Parking
- Total spaces: 1
- Parking features: Concrete, Garage Door Opener, Yes, Garage Owned, Attached, Garage
- Attached garage spaces: 1
- Has uncovered spaces: Yes
Accessibility
- Accessibility features: No Disability Access
Features
- Levels: Tri-Level
- Patio & porch: Patio
- Fencing: Fenced
Lot
- Dimensions: 67 X 121 X 54 X 18 X 108
Details
- Parcel number: 07302030230000
- Special conditions: None
- Other equipment: Ceiling Fan(s), Sump Pump
Construction
Type & style
- Home type: SingleFamily
- Property subtype: Single Family Residence
Materials
- Aluminum Siding, Brick
- Foundation: Concrete Perimeter
- Roof: Asphalt
Condition
- New construction: No
- Year built: 1968
Utilities & green energy
- Electric: Circuit Breakers, 100 Amp Service
- Sewer: Public Sewer
- Water: Lake Michigan
Community & HOA
Community
- Features: Curbs, Sidewalks, Street Lights, Street Paved
- Security: Carbon Monoxide Detector(s)
- Subdivision: Hanover Highlands
HOA
- Services included: None
Location
- Region: Hanover Park
Financial & listing details
- Price per square foot: $317/sqft
- Tax assessed value: $260,000
- Annual tax amount: $7,538
- Date on market: 7/20/2026
- Ownership: Fee Simple
Estimated market value
Not available
Estimated sales range
Not available
Not available
Price history
| Date | Event | Price |
|---|---|---|
| 6/18/2018 | Sold | $228,000-2.9%$193/sqft |
Source:  MRED as distributed by MLS GRID #09946809 Report a problem MRED as distributed by MLS GRID #09946809 Report a problem | ||
| 5/14/2018 | Pending sale | $234,900$198/sqft |
Source: RE/MAX Suburban #09946809 Report a problem | ||
| 5/11/2018 | Listed for sale | $234,900+7.8%$198/sqft |
Source: RE/MAX Suburban #09946809 Report a problem | ||
| 4/25/2015 | Listing removed | $1,650$1/sqft |
Source: RE/MAX Central Report a problem | ||
| 3/23/2015 | Price change | $1,650+3.1%$1/sqft |
Source: RE/MAX Central Report a problem | ||
| 5/12/2013 | Listed for rent | $1,600+6.7%$1/sqft |
Source: RE/MAX Central Report a problem | ||
| 9/26/2011 | Listing removed | $1,500$1/sqft |
Source: EZ Rent Chicago Report a problem | ||
| 9/6/2011 | Listed for rent | $1,500$1/sqft |
Source: EZ Rent Chicago Report a problem | ||
| 7/27/2007 | Sold | $218,000+24.6%$184/sqft |
Source: Public Record Report a problem | ||
| 9/16/2002 | Sold | $175,000+151.8%$148/sqft |
Source: Public Record Report a problem | ||
| 1/15/1998 | Sold | $69,500-50%$59/sqft |
Source: Public Record Report a problem | ||
| 7/28/1997 | Sold | $139,000$117/sqft |
Source: Public Record Report a problem | ||
Public tax history
| Year | Property taxes | Tax assessment |
|---|---|---|
| 2024 | $7,538 -8.1% | $26,000 +0% |
| 2023 | $8,206 +3.4% | $25,999 |
| 2022 | $7,938 +22.8% | $25,999 +42.2% |
| 2021 | $6,464 +1.2% | $18,282 |
| 2020 | $6,386 -1% | $18,282 -11% |
| 2019 | $6,447 +11.8% | $20,542 +26.3% |
| 2018 | $5,766 +1.7% | $16,265 |
| 2017 | $5,672 -11.6% | $16,265 -16.8% |
| 2016 | $6,413 +26.8% | $19,556 +37.2% |
| 2015 | $5,058 -7.4% | $14,252 -9.2% |
| 2014 | $5,462 +3% | $15,693 |
| 2013 | $5,301 -3.8% | $15,693 -15.2% |
| 2012 | $5,509 +7.1% | $18,498 |
| 2011 | $5,147 -2.4% | $18,498 |
| 2010 | $5,271 +1.2% | $18,498 -11.6% |
| 2009 | $5,210 +8.7% | $20,927 -4% |
| 2008 | $4,793 -13.1% | $21,799 -14% |
| 2007 | $5,513 +49.3% | $25,341 +28.7% |
| 2006 | $3,692 +9.5% | $19,688 |
| 2005 | $3,372 -24.8% | $19,688 |
| 2004 | $4,485 +22.4% | $19,688 +24.6% |
| 2003 | $3,665 +5.6% | $15,797 |
| 2002 | $3,469 +30.8% | $15,797 |
| 2001 | $2,651 +2.5% | $15,797 +19% |
| 2000 | $2,587 -13% | $13,270 |
| 1999 | $2,975 | $13,270 |
Find assessor info on the county website
Monthly payment
Est. payment
Payment breakdown
Explore the cost of this home by adjusting the details. Changes won't be saved.Climate risks
Neighborhood: 60133
Nearby schools
GreatSchools rating
- 7/10Anne Fox Elementary SchoolGrades: K-6Distance: 0.2 mi
- 9/10Jane Addams Junior High SchoolGrades: 4-8Distance: 0.9 mi
- 10/10Hoffman Estates High SchoolGrades: 9-12Distance: 3.3 mi
Schools provided by the listing agent
- Elementary: Anne Fox Elementary School
- Middle: Jane Addams Junior High School
- High: Hoffman Estates High School
- District: 54
Source: MRED as distributed by MLS GRID. This data may not be complete. We recommend contacting the local school district to confirm school assignments for this home.
- $345,2003 bd1 ba1.4k sqft7820 Asbury Cir S, Hanover Park, IL 60133Off Market
- $514,0005 bd3 ba2.9k sqft7796 Asbury Cir S, Hanover Park, IL 60133Off Market
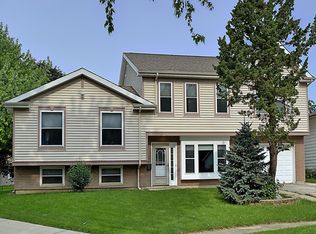
- $341,6002 bd1 ba1k sqft7797 Sherwood Cir S, Hanover Park, IL 60133Off Market
- $328,6003 bd1 ba1k sqft7801 Sherwood Cir S, Hanover Park, IL 60133Off Market
- $352,2002 bd1 ba1k sqft7834 Asbury Cir S, Hanover Park, IL 60133Off Market
- $359,7003 bd1 ba1k sqft7794 Asbury Cir S, Hanover Park, IL 60133Off Market
- $383,7003 bd1 ba1.4k sqft7795 Sherwood Cir S, Hanover Park, IL 60133Off Market
- $410,6005 bd2 ba1.7k sqft7833 Sherwood Cir S, Hanover Park, IL 60133Off Market
A local agent can set up tours, give advice and negotiate with sellers.
Similar homes
- $379,9004 bd2 ba1.6k sqft7410 Churchill Dr, Hanover Park, IL 60133Re-activated
 MLS ID #12669985, Dena Fischer, SRES, Weichert, Realtors - Homes by Presto. MRED as distributed by MLS GRID
 - $399,5003 bd3 ba1.3k sqft7420 Gladiola Ave, Hanover Park, IL 60133Active
 MLS ID #12691483, Jennie Artajo, Berkshire Hathaway HomeServices Starck Real Estate. MRED as distributed by MLS GRID
 - $365,0004 bd2 ba1.6k sqft7815 Carlisle Dr, Hanover Park, IL 60133Active
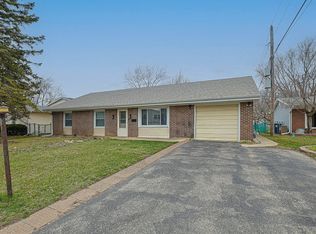 MLS ID #12566847, Joseph Taylor, ABR, Century 21 Integra. MRED as distributed by MLS GRID
 - $399,9003 bd2 ba1.5k sqft1460 Indian Hill Ave, Hanover Park, IL 60133Re-activated
 MLS ID #12704754, Kelsey O'Brien, Buy It Inc. MRED as distributed by MLS GRID
 - $349,9995 bd2 ba1.6k sqft7211 Jonquil Ter, Hanover Park, IL 60133ActiveMLS ID #12695839, Mike Musa, Keller Williams Preferred Rlty. MRED as distributed by MLS GRID
- $379,9003 bd2 ba1.1k sqft1624 W Weathersfield Way, Schaumburg, IL 60193ActiveMLS ID #12700760, Andrew Stoll, ABR,e-PRO,SRS, Stoll Real Estate. MRED as distributed by MLS GRID
- $400,0003 bd2 ba1.1k sqft817 Stamford Ct, Schaumburg, IL 60193NewMLS ID #12715491, Laura Parker, CSC, eXp Realty. MRED as distributed by MLS GRID
- $399,0003 bd1 ba1.3k sqft1777 Linden Ave, Hanover Park, IL 60133ActiveMLS ID #12600554, George Panicker, Achieve Real Estate Group Inc. MRED as distributed by MLS GRID
- $395,9004 bd2 ba1.4k sqft1812 Downey Ct, Hanover Park, IL 60133ActiveMLS ID #12641175, Balwinder Chhokar-Sahota, Midwest Real Estate, Inc.. MRED as distributed by MLS GRID
- $380,0003 bd2 ba1.1k sqft(Undisclosed Address), Streamwood, IL 60107ActiveMLS ID #12686591, Antoine Manuel, Publix Realty, Inc.. MRED as distributed by MLS GRID
- $309,5003 bd4 ba1.4k sqft818 Lexington Cir, Hanover Park, IL 60133Re-activatedMLS ID #12710813, Crystal L Banks, Landstar Realty Group, Inc.. MRED as distributed by MLS GRID
- $375,0003 bd2 ba1.3k sqft1408 Fairlane Dr, Schaumburg, IL 60193ActiveMLS ID #12695670, Valerie Agosto, Cagan's Realty, Inc.. MRED as distributed by MLS GRID
- $518,0004 bd3 ba1.4k sqft1916 Capital Ct, Schaumburg, IL 60193NewMLS ID #12718767, QianKun Chen, Kale Realty. MRED as distributed by MLS GRID
- $359,9003 bd2 ba1.7k sqft1125 Danvers Ct, Schaumburg, IL 60193NewMLS ID #12696205, Sara Hassan, Coldwell Banker Realty. MRED as distributed by MLS GRID
- $424,9003 bd2 ba1.6k sqft1920 Crescent Ln, Hoffman Estates, IL 60169NewMLS ID #12679175, Linda Dressler, CNC,SFR,SRES, RE/MAX Suburban. MRED as distributed by MLS GRID
- $--3 bd2 ba1.1k sqft528 Westgate Ter, Streamwood, IL 60107AuctionXome
- $425,0003 bd2 ba1.2k sqft231 Webster Ln, Schaumburg, IL 60193ActiveMLS ID #12704851, Sarah Leonard, E-PRO, Legacy Properties, A Sarah Leonard Company, LLC. MRED as distributed by MLS GRID
- $--3 bd2 ba930 sqft832 Sumac Dr, Streamwood, IL 60107AuctionAuction.com 2
- $--3 bd2 ba1.3k sqft2106 Stanley Ct, Schaumburg, IL 60194AuctionAuction.com 2
- $349,9003 bd3 ba1.7k sqft1682 Dogwood Ln, Hanover Park, IL 60133ActiveMLS ID #12710688, Khurram Qureshi, Coldwell Banker Realty. MRED as distributed by MLS GRID
