Wonderful one owner bi-level home in popular Hanover Highlands! This Imperial 2 model offers spacious rooms throughout. Interior freshly repainted July 26. Lovingly cared for by this owner it offers a great value for a buyer to build equity while making some cosmetic upgrades over time. Walk into the home w/a large foyer - stairs up to living areas & stairs to finished lower level. Living RM w/fireplace & dining area. Eat-in kitchen w/newer stove opens out to sprawling deck recently restained & overlooking fully fenced yard. Big tudor shed to hold all your gardening supplies. All bedrooms are ample size w/plenty of closets. Master bedroom w/full bath. English lower level is so bright & cheery w/a dry bar, stools & a 2nd fireplace. Laundry room too. Oversized deep garage w/newer opener w/battery backup & easy access crawlspace storage. Driveway newly sealed w/recent installed drain system. Beautiful perrennial plantings surround this home. Schaumburg school district & township offers the residents of Hanover Highlands many amentities not seen in other communities. Home is in good move-in condition - Estate sale & is conveyed as-is. Priced right!
Active
$399,900
7504 Churchill Dr, Hanover Park, IL 60133
4beds
1,384sqft
:
Get pre-qualified$2,764/mo
Single Family Residence
Built in 1967
-- sqft lot
$395,200 Zestimate®
$289/sqft
$-- HOA
What's special
Overlooking fully fenced yardSprawling deck recently restainedSpacious rooms throughoutLaundry roomDining areaLarge foyer
- 6 days |
- 651 |
- 37 |
Likely to sell faster than
Zillow last checked:
Listing updated:
Listed by:
Greg Cisek, GRI 847-495-5000,
HomeSmart Connect LLC
Source: MRED as distributed by MLS GRID,MLS#: 12709114
Facts & features
Interior
Bedrooms & bathrooms
- Bedrooms: 4
- Bathrooms: 3
- Full bathrooms: 2
- 1/2 bathrooms: 1
Rooms
- Room types: Foyer
Primary bedroom
- Features: Flooring (Wood Laminate), Window Treatments (Curtains/Drapes), Bathroom (Full)
- Level: Main
- Area: 165 Square Feet
- Dimensions: 15X11
Bedroom 2
- Features: Flooring (Wood Laminate), Window Treatments (Blinds, Curtains/Drapes)
- Level: Main
- Area: 120 Square Feet
- Dimensions: 12X10
Bedroom 3
- Features: Flooring (Wood Laminate), Window Treatments (Blinds, Curtains/Drapes)
- Level: Main
- Area: 130 Square Feet
- Dimensions: 13X10
Bedroom 4
- Features: Flooring (Wood Laminate), Window Treatments (Blinds, Curtains/Drapes)
- Level: Main
- Area: 90 Square Feet
- Dimensions: 10X9
Dining room
- Features: Flooring (Carpet), Window Treatments (Blinds, Curtains/Drapes)
- Level: Main
- Area: 117 Square Feet
- Dimensions: 13X9
Family room
- Features: Flooring (Carpet), Window Treatments (Blinds)
- Area: 575 Square Feet
- Dimensions: 25X23
Foyer
- Features: Flooring (Wood Laminate)
- Level: Main
- Area: 40 Square Feet
- Dimensions: 10X4
Kitchen
- Features: Kitchen (Eating Area-Table Space), Flooring (Tile), Window Treatments (Blinds, Curtains/Drapes)
- Level: Main
- Area: 132 Square Feet
- Dimensions: 12X11
Laundry
- Features: Flooring (Tile)
- Level: Lower
- Area: 80 Square Feet
- Dimensions: 10X8
Living room
- Features: Flooring (Carpet), Window Treatments (Blinds, Curtains/Drapes)
- Level: Main
- Area: 234 Square Feet
- Dimensions: 18X13
Heating
- Natural Gas, Forced Air
Cooling
- Central Air
Appliances
- Included: Range, Microwave, Dishwasher, Washer, Dryer, Disposal
- Laundry: Gas Dryer Hookup
Features
- Dry Bar, Bookcases
- Flooring: Laminate
- Windows: Drapes
- Basement: Finished,Daylight
- Attic: Full
- Number of fireplaces: 2
- Fireplace features: Family Room, Living Room
Interior area
- Total structure area: 0
- Total interior livable area: 1,384 sqft
Property
Parking
- Total spaces: 2
- Parking features: Asphalt, Garage Door Opener, Yes, Attached, Garage
- Attached garage spaces: 2
- Has uncovered spaces: Yes
Accessibility
- Accessibility features: No Disability Access
Features
- Levels: Bi-Level
- Stories: 1.5
- Fencing: Fenced
Lot
- Dimensions: 60 x 120 x 85 x 126
Details
- Parcel number: 07304070290000
- Special conditions: None
Construction
Type & style
- Home type: SingleFamily
- Architectural style: Bi-Level
- Property subtype: Single Family Residence
Materials
- Aluminum Siding
- Roof: Asphalt
Condition
- New construction: No
- Year built: 1967
Details
- Builder model: Imperial 2
Utilities & green energy
- Sewer: Public Sewer
- Water: Lake Michigan
Community & HOA
Community
- Features: Park, Sidewalks, Street Lights, Street Paved
- Subdivision: Hanover Highlands
HOA
- Services included: None
Location
- Region: Hanover Park
Financial & listing details
- Price per square foot: $289/sqft
- Tax assessed value: $290,000
- Annual tax amount: $3,008
- Date on market: 7/21/2026
- Ownership: Fee Simple
Estimated market value
$395,200
$375,000 - $415,000
$2,794/mo
Price history
| Date | Event | Price |
|---|---|---|
| 7/21/2026 | Listed for sale | $399,900$289/sqft |
Source:  MRED as distributed by MLS GRID #12709114 Report a problem MRED as distributed by MLS GRID #12709114 Report a problem | ||
Public tax history
| Year | Property taxes | Tax assessment |
|---|---|---|
| 2024 | $3,008 +4.5% | $29,000 +0% |
| 2023 | $2,878 +0.2% | $28,999 |
| 2022 | $2,872 -11.3% | $28,999 +38% |
| 2021 | $3,239 +8.7% | $21,020 |
| 2020 | $2,980 +0.7% | $21,020 -11% |
| 2019 | $2,960 -11.6% | $23,619 +20.8% |
| 2018 | $3,349 +3.5% | $19,556 |
| 2017 | $3,237 -17.4% | $19,556 |
| 2016 | $3,920 -12% | $19,556 +14.4% |
| 2015 | $4,456 +4.1% | $17,093 |
| 2014 | $4,279 +0.6% | $17,093 |
| 2013 | $4,252 -8.5% | $17,093 -14% |
| 2012 | $4,645 +1.4% | $19,874 |
| 2011 | $4,582 +8.5% | $19,874 |
| 2010 | $4,224 +0.9% | $19,874 -17% |
| 2009 | $4,185 +17.8% | $23,933 -4% |
| 2008 | $3,554 +2.7% | $24,930 |
| 2007 | $3,461 -6.2% | $24,930 +14.6% |
| 2006 | $3,689 +8.7% | $21,760 |
| 2005 | $3,392 +4.3% | $21,760 |
| 2004 | $3,254 -0.5% | $21,760 +28.4% |
| 2003 | $3,271 +5.6% | $16,945 |
| 2002 | $3,099 +7.9% | $16,945 |
| 2001 | $2,872 +2.5% | $16,945 +19.3% |
| 2000 | $2,802 +0% | $14,207 |
| 1999 | $2,802 | $14,207 |
Find assessor info on the county website
Monthly payment
Est. payment
Payment breakdown
Explore the cost of this home by adjusting the details. Changes won't be saved.Climate risks
Neighborhood: 60133
Nearby schools
GreatSchools rating
- 7/10Anne Fox Elementary SchoolGrades: K-6Distance: 0.2 mi
- 9/10Jane Addams Junior High SchoolGrades: 4-8Distance: 1 mi
- 10/10Hoffman Estates High SchoolGrades: 9-12Distance: 3.5 mi
Schools provided by the listing agent
- Elementary: Anne Fox Elementary School
- Middle: Jane Addams Junior High School
- High: Hoffman Estates High School
- District: 54
Source: MRED as distributed by MLS GRID. This data may not be complete. We recommend contacting the local school district to confirm school assignments for this home.
- $370,7005 bd2 ba1.1k sqft7494 Churchill Dr, Hanover Park, IL 60133Off Market
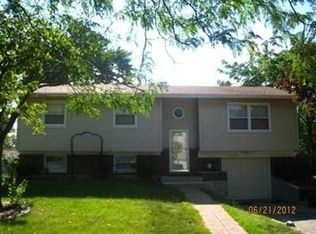
- $360,4004 bd1 ba1.3k sqft7516 Churchill Dr, Hanover Park, IL 60133Off Market
- $390,4004 bd2 ba1.5k sqft7521 Cumberland Dr, Hanover Park, IL 60133Off Market
- $373,8003 bd2 ba1.3k sqft7509 Cumberland Dr, Hanover Park, IL 60133Off Market
- $382,7004 bd2 ba1.5k sqft7480 Churchill Dr, Hanover Park, IL 60133Off Market
- $359,4003 bd1 ba1.1k sqft7530 Churchill Dr, Hanover Park, IL 60133Off Market
- $383,5004 bd2 ba1.5k sqft7495 Cumberland Dr, Hanover Park, IL 60133Off Market
- $429,4004 bd2 ba2.2k sqft7535 Cumberland Dr, Hanover Park, IL 60133Off Market
A local agent can set up tours, give advice and negotiate with sellers.
Similar homes
- $399,5003 bd3 ba1.3k sqft7420 Gladiola Ave, Hanover Park, IL 60133Active
 MLS ID #12691483, Jennie Artajo, Berkshire Hathaway HomeServices Starck Real Estate. MRED as distributed by MLS GRID
 - $467,9774 bd3 ba1.8k sqft7777 Ramsgate Cir S, Hanover Park, IL 60133New
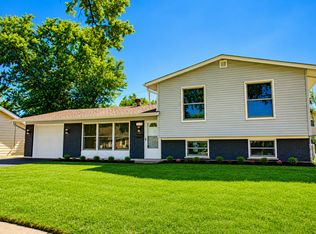 MLS ID #12714408, Mark Minorczyk, ABR,BPOR,CNC,E-PRO,GRI,MRP,PSA,SFR, Keller Williams ONEChicago. MRED as distributed by MLS GRID
 - $--4 bd3 ba1.9k sqft1235 Santa Anita Dr, Hanover Park, IL 60133Auction
 Auction.com 2
 - $440,0003 bd2 ba1.9k sqft7388 Coventry Ln, Hanover Park, IL 60133Active
 MLS ID #12710339, Iryna Ostafiichuk, Averta Realty. MRED as distributed by MLS GRID
 - $395,9004 bd2 ba1.4k sqft1812 Downey Ct, Hanover Park, IL 60133ActiveMLS ID #12641175, Balwinder Chhokar-Sahota, Midwest Real Estate, Inc.. MRED as distributed by MLS GRID
- $459,0004 bd2 ba1.6k sqft7979 Huntington Cir N, Hanover Park, IL 60133ActiveMLS ID #12707803, Rakesh Patel, RP Realty Inc. MRED as distributed by MLS GRID
- $349,9995 bd2 ba1.6k sqft7211 Jonquil Ter, Hanover Park, IL 60133ActiveMLS ID #12695839, Mike Musa, Keller Williams Preferred Rlty. MRED as distributed by MLS GRID
- $399,0003 bd1 ba1.3k sqft1777 Linden Ave, Hanover Park, IL 60133ActiveMLS ID #12600554, George Panicker, Achieve Real Estate Group Inc. MRED as distributed by MLS GRID
- $365,0004 bd2 ba1.6k sqft7815 Carlisle Dr, Hanover Park, IL 60133ActiveMLS ID #12566847, Joseph Taylor, ABR, Century 21 Integra. MRED as distributed by MLS GRID
- $415,0004 bd1 ba1.6k sqft807 Hayward Ave, Streamwood, IL 60107For Sale By Owner
- $349,9993 bd2 ba1.4k sqft883 Hastings Ln, Hanover Park, IL 60133Re-activatedMLS ID #12701225, Howard King, ARNI Realty Incorporated. MRED as distributed by MLS GRID
- $309,5003 bd4 ba1.4k sqft818 Lexington Cir, Hanover Park, IL 60133ActiveMLS ID #12710813, Crystal L Banks, Landstar Realty Group, Inc.. MRED as distributed by MLS GRID
- $470,0004 bd2 ba1.2k sqft6910 Juniper St, Hanover Park, IL 60133ActiveMLS ID #12668030, Brian Malnati, 4 Keys Real Estate. MRED as distributed by MLS GRID
- $349,9003 bd3 ba1.7k sqft1737 Maple Ave, Hanover Park, IL 60133NewMLS ID #12714338, Jennifer Kolhouse, Coldwell Banker Realty. MRED as distributed by MLS GRID
- $379,9003 bd2 ba1.1k sqft1624 W Weathersfield Way, Schaumburg, IL 60193ActiveMLS ID #12700760, Andrew Stoll, ABR,e-PRO,SRS, Stoll Real Estate. MRED as distributed by MLS GRID
- $399,9003 bd2 ba1.8k sqft17 Windgate Ct, Streamwood, IL 60107NewMLS ID #12716441, Matthew Engle, Fulton Grace Realty. MRED as distributed by MLS GRID
- $425,0003 bd2 ba1.2k sqft231 Webster Ln, Schaumburg, IL 60193ActiveMLS ID #12704851, Sarah Leonard, E-PRO, Legacy Properties, A Sarah Leonard Company, LLC. MRED as distributed by MLS GRID
- $375,0003 bd2 ba1.3k sqft1408 Fairlane Dr, Schaumburg, IL 60193ActiveMLS ID #12695670, Valerie Agosto, Cagan's Realty, Inc.. MRED as distributed by MLS GRID
- $298,0003 bd1 ba988 sqft1675 Evergreen Ave, Hanover Park, IL 60133ActiveMLS ID #12705587, Stella Schening, ABR,PSA,SRES, HomeSmart Connect LLC. MRED as distributed by MLS GRID
- $380,0003 bd2 ba1.1k sqft(Undisclosed Address), Streamwood, IL 60107ActiveMLS ID #12686591, Antoine Manuel, Publix Realty, Inc.. MRED as distributed by MLS GRID
