Water View at Frisco Lakes! This home offers peaceful greenbelt and water views from the dining, living, and primary bedroom! This highly sought-after Cambridge floorplan, one of the community’s best-selling layouts, combines comfort, functionality, and charm. Inside, you’ll find 2 bedrooms plus a flexible office or bonus space, fireplace, trey ceilings, an inviting eat-in kitchen with cherry cabinets, granite countertops, stainless steel appliances, and a covered patio to take in the spacious green belt and pond view. The private yard and natural surroundings create a sense of calm that’s hard to find, plus you are just steps away from the main Amenity Center!! Frisco Lakes in a 55+ community with three amenity centers, four pools, pickle and bocce ball, tennis, gardening, walking trails along the lake, and tons of events each month to connect with neighbors and new friends. Located near Lake Lewisville and close to everything Frisco has to offer, this home presents an incredible opportunity to enjoy the 55+ lifestyle so many are seeking. Homes with this combination of location, layout, and views don’t come around often so schedule your showing today.
Under contract
Price cut: $6K (7/22)
$459,000
7342 Spruce Creek Ln, Frisco, TX 75034
2beds
1,651sqft
:
Get pre-qualified$3,394/mo
Single Family Residence
Built in 2007
6,054 Square Feet Lot
$-- Zestimate®
$278/sqft
$200/mo HOA
What's special
Trey ceilings
- 80 days |
- 451 |
- 14 |
Zillow last checked:
Listing updated:
Listed by:
Walker Wagner 0753916 8178819255,
Real Broker, LLC 855-450-0442
Source: NTREIS,MLS#: 21250370
Facts & features
Interior
Bedrooms & bathrooms
- Bedrooms: 2
- Bathrooms: 2
- Full bathrooms: 2
Primary bedroom
- Features: Ceiling Fan(s), Dual Sinks, Double Vanity, En Suite Bathroom, Garden Tub/Roman Tub, Sitting Area in Primary, Separate Shower, Walk-In Closet(s)
- Level: First
- Dimensions: 15 x 12
Bedroom
- Features: Ceiling Fan(s), Walk-In Closet(s)
- Level: First
- Dimensions: 12 x 11
Dining room
- Level: First
- Dimensions: 10 x 10
Kitchen
- Features: Eat-in Kitchen, Granite Counters, Pantry, Walk-In Pantry
- Level: First
- Dimensions: 13 x 10
Living room
- Features: Ceiling Fan(s), Fireplace
- Level: First
- Dimensions: 18 x 16
Office
- Features: Ceiling Fan(s)
- Level: First
- Dimensions: 12 x 11
Heating
- Natural Gas
Cooling
- Central Air, Electric
Appliances
- Included: Some Gas Appliances, Convection Oven, Dishwasher, Gas Cooktop, Disposal, Gas Water Heater, Microwave, Plumbed For Gas, Refrigerator, Vented Exhaust Fan
- Laundry: Washer Hookup, Dryer Hookup, Laundry in Utility Room
Features
- Chandelier, Eat-in Kitchen, Granite Counters, High Speed Internet, Open Floorplan, Pantry, Cable TV, Walk-In Closet(s)
- Flooring: Carpet, Ceramic Tile, Wood
- Windows: Bay Window(s), Window Coverings
- Has basement: No
- Number of fireplaces: 1
- Fireplace features: Living Room, Masonry
Interior area
- Total interior livable area: 1,651 sqft
Video & virtual tour
Property
Parking
- Total spaces: 2
- Parking features: Direct Access, Driveway, Garage
- Attached garage spaces: 2
Features
- Levels: One
- Stories: 1
- Patio & porch: Covered
- Pool features: None, Community
- Has view: Yes
- View description: Water
- Has water view: Yes
Lot
- Size: 6,054 Square Feet
- Features: Backs to Greenbelt/Park
Details
- Parcel number: R298114
Construction
Type & style
- Home type: SingleFamily
- Architectural style: Traditional,Detached
- Property subtype: Single Family Residence
Materials
- Brick, Stone Veneer
- Foundation: Slab
- Roof: Composition
Condition
- Year built: 2007
Utilities & green energy
- Sewer: Public Sewer
- Water: Public
- Utilities for property: Electricity Available, Electricity Connected, Natural Gas Available, Phone Available, Sewer Available, Separate Meters, Underground Utilities, Water Available, Cable Available
Community & HOA
Community
- Features: Clubhouse, Fitness Center, Fishing, Fenced Yard, Golf, Lake, Pickleball, Pool, Restaurant, Tennis Court(s), Trails/Paths, Curbs, Sidewalks
- Security: Smoke Detector(s)
- Senior community: Yes
- Subdivision: Frisco Lakes By Del Webb Ph 1b
HOA
- Has HOA: Yes
- Services included: All Facilities, Association Management
- HOA fee: $600 quarterly
- HOA name: Castle Group
- HOA phone: 972-370-0404
Location
- Region: Frisco
Financial & listing details
- Price per square foot: $278/sqft
- Tax assessed value: $457,470
- Annual tax amount: $8,402
- Date on market: 5/9/2026
- Cumulative days on market: 83 days
- Listing terms: Cash,Conventional
Estimated market value
Not available
Estimated sales range
Not available
Not available
Price history
| Date | Event | Price |
|---|---|---|
| 7/23/2026 | Contingent | $459,000$278/sqft |
Source: NTREIS #21250370 Report a problem | ||
| 7/22/2026 | Price change | $459,000-1.3%$278/sqft |
Source: NTREIS #21250370 Report a problem | ||
| 6/24/2026 | Price change | $465,000-2.9%$282/sqft |
Source: NTREIS #21250370 Report a problem | ||
| 5/11/2026 | Price change | $479,000-4%$290/sqft |
Source: NTREIS #21250370 Report a problem | ||
| 5/9/2026 | Listed for sale | $499,000$302/sqft |
Source: NTREIS #21250370 Report a problem | ||
Public tax history
| Year | Property taxes | Tax assessment |
|---|---|---|
| 2025 | $624 -63.9% | $457,470 +6.1% |
| 2024 | $1,727 -0.4% | $431,244 +10% |
| 2023 | $1,733 -54.3% | $392,040 +10% |
| 2022 | $3,789 | $356,400 +3.7% |
| 2021 | $3,789 +0.3% | $343,563 +10% |
| 2020 | $3,778 -0.3% | $312,330 +0% |
| 2019 | $3,789 +0.3% | $312,272 +1.8% |
| 2018 | $3,778 -19.6% | $306,653 +1.9% |
| 2017 | $4,700 | $301,000 +8.3% |
| 2016 | $4,700 -0.6% | $278,000 +9% |
| 2015 | $4,729 | $255,000 +4.3% |
| 2014 | $4,729 | $244,552 +10% |
| 2013 | $4,729 | $222,320 +4.6% |
| 2012 | -- | $212,453 |
| 2011 | -- | $212,453 -0.1% |
| 2010 | -- | $212,708 -16.4% |
| 2009 | -- | $254,425 +798.6% |
| 2007 | -- | $28,314 |
Find assessor info on the county website
Monthly payment
Est. payment
Payment breakdown
Explore the cost of this home by adjusting the details. Changes won't be saved.Climate risks
Neighborhood: Frisco Lakes
Nearby schools
GreatSchools rating
- 5/10Hackberry Elementary SchoolGrades: PK-5Distance: 1.6 mi
- 6/10Lowell H Strike MiddleGrades: 6-8Distance: 1.3 mi
- 5/10Little Elm High SchoolGrades: 9-12Distance: 2.9 mi
Schools provided by the listing agent
- Elementary: Hackberry
- Middle: Lakeside
- High: Little Elm
- District: Little Elm ISD
Source: NTREIS. This data may not be complete. We recommend contacting the local school district to confirm school assignments for this home.
- $419,7002 bd2 ba1.6k sqft7366 Spruce Creek Ln, Frisco, TX 75034Off Market
- $470,8002 bd2 ba2k sqft7318 Spruce Creek Ln, Frisco, TX 75034Off Market
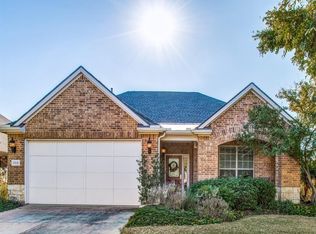
- $--2 bd2 ba2k sqft7318 Spruce Creek Ln, Frisco, TX 75036Sold

- $501,2003 bd2 ba2k sqft7390 Spruce Creek Ln, Frisco, TX 75034Off Market
- $516,0003 bd2 ba2k sqft1191 Spyglass Hill Ln, Frisco, TX 75034Off Market
- $100.99 Acres800 Frisco Lakes Dr, Frisco, TX 75034Off Market
- $477,8962 bd2 ba1.6k sqft7345 Spruce Creek Ln, Frisco, TX 75034Off Market
- $489,2982 bd2 ba1.7k sqft7321 Spruce Creek Ln, Frisco, TX 75034Off Market
A local agent can set up tours, give advice and negotiate with sellers.
Similar homes
- $450,0003 bd2 ba1.9k sqft7358 Trull Brook Ln, Frisco, TX 75034For Sale
 MLS ID #21288256, Christy Arnold. NTREIS
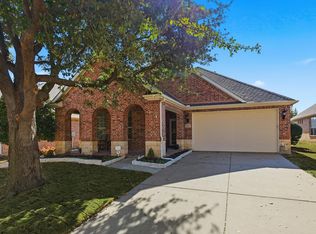
 - $465,0002 bd2 ba1.8k sqft277 Pebble Beach Dr, Frisco, TX 75034For Sale
 MLS ID #21176295, Betty McKean. NTREIS
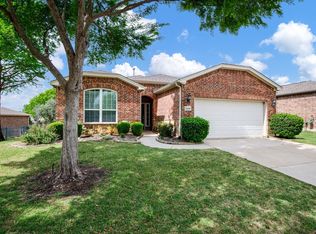
 - $479,9003 bd2 ba1.9k sqft1826 Windy Hill Dr, Frisco, TX 75036For Sale
 MLS ID #21229018, Shelly Seltzer. NTREIS
 - $424,9003 bd2 ba1.8k sqft4708 McClellan Dr, Frisco, TX 75034For Sale
 MLS ID #21286437, Tonya Feckley. NTREIS
 - $349,0002 bd2 ba1.4k sqft7881 Hogan Ct, Frisco, TX 75034For SaleMLS ID #21214112, Walker Wagner. NTREIS
- $409,0003 bd2 ba1.8k sqft3704 Wrexham St, Frisco, TX 75034For SaleMLS ID #21294573, John Vickers. NTREIS
- $520,7172 bd2 ba1.8k sqft153 Byron Nelson Ct, Frisco, TX 75036For SaleMLS ID #21215188, Jeanne Slay. NTREIS
- $425,0003 bd2 ba1.8k sqft4009 Wavertree Rd, Argyle, TX 75036For SaleMLS ID #21324921, Tammy Watson. NTREIS
- $345,0002 bd2 ba1.4k sqft2490 Honeybee Ln, Frisco, TX 75034For SaleMLS ID #21222551, Brittany Hilton. NTREIS
- $459,9003 bd2 ba1.7k sqft7833 Crampton Ln, Frisco, TX 75035For SaleMLS ID #21301969, Heather Tinglov. NTREIS
- $475,0002 bd3 ba2k sqft4029 Cotton Gin Rd, Frisco, TX 75034For SaleMLS ID #21233721, Kevin Jenkins. NTREIS
- $519,0003 bd2 ba1.9k sqft652 Enfield Dr, Frisco, TX 75036For SaleMLS ID #21295630, Kendra McKiddy. NTREIS
- $420,0003 bd3 ba2.1k sqft921 Turnstone Trl, Frisco, TX 75033For SaleMLS ID #21307139, John Liew. NTREIS
- $449,9004 bd2 ba2k sqft13000 Vitoria Dr, Little Elm, TX 75068For SaleMLS ID #21325226, Brandon Carrington. NTREIS
- $475,0004 bd3 ba2.3k sqft1395 Clear Creek Dr, Lewisville, TX 75067For SaleMLS ID #21335752, Lura-Margaret Frith. NTREIS
- $419,0003 bd2 ba1.7k sqft1704 Elise Ln, Aubrey, TX 76227For SaleMLS ID #21306476, Amanda Christensen. NTREIS
- $435,0003 bd3 ba2.1k sqft7383 Switchgrass Rd, Frisco, TX 75035For SaleMLS ID #21246330, Laurie Wall. NTREIS
- $485,0003 bd2 ba2.1k sqft215 Equestrian Rd, Hickory Creek, TX 75065For SaleMLS ID #21248317, Lindsy Santy. NTREIS
- $539,0004 bd3 ba2.2k sqft1600 Silla Dr, Little Elm, TX 75068For SaleMLS ID #21292320, Amara Bautista. NTREIS
- $490,0003 bd3 ba2.1k sqft7210 Switchgrass Rd, Frisco, TX 75033For SaleMLS ID #21307142, Rebecca Lee. NTREIS
