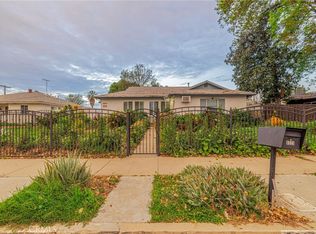
Located in a desirable West Hills neighborhood, this spacious 5-bedroom*, 3-bathroom residence offers approximately 2,367 sq ft of comfortable living space with a bright, open layout. Natural light fills the home, highlighted by overhead skylights in the kitchen and living room, and durable vinyl flooring throughout.
The functional floor plan features two bedrooms and two bathrooms toward the front of the home, providing flexibility for guests, multigenerational living, or a home office. The living area is complemented by warm design elements and an inviting atmosphere.
Toward the rear, the primary suite offers a private retreat with vaulted ceilings, French doors leading to the backyard, and an en-suite bathroom featuring dual vanities, a soaking tub, separate shower, and a walk-in closet.
The dining area flows into a spacious kitchen with ample cabinetry and prep space, ideal for both everyday living and entertaining. Adjacent to the dining area, a versatile den (enclosed patio) features wood-beamed ceilings and a TV hookup, creating the perfect space for relaxing or gathering.
The backyard is designed for enjoyment, featuring a covered patio, built-in BBQ, and a dozen fruit trees that produce seasonal fruit. Additional features include an indoor laundry area and a radon mitigation system with two fans (one interior, one exterior) for enhanced indoor air quality and peace of mind.
Conveniently located near shopping, dining, schools, and transportation, just minutes from Westfield Topanga and The Village.
*Buyer to verify permits and square footage. Converted garage currently used as fifth bedroom, laundry, and storage area.
Under contract
Listed by: Redfin Corporation • Joseph Harris
Price cut: $50.1K (7/28)
$899,900
7349 Ponce Ave, West Hills, CA 91307
5beds
2,367sqft
:
Get pre-qualified$5,950/mo
Single Family Residence
Built in 1956
7,563 Square Feet Lot
$883,200 Zestimate®
$380/sqft
$-- HOA
What's special
- 75 days |
- 1,130 |
- 40 |
Likely to sell faster than
Zillow last checked:
Listing updated:
Listed by:
Joseph Harris DRE #01252870 877-973-3346,
Redfin Corporation
Source: CRMLS,MLS#: BB26057118 Originating MLS: California Regional MLS
Originating MLS: California Regional MLSFacts & features
Interior
Bedrooms & bathrooms
- Bedrooms: 5
- Bathrooms: 3
- Full bathrooms: 3
- Main level bathrooms: 2
- Main level bedrooms: 5
Rooms
- Room types: Bonus Room, Bedroom, Converted Bedroom, Family Room, Kitchen, Primary Bathroom, Primary Bedroom, Other, Dining Room
Primary bedroom
- Features: Main Level Primary
Bedroom
- Features: All Bedrooms Down
Bedroom
- Features: Bedroom on Main Level
Bathroom
- Features: Bathtub, Jetted Tub, Separate Shower, Tile Counters
Kitchen
- Features: Stone Counters
Other
- Features: Walk-In Closet(s)
Heating
- Central, Fireplace(s)
Cooling
- Central Air
Appliances
- Included: Double Oven, Dishwasher, Gas Cooktop, Gas Oven, Vented Exhaust Fan
- Laundry: Washer Hookup, Gas Dryer Hookup
Features
- Beamed Ceilings, Chair Rail, Separate/Formal Dining Room, Granite Counters, Pantry, Recessed Lighting, All Bedrooms Down, Bedroom on Main Level, Main Level Primary, Walk-In Closet(s)
- Basement: Sump Pump
- Has fireplace: Yes
- Fireplace features: Family Room
- Common walls with other units/homes: No Common Walls
Interior area
- Total interior livable area: 2,367 sqft
Property
Parking
- Parking features: Attached Carport, Carport, Driveway, Electric Gate, One Space
- Has carport: Yes
Features
- Levels: One
- Stories: 1
- Entry location: FRONT
- Pool features: None
- Spa features: None
- Fencing: Block,Security,Wrought Iron
- Has view: Yes
- View description: Neighborhood
Lot
- Size: 7,563 Square Feet
- Features: Back Yard, Front Yard, Lawn, Landscaped
Details
- Parcel number: 2022006004
- Special conditions: Trust
Construction
Type & style
- Home type: SingleFamily
- Property subtype: Single Family Residence
Condition
- New construction: No
- Year built: 1956
Utilities & green energy
- Sewer: Public Sewer
- Water: Public
Community & HOA
Community
- Features: Street Lights, Suburban
Location
- Region: West Hills
Financial & listing details
- Price per square foot: $380/sqft
- Tax assessed value: $739,470
- Annual tax amount: $9,174
- Date on market: 3/19/2026
- Cumulative days on market: 75 days
- Listing terms: Cash,Cash to New Loan,Conventional,Submit
Estimated market value
$883,200
$839,000 - $927,000
$5,921/mo
Price history
| Date | Event | Price |
|---|---|---|
| 7/31/2026 | Contingent | $899,900$380/sqft |
Source:  CRMLS #BB26057118 Report a problem CRMLS #BB26057118 Report a problem | ||
| 7/28/2026 | Price change | $899,900-5.3%$380/sqft |
Source: CRMLS #BB26057118 Report a problem | ||
| 7/13/2026 | Price change | $950,000-3.1%$401/sqft |
Source: CRMLS #BB26057118 Report a problem | ||
| 7/6/2026 | Listed for sale | $980,000$414/sqft |
Source: CRMLS #BB26057118 Report a problem | ||
| 6/5/2026 | Listing removed | $980,000$414/sqft |
Source: CRMLS #BB26057118 Report a problem | ||
| 5/5/2026 | Pending sale | $980,000$414/sqft |
Source: CRMLS #BB26057118 Report a problem | ||
| 3/24/2026 | Price change | $980,000-10.9%$414/sqft |
Source: CRMLS #BB26057118 Report a problem | ||
| 3/19/2026 | Listed for sale | $1,100,000+69.2%$465/sqft |
Source: CRMLS #BB26057118 Report a problem | ||
| 11/7/2017 | Sold | $650,000+0%$275/sqft |
Source: Public Record Report a problem | ||
| 10/10/2017 | Pending sale | $649,900$275/sqft |
Source: Re/Max Olson & Associates,Inc. #SR17190438 Report a problem | ||
| 9/24/2017 | Price change | $649,900-3%$275/sqft |
Source: Re/Max Olson & Associates,Inc. #SR17190438 Report a problem | ||
| 9/14/2017 | Price change | $669,900-2.8%$283/sqft |
Source: Re/Max Olson & Associates,Inc. #SR17190438 Report a problem | ||
| 8/17/2017 | Listed for sale | $689,000+51.4%$291/sqft |
Source: Re/Max Olson & Associates,Inc. #SR17190438 Report a problem | ||
| 4/10/2008 | Sold | $455,000-10.7%$192/sqft |
Source: Public Record Report a problem | ||
| 10/26/2007 | Sold | $509,390-19.6%$215/sqft |
Source: Public Record Report a problem | ||
| 4/29/2005 | Sold | $633,500+77.9%$268/sqft |
Source: Public Record Report a problem | ||
| 8/7/2002 | Sold | $356,000$150/sqft |
Source: Public Record Report a problem | ||
Public tax history
| Year | Property taxes | Tax assessment |
|---|---|---|
| 2025 | $9,174 +1.3% | $739,470 +2% |
| 2024 | $9,058 +1.9% | $724,972 +2% |
| 2023 | $8,885 +4.8% | $710,757 +2% |
| 2022 | $8,477 +1.3% | $696,821 +2% |
| 2021 | $8,366 -1% | $683,159 +1% |
| 2020 | $8,446 | $676,155 +2% |
| 2019 | $8,446 +5.6% | $662,898 +2% |
| 2018 | $7,997 | $649,900 +4.8% |
| 2017 | $7,997 +5% | $620,000 |
| 2016 | $7,617 +0.6% | $620,000 +12.1% |
| 2015 | $7,575 +16% | $553,000 +6.3% |
| 2014 | $6,532 | $520,000 +20.4% |
| 2012 | -- | $432,000 -6.9% |
| 2011 | -- | $463,900 |
| 2010 | -- | $463,900 |
| 2009 | -- | $463,900 -19.7% |
| 2008 | -- | $578,000 -12.3% |
| 2007 | -- | $658,885 +2% |
| 2006 | -- | $645,966 |
| 2005 | -- | $645,966 +75.1% |
| 2004 | -- | $368,822 +3.6% |
| 2003 | -- | $356,000 +46.5% |
| 2002 | -- | $243,063 +4% |
| 2000 | -- | $233,626 |
Find assessor info on the county website
Monthly payment
Est. payment
Payment breakdown
Explore the cost of this home by adjusting the details. Changes won't be saved.Climate risks
Neighborhood: West Hills
Nearby schools
GreatSchools rating
- 5/10Hamlin Charter AcademyGrades: K-5Distance: 0.3 mi
- 4/10Canoga Park MiddleGrades: 6-8Distance: 1.4 mi
- 4/10Canoga Park Senior High SchoolGrades: 9-12Distance: 1 mi
- $1,154,6004 bd3 ba2.9k sqft6759 Vicky Ave, West Hills, CA 91307Off Market
- $1,030,2004 bd2 ba2.2k sqft6753 Vicky Ave, West Hills, CA 91307Off Market
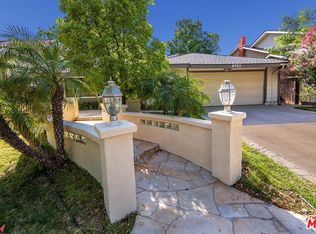
- $1,084,7004 bd3 ba2.6k sqft6747 Vicky Ave, West Hills, CA 91307Off Market
- $1,142,2004 bd4 ba2.4k sqft6750 N Glasner Ln, West Hills, CA 91307Off Market
- $--4 bd3 ba2.4k sqft6750 N Glasner Ln #6750, West Hills, CA 91307Off Market
- $5,100,0004 bd2 ba2.1k sqft22720 Vanowen St, West Hills, CA 91307Off Market
- $1,175,8004 bd4 ba2.4k sqft6718 N Glasner Ln, West Hills, CA 91307Off Market
- $1,010,2004 bd3 ba2.1k sqft6741 Vicky Ave, West Hills, CA 91307Off Market
A local agent can set up tours, give advice and negotiate with sellers.
Similar homes
- $1,100,0004 bd3 ba1.4k sqft7032 Fallbrook Ave, West Hills, CA 91307For Sale
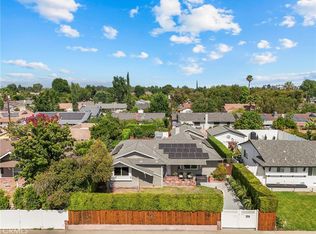 MLS ID #BB26156374, Hooman Zahedi, Redfin Corporation. CRMLS
 - $899,0006 bd3 ba1.8k sqft21006 Cohasset St, Canoga Park, CA 91303For Sale
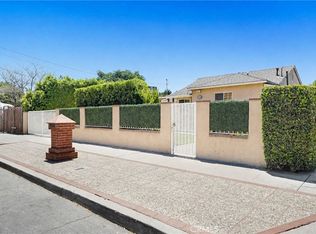 MLS ID #SR26135964, Adrian Urrea, Pinnacle Estate Properties, Inc.. CRMLS
 - $899,8884 bd3 ba1.7k sqft8523 & 8521 Lindley Ave, Northridge, CA 91325For Sale
 MLS ID #SR26027482, Leo Bato, The ONE Luxury Properties. CRMLS
 - $1,100,0004 bd2 ba2k sqft6609 Birchton Ave, West Hills, CA 91307For Sale
 MLS ID #SR26097393, David Emanuel, Christie's Int. R.E SoCal. CRMLS
 - $955,0004 bd3 ba2.1k sqft20748 Vose St, Winnetka, CA 91306For SaleMLS ID #SR26083989, Jacob Lyons, Century 21 Masters. CRMLS
- $949,0003 bd3 ba2k sqft8018 Hatillo Ave, Winnetka, CA 91306For SaleMLS ID #SR26151639, Scott Pinkerton, Century 21 Masters. CRMLS
- $997,0004 bd3 ba1.8k sqft20355 Mobile St, Winnetka, CA 91306For SaleMLS ID #SR26135018, Yair Harpaz, Harpaz Realty. CRMLS
- $1,050,0004 bd3 ba2.8k sqft19208 Lassen St, Northridge, CA 91324For SaleMLS ID #SR26165462, Robert Siegmeth, Equity Union. CRMLS
- $1,149,0003 bd2 ba1.9k sqft7044 Scarborough Peak Dr, West Hills, CA 91307For SaleMLS ID #SR26149641, Kara Katz, Compass. CRMLS
- $1,049,0003 bd2 ba1.3k sqft6613 Randi Ave, Canoga Park, CA 91303For SaleMLS ID #SR26127739, Nona Green, Coldwell Banker Realty. CRMLS
- $1,099,0004 bd2 ba1.8k sqft23349 Schoenborn St, Canoga Park, CA 91304For SaleMLS ID #SR26146344, Donna Hoffer, Coldwell Banker Realty. CRMLS
- $899,0003 bd2 ba1.8k sqft8542 Etiwanda Ave, Northridge, CA 91325For SaleMLS ID #SR26140681, Thao Ly, Real Brokerage Technologies, Inc.. CRMLS
- $929,9003 bd2 ba1.5k sqft20727 Germain St, Chatsworth, CA 91311For SaleMLS ID #SR26135423, Kris Myers, RE/MAX One. CRMLS
- $1,149,0004 bd3 ba2.2k sqft8721 Farralone Ave, Canoga Park, CA 91304For SaleMLS ID #SR26061684, Nakia Jackson, Keller Williams Encino/Sherman Oaks. CRMLS
- $1,199,0003 bd3 ba1.9k sqft4898 Reforma Rd, Woodland Hills, CA 91364For SaleMLS ID #SR26158294, Lily Bayat, Beverly and Company, Inc.. CRMLS
- $899,9993 bd2 ba1.5k sqft14319 Valerio St, Van Nuys, CA 91405For SaleMLS ID #SR26160129, Gurpinder Virdee, Equity Union. CRMLS
- $1,199,0005 bd3 ba2.7k sqft8519 Winnetka Ave, Winnetka, CA 91306For SaleMLS ID #SR26143810, Ronald Henderson, Multi Real Estate Services. CRMLS
- $848,8883 bd2 ba1.2k sqft4063 Gertrude St, Simi Valley, CA 93063For SaleMLS ID #OC26167501, Thanh Vu Campbell, E Realty. CRMLS
- $870,0004 bd2 ba1.8k sqft4241 Eve Rd, Simi Valley, CA 93063For SaleMLS ID #SR26151152, Sherrie Brown, Sherrie Brown ARS. CRMLS
- $949,9002 bd2 ba1.5k sqft20914 Pilar Rd, Woodland Hills, CA 91364For SaleMLS ID #BB26122351, Shannon Brandon, Equity Union. CRMLS
Local buyer's agents are ready to help
