Welcome to this beautifully maintained home in the highly desirable Paradise Lakes subdivision, located in the sought-after 70706 (Watson) zip code! Offering 3 bedrooms, 2 bathrooms, plus a dedicated office that could easily serve as a fourth bedroom, this thoughtfully designed split floor plan provides both privacy and functionality. Step inside to soaring ceilings, abundant natural light, and a spacious family room featuring custom built-ins and a gas fireplace that creates a warm, inviting focal point. The kitchen is designed for both everyday living and entertaining with granite countertops, a large center island, stainless appliances, generous cabinetry, and a breakfast area overlooking the backyard. Just off the kitchen, the formal dining room provides the perfect space for family gatherings and holiday meals. The private primary suite is tucked away from the secondary bedrooms and features tray ceilings, a luxurious ensuite bath with dual vanities, a soaking tub, separate walk-in shower, and a spacious walk-in closet. On the opposite side of the home, you’ll find two additional bedrooms, a full bath, and the versatile office/flex room. Outdoor living is just as impressive. Enjoy relaxing under the covered patio and pergola while overlooking the beautifully landscaped backyard shaded by mature trees. The property also features a detached workshop/storage building, a covered carport perfect for a bass boat or additional vehicle, an attached storage shed, a two-car garage, and an extended driveway offering plenty of extra parking. This move-in ready home combines timeless style, generous living spaces, exceptional storage, and outstanding outdoor amenities—all in one of Watson’s most desirable neighborhoods. Don’t miss your opportunity to make this Paradise Lakes gem your next home!
Pending
$315,000
7352 Lake Meadow Dr, Denham Springs, LA 70706
3beds
1,978sqft
:
Get pre-qualified$2,025/mo
Single Family Residence, Residential
Built in 1994
0.35 Acres Lot
$-- Zestimate®
$159/sqft
$21/mo HOA
What's special
Two-car garageCovered carportSeparate walk-in showerGenerous cabinetryCustom built-insDedicated officeCovered patio
- 29 days |
- 684 |
- 65 |
Zillow last checked:
Listing updated:
Listed by:
Nikki Calmes,
CHT Group Real Estate, LLC 225-289-5483
Source: ROAM MLS,MLS#: 2026012181
Facts & features
Interior
Bedrooms & bathrooms
- Bedrooms: 3
- Bathrooms: 2
- Full bathrooms: 2
Rooms
- Room types: Bedroom, Primary Bedroom, Breakfast Room, Kitchen, Living Room, Utility Room
Primary bedroom
- Features: En Suite Bath, Ceiling Fan(s), Tray Ceiling(s), Split
- Level: First
- Area: 249.6
- Width: 16
Bedroom 1
- Level: First
- Area: 116.6
- Width: 11
Bedroom 2
- Level: First
- Area: 123.2
- Dimensions: 11 x 11.2
Primary bathroom
- Features: Double Vanity, Walk-In Closet(s), Separate Shower, Soaking Tub
Kitchen
- Features: Granite Counters, Kitchen Island
- Level: First
- Area: 165.88
Living room
- Level: First
- Area: 151.36
Heating
- Central
Cooling
- Central Air, Ceiling Fan(s)
Appliances
- Included: Electric Cooktop, Dishwasher, Disposal, Microwave, Range/Oven, Stainless Steel Appliance(s)
- Laundry: Electric Dryer Hookup, Washer Hookup, Inside, Washer/Dryer Hookups
Features
- Ceiling 9'+, Cathedral Ceiling(s), Tray Ceiling(s), Ceiling Varied Heights, Crown Molding
- Flooring: Ceramic Tile, Laminate
- Number of fireplaces: 1
Interior area
- Total structure area: 2,553
- Total interior livable area: 1,978 sqft
Property
Parking
- Total spaces: 2
- Parking features: 2 Cars Park, Carport
- Has carport: Yes
Features
- Stories: 1
- Patio & porch: Covered, Patio, Porch
- Exterior features: Lighting
- Fencing: Wood
Lot
- Size: 0.35 Acres
- Dimensions: 100 x 150 x 97 x 178
- Features: Landscaped
Details
- Parcel number: 0007849
- Special conditions: Standard
Construction
Type & style
- Home type: SingleFamily
- Architectural style: Traditional
- Property subtype: Single Family Residence, Residential
Materials
- Brick Siding, Stucco Siding, Vinyl Siding, Frame
- Foundation: Slab
- Roof: Shingle
Condition
- New construction: No
- Year built: 1994
Utilities & green energy
- Gas: City/Parish
- Sewer: Public Sewer
- Water: Public
Community & HOA
Community
- Security: Smoke Detector(s)
- Subdivision: Paradise Lakes
HOA
- Has HOA: Yes
- HOA fee: $250 annually
Location
- Region: Denham Springs
Financial & listing details
- Price per square foot: $159/sqft
- Tax assessed value: $271,100
- Annual tax amount: $2,357
- Price range: $315K - $315K
- Date on market: 7/2/2026
- Listing terms: Cash,Conventional,FHA,FMHA/Rural Dev,VA Loan
Estimated market value
Not available
Estimated sales range
Not available
Not available
Price history
| Date | Event | Price |
|---|---|---|
| 7/22/2026 | Pending sale | $315,000$159/sqft |
Source:  ROAM MLS #2026012181 Report a problem ROAM MLS #2026012181 Report a problem | ||
| 7/2/2026 | Listed for sale | $315,000+26.1%$159/sqft |
Source: ROAM MLS #2026012181 Report a problem | ||
| 8/3/2018 | Sold | -- |
Source: ROAM MLS #2018006105 Report a problem | ||
| 6/6/2018 | Price change | $249,800-5.4%$126/sqft |
Source: Covington & Associates Real Estate, LLC #2018006105 Report a problem | ||
| 5/14/2018 | Price change | $264,000-4%$133/sqft |
Source: Covington & Associates Real Estate, LLC #2018006105 Report a problem | ||
| 4/16/2018 | Listed for sale | $274,900$139/sqft |
Source: Covington & Associates Real Estate, LLC #2018006105 Report a problem | ||
Public tax history
| Year | Property taxes | Tax assessment |
|---|---|---|
| 2025 | $2,357 +6% | $27,110 |
| 2024 | $2,222 +34.5% | $27,110 +34.5% |
| 2023 | $1,652 -0.6% | $20,150 |
| 2022 | $1,663 +12.5% | $20,150 |
| 2021 | $1,478 +0.5% | $20,150 |
| 2020 | $1,471 +1% | $20,150 +2.6% |
| 2019 | $1,456 +153.9% | $19,630 +64.1% |
| 2017 | $573 -38.1% | $11,960 -19.1% |
| 2015 | $927 | $14,790 |
| 2014 | $927 -5.1% | $14,790 |
| 2013 | $976 +1.6% | $14,790 |
| 2012 | $961 -1% | $14,790 |
| 2011 | $971 +0.8% | $14,790 |
| 2010 | $963 -0.2% | $14,790 -90% |
| 2009 | $965 -6.9% | $147,900 -4% |
| 2008 | $1,036 -8.5% | $154,100 |
| 2007 | $1,133 -0.3% | $154,100 |
| 2006 | $1,136 -0.1% | $154,100 +900% |
| 2005 | $1,136 +2.4% | $15,410 |
| 2004 | $1,110 +12.1% | $15,410 +4.1% |
| 2003 | $991 +0.9% | $14,800 |
| 2002 | $982 +5.7% | $14,800 |
| 2001 | $928 | $14,800 |
Find assessor info on the county website
Monthly payment
Est. payment
Payment breakdown
Explore the cost of this home by adjusting the details. Changes won't be saved.Climate risks
Neighborhood: 70706
Nearby schools
GreatSchools rating
- 10/10South Live Oak Elementary SchoolGrades: PK-4Distance: 1.3 mi
- 7/10Live Oak Junior HighGrades: 7-8Distance: 1.5 mi
- 9/10Live Oak High SchoolGrades: 9-12Distance: 2.4 mi
Schools provided by the listing agent
- District: Livingston Parish
Source: ROAM MLS. This data may not be complete. We recommend contacting the local school district to confirm school assignments for this home.
- $338,900-- bd-- ba2k sqft7342 Lake Meadow Dr, Denham Springs, LA 70706Off Market
- $318,100-- bd-- ba2k sqft7362 Lake Meadow Dr, Denham Springs, LA 70706Off Market
- $313,200-- bd-- ba2.2k sqft33800 S Seas Dr, Denham Springs, LA 70706Off Market
- $75,760-- bd-- ba-- sqft7330 Odom Graves Ln, Denham Springs, LA 70706Off Market
- $422,500-- bd-- ba2.4k sqft7355 Lake Meadow Dr, Denham Springs, LA 70706Off Market
- $385,900-- bd-- ba2.4k sqft7372 Lake Meadow Dr, Denham Springs, LA 70706Off Market
- $334,000-- bd-- ba1.8k sqft7343 Lake Meadow Dr, Denham Springs, LA 70706Off Market
- $331,9004 bd3 ba2.2k sqft33841 S Seas Dr, Denham Springs, LA 70706Off Market
A local agent can set up tours, give advice and negotiate with sellers.
A local lender can help you make sure your offer is ready when you are.
Similar homes
- $320,0003 bd2 ba1.8k sqft7875 Parham Ave, Denham Springs, LA 70706For Sale
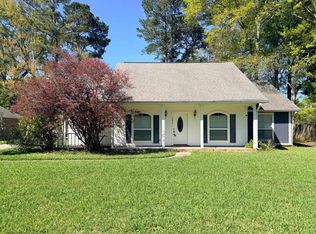
 MLS ID #2026004381, Samantha Schenk, Covington & Associates Real Estate, LLC. ROAM MLS
 - $289,9004 bd2 ba2k sqft7714 Bend Road Ext, Denham Springs, LA 70706For Sale
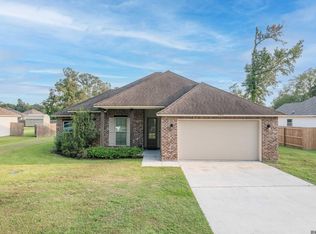 MLS ID #2025017510, Garrett Neal, Smith Hearn Real Estate, LLC. ROAM MLS
 - $285,0003 bd3 ba1.8k sqft7429 Magnolia Garden Ct, Denham Springs, LA 70706For Sale
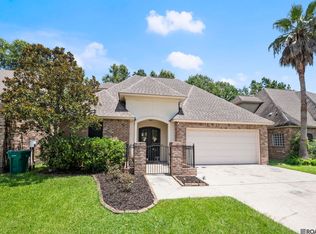 MLS ID #2026008774, Brittany Henderson, South Haven Realty. ROAM MLS
 - $399,9003 bd2 ba1.7k sqft7566 Kingsley Dr, Denham Springs, LA 70706For Sale
 MLS ID #2026013480, Windy Dugas, Burns & Co., Inc.. ROAM MLS
 - $237,0003 bd2 ba1.5k sqft10154 Angela Dr, Denham Springs, LA 70706For SaleMLS ID #2026013739, Olivia Carroll, LIV Realty, LLC. ROAM MLS
- $340,0003 bd2 ba1.9k sqft12074 W Milstead Pl, Baton Rouge, LA 70818For SaleMLS ID #2026013368, Risa Settoon, Magnolia Roots Realty LLC. ROAM MLS
- $315,9003 bd3 ba2k sqft16649 Paint Ave, Greenwell Springs, LA 70739For SaleMLS ID #2026004965, Lauren Chauvin Wilson, Smart Move Real Estate. ROAM MLS
- $250,0003 bd2 ba1.8k sqft10184 Angela Dr, Denham Springs, LA 70706For SaleMLS ID #2026010493, Stephanie Sandbom, Compass - Perkins. ROAM MLS
- $385,0004 bd3 ba2.1k sqft35490 Cane Market Rd, Denham Springs, LA 70706For SaleMLS ID #2026004248, Amie Lamana, United Properties of Louisiana. ROAM MLS
- $320,0004 bd4 ba2.2k sqft340 Sullivan Ave, Denham Springs, LA 70726For SaleMLS ID #2025012992, Sheila Hyde, Keller Williams Realty Red Stick Partners. ROAM MLS
- $308,0003 bd3 ba1.8k sqft30004 Sanctuary Blvd, Denham Springs, LA 70726For SaleMLS ID #2026013450, Richard Spears, Prime Properties Realty Group, LLC. ROAM MLS
- $325,5004 bd2 ba1.9k sqft120 Lakewood Ave, Denham Springs, LA 70726For SaleMLS ID #2026010412, Lauren Krafft, RE/MAX Professional. ROAM MLS
- $374,9003 bd3 ba2k sqft11638 Littlefield Ave, Zachary, LA 70791For SaleMLS ID #2026014001, Lillie Collier, Coldwell Banker ONE. ROAM MLS
- $275,3603 bd2 ba1.7k sqft28025 Foxfire Ave, Walker, LA 70785For SaleMLS ID #2026014033, Kim Tanib, Coldwell Banker ONE. ROAM MLS
- $294,0003 bd3 ba2.3k sqft7943 Tara Dr, Denham Springs, LA 70726For SaleMLS ID #2026011352, Trinh Ton, eXp Realty. ROAM MLS
- $290,0003 bd2 ba1.9k sqft5211 Fort Gregg Dr, Baton Rouge, LA 70817For SaleMLS ID #2026012037, Happi Hoffer, RE/MAX Professional. ROAM MLS
- $309,9003 bd2 ba1.7k sqft15513 Rivermist Ave, Baton Rouge, LA 70816For SaleMLS ID #2026013482, Heather Kirkpatrick, Keller Williams Realty Premier Partners. ROAM MLS
- $295,0004 bd3 ba2.2k sqft23883 Springhill Dr, Denham Springs, LA 70726For SaleMLS ID #2026011143, Amanda Lass, Keller Williams Realty Premier Partners. ROAM MLS
- $355,0004 bd3 ba2.1k sqft13308 Williamsburg Dr, Walker, LA 70785For SaleMLS ID #2026013585, Katherine Coghlan, Burns & Co., Inc.. ROAM MLS
- $320,0004 bd2 ba1.7k sqft17524 McCrory 1 Rd, Prairieville, LA 70769For SaleMLS ID #2026012736, Charnel Webb Smith, Journey Home Realty LLC. ROAM MLS
