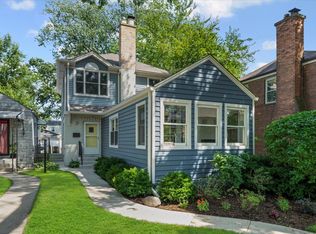
Welcome home to this well-loved 3 bedroom, 2 bathroom gem hitting the market for the very first time in nearly half a century. Nestled in sought-after Lincolnwood, this home is full of character and ready for its next chapter. The main level features a spacious, newer (2022) kitchen that has never been used. Upstairs you'll find three comfortable bedrooms and full bath. The finished basement expands your living options significantly, complete with a built-in bar, wood-burning fireplace, family room, full bathroom, and second kitchen. Perfect for entertaining or extended family. Additional highlights include 2024 laundry, BRAND NEW (June 2026) Air conditioner, fresh (Benjamin Moore) paint throughout, refinished original hardwood flooring on the main and upstairs floors, and brand new LVP in the basement. The home is wired ADT security system with battery backup, offers a large crawlspace for additional storage, and a lush backyard with a custom pergola ideal for outdoor gatherings. The home offers a detached 1.5-car garage with potential to be expanded. Located just minutes from the Edens Expressway (I-94) and less than 15 miles from downtown Chicago, commuting is a breeze. Enjoy shopping centers within walking distance, Lincolnwood Town Center's 80+ stores, and an incredible variety of dining options. Outdoor enthusiasts will love the access to over a dozen parks, scenic walking and biking trails, and the Proesel Park Aquatic Center. Top-rated schools and a strong sense of community make this an exceptional place to call home. A rare opportunity to own a lovingly held home in a prime location. Selling AS-IS. This is an estate sale.
Contingent
$525,000
7357 N Crawford Ave, Lincolnwood, IL 60712
3beds
--sqft
:
Get pre-qualified$3,955/mo
Single Family Residence
Built in 1955
5,967 Square Feet Lot
$-- Zestimate®
$--/sqft
$-- HOA
What's special
Wood-burning fireplaceThree comfortable bedroomsFamily roomBuilt-in bar
- --
- on Zillow |
- 129
- views |
- 2
- saves |
Likely to sell faster than
Zillow last checked:
Listing updated:
Listed by:
Jeannette Pawula 847-712-9623,
Compass,
Erin Harper OToole 616-443-6500,
Compass
Source: MRED as distributed by MLS GRID,MLS#: 12678571
Facts & features
Interior
Bedrooms & bathrooms
- Bedrooms: 3
- Bathrooms: 2
- Full bathrooms: 2
Rooms
- Room types: Eating Area, Kitchen
Primary bedroom
- Features: Flooring (Hardwood)
- Level: Second
- Area: 169 Square Feet
- Dimensions: 13X13
Bedroom 2
- Features: Flooring (Hardwood)
- Level: Second
- Area: 143 Square Feet
- Dimensions: 13X11
Bedroom 3
- Features: Flooring (Hardwood)
- Level: Second
- Area: 100 Square Feet
- Dimensions: 10X10
Dining room
- Features: Flooring (Hardwood), Window Treatments (Bay Window(s))
- Level: Main
- Area: 81 Square Feet
- Dimensions: 9X9
Eating area
- Features: Flooring (Tile)
- Level: Main
- Area: 63 Square Feet
- Dimensions: 9X7
Family room
- Features: Flooring (Luxury Vinyl)
- Level: Lower
- Area: 273 Square Feet
- Dimensions: 21X13
Kitchen
- Features: Kitchen (Eating Area-Table Space, Granite Counters, Updated Kitchen), Flooring (Tile)
- Level: Main
- Area: 72 Square Feet
- Dimensions: 8X9
Kitchen 2nd
- Features: Flooring (Linoleum)
- Level: Basement
- Area: 72 Square Feet
- Dimensions: 8X9
Laundry
- Features: Flooring (Linoleum)
- Level: Lower
- Area: 99 Square Feet
- Dimensions: 9X11
Living room
- Features: Flooring (Hardwood), Window Treatments (Bay Window(s))
- Level: Main
- Area: 240 Square Feet
- Dimensions: 12X20
Heating
- Natural Gas, Forced Air
Cooling
- Central Air
Appliances
- Included: Double Oven, Microwave, Dishwasher, Refrigerator, Washer, Dryer, Stainless Steel Appliance(s), Cooktop, Gas Cooktop
- Laundry: In Unit, Laundry Chute, Sink
Features
- Doors: Mirrored Closet Door(s), Storm Door(s)
- Windows: Bay Window(s)
- Basement: Finished,Crawl Space,Exterior Entry,Full
- Attic: Unfinished
- Number of fireplaces: 1
- Fireplace features: Family Room
Interior area
- Total structure area: 0
Property
Parking
- Total spaces: 2
- Parking features: Concrete, Garage Door Opener, Yes, Garage Owned, Detached, Driveway, Owned, Garage
- Garage spaces: 1
- Has uncovered spaces: Yes
Accessibility
- Accessibility features: No Disability Access
Features
- Patio & porch: Patio
Lot
- Size: 5,967 Square Feet
Details
- Additional structures: Pergola
- Parcel number: 10263060420000
- Special conditions: List Broker Must Accompany
- Other equipment: Ceiling Fan(s)
Construction
Type & style
- Home type: SingleFamily
- Property subtype: Single Family Residence
Materials
- Brick
Condition
- New construction: No
- Year built: 1955
Utilities & green energy
- Sewer: Public Sewer
- Water: Lake Michigan
Community & HOA
Community
- Features: Curbs, Sidewalks, Street Lights
- Security: Security System
HOA
- Services included: None
Location
- Region: Lincolnwood
Financial & listing details
- Tax assessed value: $410,000
- Annual tax amount: $2,102
- Date on market: 6/22/2026
- Ownership: Fee Simple
Estimated market value
Not available
Estimated sales range
Not available
Not available
Price history
Price history is unavailable.
Public tax history
| Year | Property taxes | Tax assessment |
|---|---|---|
| 2024 | $2,103 +3.1% | $41,000 |
| 2023 | $2,040 +0.9% | $41,000 |
| 2022 | $2,022 -9.1% | $41,000 +30.1% |
| 2021 | $2,223 +9.4% | $31,522 |
| 2020 | $2,033 -0.4% | $31,522 -10% |
| 2019 | $2,042 -4.8% | $35,025 +8.8% |
| 2018 | $2,145 +1.4% | $32,206 |
| 2017 | $2,116 -21.1% | $32,206 |
| 2016 | $2,681 -11.9% | $32,206 +18.2% |
| 2015 | $3,042 +6.4% | $27,243 |
| 2014 | $2,858 -0.1% | $27,243 |
| 2013 | $2,861 +8.7% | $27,243 -10.3% |
| 2012 | $2,631 +4.3% | $30,370 |
| 2011 | $2,522 +14.5% | $30,370 |
| 2010 | $2,204 +10.9% | $30,370 -20.1% |
| 2009 | $1,987 +1.9% | $38,017 -12% |
| 2008 | $1,949 -4.6% | $43,201 -4.1% |
| 2007 | $2,044 -55.7% | $45,056 +43% |
| 2006 | $4,615 +104.7% | $31,508 |
| 2005 | $2,255 -51.5% | $31,508 -9.2% |
| 2004 | $4,648 +77% | $34,696 +44.4% |
| 2003 | $2,626 +7.7% | $24,031 |
| 2002 | $2,439 -6.8% | $24,031 |
| 2001 | $2,618 +3.4% | $24,031 +17.1% |
| 2000 | $2,531 -2.2% | $20,515 |
| 1999 | $2,588 | $20,515 |
Find assessor info on the county website
Monthly payment
Est. payment
Payment breakdown
Explore the cost of this home by adjusting the details. Changes won't be saved.Climate risks
Neighborhood: 60712
Nearby schools
GreatSchools rating
- NATodd Hall Elementary SchoolGrades: PK-2Distance: 0.5 mi
- 9/10Lincoln Hall Middle SchoolGrades: 6-8Distance: 0.6 mi
- 6/10Niles West High SchoolGrades: 9-12Distance: 2.3 mi
Schools provided by the listing agent
- Elementary: Todd Hall Elementary School
- Middle: Lincoln Hall Middle School
- District: 74
Source: MRED as distributed by MLS GRID. This data may not be complete. We recommend contacting the local school district to confirm school assignments for this home.
- $599,1003 bd1 ba1.2k sqft3956 W Sherwin Ave, Lincolnwood, IL 60712Off Market
- $399,7003 bd2 ba1.2k sqft7363 N Crawford Ave, Lincolnwood, IL 60712Off Market
- $401,0003 bd2 ba1.2k sqft7363 N Crawford Ave, Lincolnwood, IL 60712Off Market
- $346,5003 bd1 ba1.1k sqft3936 W Sherwin Ave, Lincolnwood, IL 60712Off Market
- $346,5003 bd1 ba1.1k sqft3936 W Sherwin Ave, Lincolnwood, IL 60712Off Market
- $490,6003 bd1 ba1.4k sqft7367 N Crawford Ave, Lincolnwood, IL 60712Off Market
- $605,8003 bd2 ba1.8k sqft3955 Jarvis Ave, Lincolnwood, IL 60712Off Market
- $615,0004 bd2 ba2.1k sqft3935 W Jarvis Ave, Lincolnwood, IL 60712Sold
A local agent can set up tours, give advice and negotiate with sellers.
A local lender can help you make sure your offer is ready when you are.
Similar homes
- $518,8003 bd2 ba1k sqft2 Washington St, Glenview, IL 60025New
 MLS ID #12717647, Sam Toma, @properties Christie's International Real Estate. MRED as distributed by MLS GRID
 - $575,0005 bd3 ba2.1k sqft8449 N Kedvale Ave, Skokie, IL 60076Price Change
 MLS ID #12618613, Stephanie Sullivan, Baird & Warner. MRED as distributed by MLS GRID
 - $385,0004 bd2 ba1.1k sqft3123 W Howard St, Chicago, IL 60645New
 MLS ID #12718316, Vicky Silvano, CIPS,CRS, Real Broker LLC. MRED as distributed by MLS GRID
 - $525,0003 bd2 ba1.6k sqft905 Long Rd, Glenview, IL 60025Active
 MLS ID #12677975, Renata Zelinskaya, @properties Christie's International Real Estate. MRED as distributed by MLS GRID
 - $540,0002 bd2 ba1.2k sqft6310 N La Crosse Ave, Chicago, IL 60646ActiveMLS ID #12693573, Rima Muthana, Rima Realty LLC. MRED as distributed by MLS GRID
- $599,9996 bd2 ba1.6k sqft2922 W Nelson St, Chicago, IL 60618NewMLS ID #12717334, Ricardo Delgado, Kale Realty. MRED as distributed by MLS GRID
- $549,0004 bd2 ba2.4k sqft5136 W Lee St, Skokie, IL 60077Price ChangeMLS ID #12616533, Viorel Lozneanu, Hometown Real Estate Group LLC. MRED as distributed by MLS GRID
- $499,0004 bd3 ba1.8k sqft8233 Austin Ave, Morton Grove, IL 60053ActiveMLS ID #12671332, Julia Hart, Baird & Warner. MRED as distributed by MLS GRID
- $535,0004 bd2 ba2.3k sqft2972 S Loomis St, Chicago, IL 60608NewMLS ID #12716676, Ronald Cabrera, Compass. MRED as distributed by MLS GRID
- $569,0003 bd2 ba2.1k sqft707 Glenshire Rd, Glenview, IL 60025ActiveMLS ID #12713722, Anne DuBray, Coldwell Banker Realty. MRED as distributed by MLS GRID
- $475,0003 bd3 ba1.4k sqft7419 W Howard St, Chicago, IL 60631ActiveMLS ID #12678321, Maria DelBoccio, @properties Christie's International Real Estate. MRED as distributed by MLS GRID
- $549,9003 bd3 ba1.9k sqft6040 N Niagara Ave, Chicago, IL 60631ActiveMLS ID #12672041, John Fleming, Baird & Warner. MRED as distributed by MLS GRID
- $595,0003 bd2 ba1.8k sqft2009 Keeney St, Evanston, IL 60202ActiveMLS ID #12683349, Mary Tolford, Baird & Warner. MRED as distributed by MLS GRID
- $575,0003 bd3 ba1.6k sqft3819 N Kilpatrick Ave, Chicago, IL 60641ActiveMLS ID #12713628, Ivonne Payes, Payes Real Estate Group. MRED as distributed by MLS GRID
- $390,0004 bd2 ba1.8k sqft671 S 5th Ave, Des Plaines, IL 60016Re-activatedMLS ID #12708567, Larry Martin, ABR,CRS,GRI,SFR, @properties Christie's International Real Estate. MRED as distributed by MLS GRID
- $599,0003 bd2 ba1.3k sqft2654 W Catalpa Ave, Chicago, IL 60625ActiveMLS ID #12681068, Meldina Dervisevic, Century 21 Dream Homes. MRED as distributed by MLS GRID
- $472,0003 bd2 ba1k sqft4551 W Foster Ave, Chicago, IL 60630Price ChangeMLS ID #12547071, Monica Morales, Extreme Realty LLC. MRED as distributed by MLS GRID
- $525,0005 bd3 ba1.6k sqft1337 Degener Ave, Elmhurst, IL 60126ActiveMLS ID #12617898, Kevin Lally, RE/MAX At Home. MRED as distributed by MLS GRID
- $520,0004 bd3 ba-- sqft830 Woodhollow Ln, Buffalo Grove, IL 60089NewMLS ID #12720268, Heidi Michaels, @properties Christie's International Real Estate. MRED as distributed by MLS GRID
- $649,0006 bd2 ba3k sqft6515 N Maplewood Ave, Chicago, IL 60645ActiveMLS ID #12712031, MD Islam, Century 21 Circle. MRED as distributed by MLS GRID
