LOCATION, LOCATION, LOCATION! WELCOME HOME TO THIS LOVINGLY MAINTAINED AND BEAUTIFULLY UPDATED RAISED RANCH, IDEALLY SITUATED IN THE HIGHLY SOUGHT-AFTER AWARD-WINNING DISTRICT 96 AND STEVENSON HIGH SCHOOL! THIS SPACIOUS 4 BED/3 FULL BATH HOME OFFERS THE PERFECT BLEND OF STYLE, COMFORT, AND FUNCTIONALITY. THE STUNNING WHITE KITCHEN FEATURES STAINLESS STEEL APPLIANCES, GORGEOUS GRANITE COUNTERTOPS, & ABUNDANT CABINETRY, FLOWING SEAMLESSLY INTO THE OPEN CONCEPT LIVING AND DINING AREAS WITH BEAUTIFUL HARDWOOD FLOORING! JUST OFF THE DINING ROOM, YOU'LL FIND A FABULOUS SUNROOM PERFECT FOR MORNING COFFEE, ENTERTAINING, OR SIMPLY RELAXING WHILE OVERLOOKING THE BACKYARD. THE FINISHED LOWER LEVEL IS AN INVITING RETREAT, COMPLETE WITH A WOOD BURNING FIREPLACE, WET BAR, AND ADDITIONAL LIVING SPACE, BEDROOM & BATH. ADDITIONAL UPDATES INCLUDE A 2YEAR OLD SAMSUNG WASHER & DRYER, ROOF APPROX 8 YEARS, NEWER WINDOW TREATMENTS THROUGHOUT. THE HOME'S CURB APPEAL SHINES WITH NEW FRONT PILLARS, A WELCOMING FRONT PORCH, AND LUSH MATURE TREES THAT PROVIDE BEAUTY AND PRIVACY. COMPLETING THIS EXCEPTIONAL HOME IS A 2 1/2 CAR ATTACHED GARAGE AND AN UNBEATABLE LOCATION CLOSE TO PARKS, SHOPPING, DINING, AND TOP RATED SCHOOLS!
Active
$540,000
830 Woodhollow Ln, Buffalo Grove, IL 60089
4beds
--sqft
:
Get pre-qualified$3,912/mo
Single Family Residence
Built in 1970
-- sqft lot
$-- Zestimate®
$--/sqft
$-- HOA
What's special
Wood burning fireplaceWet barAbundant cabinetryWelcoming front porchStunning white kitchenNew front pillarsGorgeous granite countertops
- --
- on Zillow |
- 1,311
- views |
- 65
- saves |
Likely to sell faster than
Zillow last checked:
Listing updated:
Listed by:
Heidi Michaels 847-509-0200,
@properties Christie's International Real Estate
Source: MRED as distributed by MLS GRID,MLS#: 12692873
Facts & features
Interior
Bedrooms & bathrooms
- Bedrooms: 4
- Bathrooms: 3
- Full bathrooms: 3
Rooms
- Room types: Recreation Room, Foyer, Screened Porch, Deck
Primary bedroom
- Features: Flooring (Carpet), Bathroom (Full)
- Level: Main
- Area: 180 Square Feet
- Dimensions: 15X12
Bedroom 2
- Features: Flooring (Carpet)
- Level: Main
- Area: 165 Square Feet
- Dimensions: 15X11
Bedroom 3
- Features: Flooring (Carpet)
- Level: Main
- Area: 110 Square Feet
- Dimensions: 11X10
Bedroom 4
- Level: Lower
- Area: 130 Square Feet
- Dimensions: 13X10
Bar entertainment
- Level: Lower
- Area: 42 Square Feet
- Dimensions: 7X6
Deck
- Level: Main
- Area: 132 Square Feet
- Dimensions: 12X11
Dining room
- Features: Flooring (Hardwood)
- Level: Main
- Area: 143 Square Feet
- Dimensions: 13X11
Foyer
- Level: Main
- Area: 30 Square Feet
- Dimensions: 6X5
Kitchen
- Level: Main
- Area: 132 Square Feet
- Dimensions: 12X11
Laundry
- Level: Lower
- Area: 30 Square Feet
- Dimensions: 6X5
Living room
- Features: Flooring (Hardwood)
- Level: Main
- Area: 240 Square Feet
- Dimensions: 16X15
Recreation room
- Features: Flooring (Carpet)
- Level: Lower
- Area: 475 Square Feet
- Dimensions: 25X19
Screened porch
- Level: Main
- Area: 108 Square Feet
- Dimensions: 12X9
Heating
- Natural Gas
Cooling
- Central Air
Appliances
- Included: Microwave, Dishwasher, Refrigerator, Washer, Dryer, Stainless Steel Appliance(s), Cooktop, Oven
Features
- Flooring: Hardwood
- Basement: None
- Number of fireplaces: 1
- Fireplace features: Wood Burning, Living Room
Interior area
- Total structure area: 0
Property
Parking
- Total spaces: 2.5
- Parking features: Asphalt, Garage Door Opener, Yes, Garage Owned, Attached, Garage
- Attached garage spaces: 2.5
- Has uncovered spaces: Yes
Accessibility
- Accessibility features: No Disability Access
Features
- Stories: 1
- Patio & porch: Deck
Lot
- Dimensions: 51X43X122X11X54X122
Details
- Parcel number: 15294080180000
- Special conditions: List Broker Must Accompany
- Other equipment: Ceiling Fan(s)
Construction
Type & style
- Home type: SingleFamily
- Property subtype: Single Family Residence
Materials
- Vinyl Siding
Condition
- New construction: No
- Year built: 1970
Utilities & green energy
- Sewer: Public Sewer
- Water: Public
Community & HOA
Community
- Security: Carbon Monoxide Detector(s)
HOA
- Services included: None
Location
- Region: Buffalo Grove
Financial & listing details
- Tax assessed value: $408,557
- Annual tax amount: $12,141
- Date on market: 7/9/2026
- Ownership: Fee Simple
Estimated market value
Not available
Estimated sales range
Not available
Not available
Price history
Price history is unavailable.
Public tax history
| Year | Property taxes | Tax assessment |
|---|---|---|
| 2024 | $11,963 +3.7% | $144,451 +6.1% |
| 2023 | $11,539 +7.1% | $136,172 +6% |
| 2022 | $10,769 +4% | $128,489 +12.4% |
| 2021 | $10,354 +2.4% | $114,277 +0.7% |
| 2020 | $10,112 +1.3% | $113,430 +0.4% |
| 2019 | $9,979 +6.3% | $113,012 +0.7% |
| 2018 | $9,392 | $112,208 +2.4% |
| 2017 | $9,392 +6.3% | $109,589 +4.4% |
| 2016 | $8,839 -5.1% | $104,940 +6.9% |
| 2015 | $9,311 -3% | $98,139 -1.2% |
| 2014 | $9,603 +0.8% | $99,310 -0.2% |
| 2012 | $9,524 +1.3% | $99,509 -10.4% |
| 2011 | $9,406 +11% | $111,070 +0.7% |
| 2010 | $8,471 +2% | $110,329 -5.3% |
| 2009 | $8,306 +3.4% | $116,443 +0.8% |
| 2008 | $8,036 +1% | $115,485 -0.7% |
| 2006 | $7,955 +6.5% | $116,270 |
| 2005 | $7,472 +7.4% | -- |
| 2004 | $6,956 +8.1% | -- |
| 2003 | $6,436 +8.6% | -- |
| 2002 | $5,926 +9.9% | -- |
| 2001 | $5,391 +8.4% | $78,526 +11.4% |
| 2000 | $4,974 | $70,459 |
Find assessor info on the county website
Monthly payment
Est. payment
Payment breakdown
Explore the cost of this home by adjusting the details. Changes won't be saved.Climate risks
Neighborhood: 60089
Nearby schools
GreatSchools rating
- NAWillow Grove Kindergarten CenterGrades: PK-KDistance: 0.3 mi
- 8/10Twin Groves Middle SchoolGrades: 6-8Distance: 1.9 mi
- 9/10Adlai E Stevenson High SchoolGrades: 9-12Distance: 2.5 mi
Schools provided by the listing agent
- Elementary: Ivy Hall Elementary School
- Middle: Twin Groves Middle School
- High: Adlai E Stevenson High School
- District: 96
Source: MRED as distributed by MLS GRID. This data may not be complete. We recommend contacting the local school district to confirm school assignments for this home.
- $456,900-- bd2 ba1.6k sqft840 Woodhollow Ln, Buffalo Grove, IL 60089Off Market
- $486,4004 bd2 ba2k sqft820 Woodhollow Ln, Buffalo Grove, IL 60089Off Market
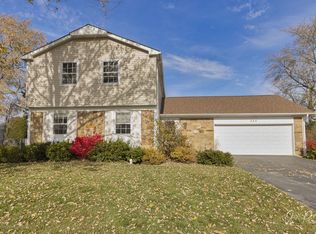
- $787,700-- bd3 ba1.7k sqft920 Lucinda Dr, Buffalo Grove, IL 60089Off Market
- $503,700-- bd2 ba2.1k sqft850 Woodhollow Ln, Buffalo Grove, IL 60089Off Market
- $852,700-- bd3 ba3.5k sqft910 Lucinda Dr, Buffalo Grove, IL 60089Off Market
- $526,2003 bd2 ba2k sqft770 Wyngate Ln, Buffalo Grove, IL 60089Off Market
- $818,200-- bd2 ba3.2k sqft930 Lucinda Dr, Buffalo Grove, IL 60089Off Market
- $420,0003 bd2 ba1.6k sqft810 Woodhollow Ln, Buffalo Grove, IL 60089Sold
A local agent can set up tours, give advice and negotiate with sellers.
Similar homes
- $539,9004 bd3 ba2.3k sqft881 Woodhollow Ln, Buffalo Grove, IL 60089Active
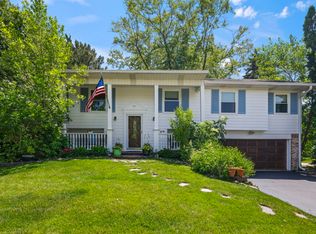 MLS ID #12686035, Lindsey Kaplan, @properties Christie's International Real Estate. MRED as distributed by MLS GRID
 - $559,9005 bd3 ba2.5k sqft219 W Appletree Ln, Arlington Heights, IL 60004New
 MLS ID #12718471, Jay Reid, HomeSmart Connect LLC. MRED as distributed by MLS GRID
 - $499,0004 bd4 ba2.4k sqft1144 E Anderson Dr, Palatine, IL 60074NewMLS ID #12719654, Diense Baniak, CRS,CSC,E-PRO,SRES, Baird & Warner. MRED as distributed by MLS GRID
- $549,9904 bd3 ba2.4k sqft815 E Hintz Rd, Arlington Heights, IL 60004Active
 MLS ID #12705967, Erin Felten, Keller Williams Thrive. MRED as distributed by MLS GRID
 - $430,0003 bd2 ba1k sqft517 Longwood Dr, Buffalo Grove, IL 60089ActiveMLS ID #12692492, Polina Freydin, Chicago Residences. MRED as distributed by MLS GRID
- $524,9005 bd2 ba2.4k sqft501 Lafayette Ln, Hoffman Estates, IL 60169NewMLS ID #12715771, Ishaq Syed, Century 21 Circle. MRED as distributed by MLS GRID
- $549,9003 bd2 ba2.3k sqft1080 Cardinal Dr S, Lake Zurich, IL 60047ActiveMLS ID #12628540, Julie Pawl, @properties Christie's International Real Estate. MRED as distributed by MLS GRID
- $500,0005 bd3 ba2.3k sqft1129 Patricia Ct, Schaumburg, IL 60193NewMLS ID #12718159, Aimee Derylo, eXp Realty. MRED as distributed by MLS GRID
- $490,0004 bd2 ba2.2k sqft740 N Michigan St, Elmhurst, IL 60126NewMLS ID #12719925, Kris Maranda, CNC, @properties Christie's International Real Estate. MRED as distributed by MLS GRID
- $540,0003 bd4 ba2.4k sqft30 Beaconsfield Ct, Lincolnshire, IL 60069ActiveMLS ID #12707594, Harsha Gohil, SFR, Baird & Warner. MRED as distributed by MLS GRID
- $499,9004 bd3 ba2.2k sqft1912 Victoria Rd, Mundelein, IL 60060ActiveMLS ID #12714589, Doug Anderson, Blue Fence Real Estate Inc.. MRED as distributed by MLS GRID
- $469,0002 bd3 ba1.8k sqft2490 Palazzo Ct #2490, Buffalo Grove, IL 60089ActiveMLS ID #12697793, Halina Verzani, SFR, HomeSmart Connect LLC. MRED as distributed by MLS GRID
- $563,0003 bd2 ba1.1k sqft(Undisclosed Address), Highwood, IL 60040NewMLS ID #12703698, Mara Hitchmough, Compass. MRED as distributed by MLS GRID
- $525,0003 bd2 ba1.5k sqft824 Skyline Dr, Barrington, IL 60010ActiveMLS ID #12704532, Debra Hallberg-Palmer, HomeSmart Connect LLC. MRED as distributed by MLS GRID
- $624,9004 bd3 ba2k sqft281 Tyler Ct, Libertyville, IL 60048ActiveMLS ID #12710943, Denise Nabat, @properties Christie's International Real Estate. MRED as distributed by MLS GRID
- $549,9003 bd2 ba1.8k sqft1230 Greenwood Ct, Deerfield, IL 60015Price ChangeMLS ID #12616773, Joe Tyler Gerber, Baird & Warner. MRED as distributed by MLS GRID
- $485,0003 bd2 ba1.3k sqft807 E Golfview Dr, Mount Prospect, IL 60056NewMLS ID #12718941, Sara Sogol, Redfin Corporation. MRED as distributed by MLS GRID
- $555,0004 bd3 ba3k sqft1121 N Greenfield Ln, Mount Prospect, IL 60056ActiveMLS ID #12578886, Emir Vulic, Berkshire Hathaway HomeServices Chicago. MRED as distributed by MLS GRID
- $509,9005 bd3 ba2.2k sqft545 Andrew Ln, Lake Zurich, IL 60047For SaleMLS ID #202601948, Jesse Linczmaier. NorthWest Illinois Alliance of REALTORS®
- $750,0005 bd5 ba4.2k sqft26792 W Lakeview Dr S, Lake Barrington, IL 60084NewMLS ID #12717713, Iuliia Kedrovska, KOMAR. MRED as distributed by MLS GRID
