This is NOT your average Huntington starter home. At 736 N Lafontaine, the sellers didn’t just update finishes, they upgraded the way the home lives. - True master suite (rare at this price point) - Walk-in closet - Private en-suite bathroom - Tub-to-ceiling tiled showers - Granite countertops - Higher-end flooring throughout - Updated electrical - Brand new appliances - Fully refreshed from top to bottom. Most homes in this price range: Do not have a real master suite - Need major updates - Cut corners on finishes. The sellers did the opposite. This home was designed for buyers who want something modern, clean, and move-in ready — without immediately needing another big renovation project after closing. Located close to shopping, schools, and restaurants in Huntington. Schedule a private showing before it’s gone.
Pending
Price cut: $10K (6/28)
$200,000
736 N Lafontaine St, Huntington, IN 46750
3beds
1,718sqft
Single Family Residence
Built in 1948
5,458 Square Feet Lot
$-- Zestimate®
$--/sqft
$-- HOA
What's special
True master suiteGranite countertopsTub-to-ceiling tiled showersPrivate en-suite bathroomBrand new appliancesWalk-in closetHigher-end flooring throughout
- 93 days |
- 355 |
- 35 |
Zillow last checked:
Listing updated:
Listed by:
Erin Toll Off:260-356-5505,
Hoosier Real Estate Group
Source: IRMLS,MLS#: 202613988
Facts & features
Interior
Bedrooms & bathrooms
- Bedrooms: 3
- Bathrooms: 2
- Full bathrooms: 2
- Main level bedrooms: 1
Bedroom 1
- Level: Main
Bedroom 2
- Level: Upper
Kitchen
- Level: Main
- Area: 108
- Dimensions: 12 x 9
Living room
- Level: Main
- Area: 255
- Dimensions: 17 x 15
Heating
- Natural Gas, Forced Air
Cooling
- Central Air
Appliances
- Included: Dishwasher, Refrigerator, Washer, Dryer-Electric, Exhaust Fan, Gas Range, Gas Water Heater
- Laundry: Main Level
Features
- Ceiling Fan(s), Stone Counters, Double Vanity, Tub/Shower Combination, Main Level Bedroom Suite
- Flooring: Carpet, Vinyl
- Basement: Full,Unfinished,Sump Pump
- Has fireplace: No
- Fireplace features: None
Interior area
- Total structure area: 2,675
- Total interior livable area: 1,718 sqft
- Finished area above ground: 1,718
- Finished area below ground: 0
Video & virtual tour
Property
Parking
- Total spaces: 1
- Parking features: Detached, Garage Door Opener, Asphalt
- Garage spaces: 1
- Has uncovered spaces: Yes
Features
- Levels: One and One Half
- Stories: 1.5
- Patio & porch: Patio, Porch Covered
- Fencing: Privacy,Wood
Lot
- Size: 5,458 Square Feet
- Dimensions: 44 x 124
- Features: Level, Sloped, City/Town/Suburb
Details
- Parcel number: 350515200360.100005
- Other equipment: Sump Pump
Construction
Type & style
- Home type: SingleFamily
- Architectural style: Traditional
- Property subtype: Single Family Residence
Materials
- Vinyl Siding
- Roof: Asphalt,Shingle
Condition
- New construction: No
- Year built: 1948
Utilities & green energy
- Sewer: City
- Water: City
Community & HOA
Community
- Features: None
- Subdivision: LaFontaines
Location
- Region: Huntington
Financial & listing details
- Tax assessed value: $144,800
- Annual tax amount: $1,137
- Date on market: 4/20/2026
- Listing terms: Cash,Conventional,USDA Loan,VA Loan
Estimated market value
Not available
Estimated sales range
Not available
Not available
Price history
| Date | Event | Price |
|---|---|---|
| 7/2/2026 | Pending sale | $200,000 |
Source:  IRMLS #202613988 Report a problem IRMLS #202613988 Report a problem | ||
| 6/28/2026 | Price change | $200,000-4.8% |
Source: IRMLS #202613988 Report a problem | ||
| 5/22/2026 | Price change | $210,000-2.3% |
Source: IRMLS #202613988 Report a problem | ||
| 5/6/2026 | Price change | $215,000-2.3% |
Source: IRMLS #202613988 Report a problem | ||
| 4/20/2026 | Listed for sale | $220,000+63% |
Source: IRMLS #202613988 Report a problem | ||
| 1/29/2026 | Listing removed | $135,000 |
Source: IRMLS #202545104 Report a problem | ||
| 11/6/2025 | Listed for sale | $135,000 |
Source: IRMLS #202545104 Report a problem | ||
| 12/1/2021 | Listing removed | -- |
Source:  Coldwell Banker Real Estate Group Report a problem Coldwell Banker Real Estate Group Report a problem | ||
| 10/15/2021 | Pending sale | $135,000 |
Source: IRMLS #202142748 Report a problem | ||
| 10/11/2021 | Listed for sale | $135,000+53.6% |
Source: IRMLS #202142748 Report a problem | ||
| 4/15/2015 | Listing removed | $87,900$51/sqft |
Source: CENTURY 21 Property Shoppe #201453903 Report a problem | ||
| 2/24/2015 | Price change | $87,900-2.2%$51/sqft |
Source: CENTURY 21 Property Shoppe #201453903 Report a problem | ||
| 12/30/2014 | Listed for sale | $89,900$52/sqft |
Source: CENTURY 21 Property Shoppe #201453903 Report a problem | ||
Public tax history
| Year | Property taxes | Tax assessment |
|---|---|---|
| 2025 | $995 +46.3% | $144,800 +14% |
| 2024 | $680 -36.9% | $127,000 +8.5% |
| 2023 | $1,077 +14.9% | $117,000 +8.6% |
| 2022 | $937 +3.4% | $107,700 +14.9% |
| 2021 | $906 +16.5% | $93,700 +3.4% |
| 2020 | $778 -0.3% | $90,600 +16.5% |
| 2019 | $780 +22.6% | $77,800 +0.8% |
| 2017 | $636 +25.3% | $77,200 +1% |
| 2016 | $507 +2.2% | $76,400 +15.2% |
| 2014 | $497 +1.9% | $66,300 -1.9% |
| 2013 | $487 +5.3% | $67,600 +6.8% |
| 2012 | $463 +17.3% | $63,300 +18.5% |
| 2011 | $394 +0.4% | $53,400 |
| 2010 | $393 +12.5% | $53,400 |
| 2009 | $349 +13.2% | $53,400 -7.6% |
| 2007 | $309 -51.7% | $57,800 +4.5% |
| 2006 | $639 | $55,300 |
Find assessor info on the county website
Monthly payment
Est. payment
Payment breakdown
Explore the cost of this home by adjusting the details. Changes won't be saved.Climate risks
Neighborhood: 46750
Nearby schools
GreatSchools rating
- 6/10Flint Springs ElementaryGrades: K-5Distance: 1.8 mi
- 7/10Crestview Middle SchoolGrades: 6-8Distance: 1.5 mi
- 6/10Huntington North High SchoolGrades: 9-12Distance: 0.7 mi
Schools provided by the listing agent
- Elementary: Flint Springs
- Middle: Crestview
- High: Huntington North
- District: Huntington County Community
Source: IRMLS. This data may not be complete. We recommend contacting the local school district to confirm school assignments for this home.
- $178,3004 bd2 ba1.5k sqft728 N Lafontaine St, Huntington, IN 46750Off Market
- $167,8005 bd2 ba2.1k sqft746 N Lafontaine St, Huntington, IN 46750Off Market
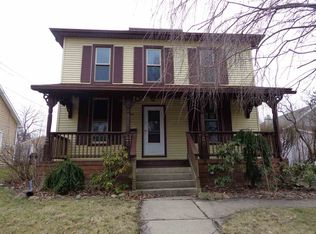
- $4,900-- bd-- ba-- sqft716 N Lafontaine St, Huntington, IN 46750Off Market
- $167,0002 bd1 ba840 sqft756 N Lafontaine St, Huntington, IN 46750Sold
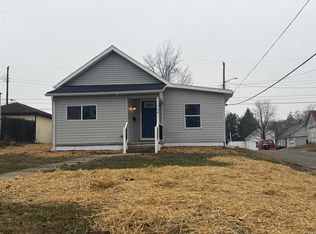
- $135,5004 bd2 ba1.5k sqft739 Polk St, Huntington, IN 46750Off Market
- $115,9002 bd2 ba1.4k sqft510 Stephen St, Huntington, IN 46750Off Market
- $146,1003 bd1 ba1.1k sqft749 Polk St, Huntington, IN 46750Off Market
- $146,0003 bd1 ba1.1k sqft806 N Lafontaine St, Huntington, IN 46750Off Market
A local agent can set up tours, give advice and negotiate with sellers.
A local lender can help you make sure your offer is ready when you are.
Similar homes
- $--3 bd2 ba1.6k sqft1220 N Lafontaine St, Huntington, IN 46750Auction
 MLS ID #202626656, Joel Buzzard, Hoosier Real Estate Group. IRMLS
 - $172,0004 bd3 ba1.9k sqft630 E Tipton St, Huntington, IN 46750For Sale
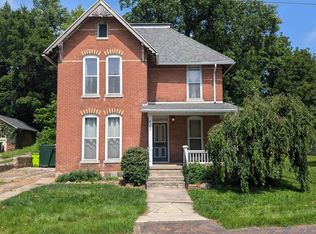 MLS ID #202625786, Taylor Wilburn, Ness Bros. Realtors & Auctione. IRMLS
 - $174,9003 bd2 ba2k sqft814 S Jefferson St, Huntington, IN 46750For Sale
 MLS ID #202621307, Tina Bowen, Perfect Location Realty. IRMLS
 - $229,9003 bd2 ba1.3k sqft2006 Bedford Ct, Huntington, IN 46750For Sale
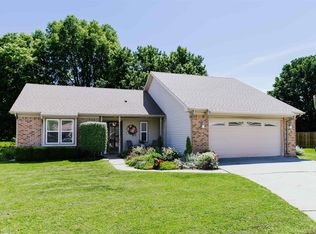 MLS ID #202627490, Kyle Ganton, CENTURY 21 Bradley Realty, Inc. IRMLS
 - $162,5004 bd2 ba1.5k sqft341 E High St, Huntington, IN 46750For SaleMLS ID #202627354, Andy D Eckert, Ness Bros. Realtors & Auctione. IRMLS
- $169,0003 bd1 ba1.7k sqft824 S Jefferson St, Huntington, IN 46750For SaleMLS ID #202626032, Jodi Scheiber, CENTURY 21 Bradley Realty, Inc. IRMLS
- $169,0003 bd3 ba1.8k sqft903 Salamonie Ave, Huntington, IN 46750For SaleMLS ID #202615743, Shannon McClure, CENTURY 21 Bradley Realty, Inc. IRMLS
- $260,0004 bd2 ba2.4k sqft447 Hannah St, Huntington, IN 46750For SaleMLS ID #202625662, James Norton, ERA Crossroads. IRMLS
- $150,0003 bd2 ba1.5k sqft1521 Canterbury Ct, Huntington, IN 46750AuctionMLS ID #202624751, Timothy S McCulloch, Scheerer McCulloch Real Estate. IRMLS
- $154,9003 bd2 ba1.2k sqft603 Court St, Huntington, IN 46750For SaleMLS ID #202624260, Jordan Wildman, eXp Realty, LLC. IRMLS
- $145,0003 bd2 ba1.6k sqft607 E Tipton St, Huntington, IN 46750For SaleMLS ID #202622664, Jeremiah Garner, RE/MAX Results. IRMLS
- $225,0003 bd2 ba1.4k sqft9194 N 324 W, Huntington, IN 46750For SaleMLS ID #202617420, Chris Dodd, 3 D Realty. IRMLS
- $249,9003 bd2 ba1.5k sqft405 Carlisle Dr, Huntington, IN 46750For SaleMLS ID #202622395, Amy C Hockema, Keller Williams Lafayette. IRMLS
- $279,9003 bd2 ba1.8k sqft1738 Cherry St, Huntington, IN 46750For SaleMLS ID #202626104, Kandi Camomile, Dream Home Designs & Realty. IRMLS
- $159,9993 bd1 ba1.2k sqft1615 Canfield St, Huntington, IN 46750For SaleMLS ID #202616023, Kathleen Elmore, Coldwell Banker Real Estate Gr. IRMLS
- $149,9003 bd2 ba1.8k sqft424 Byron St, Huntington, IN 46750For SaleMLS ID #202627322, Lyric Vaught, eXp Realty, LLC. IRMLS
- $139,9003 bd2 ba1.5k sqft426 E Market St, Huntington, IN 46750For SaleMLS ID #202627303, Lyric Vaught, eXp Realty, LLC. IRMLS
- $149,9003 bd1 ba1k sqft931 Iowa St, Huntington, IN 46750For SaleMLS ID #202623689, Christina Hosler, Seasons Real Estate, LLC. IRMLS
- $209,9003 bd2 ba1.6k sqft2119 E 800 S, Columbia City, IN 46725For SaleMLS ID #202626713, Darlene K Nelson, Orizon Real Estate, Inc.. IRMLS
- $199,9004 bd2 ba2k sqft63 E McKeever St, Andrews, IN 46702For SaleMLS ID #202541303, Ashley Lopez, Moving Real Estate. IRMLS
