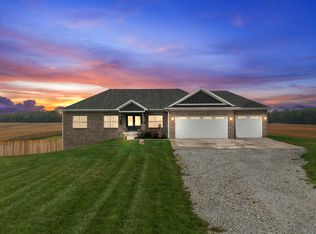
Beautiful Rural property nestled on a lovely 20 acres of tree lined land. This 1998 built home was modeled after a 1890 farm house. You will love all of the extra features that make this home a wonderful property to call home. Enjoy all the spacious living overlooking your land from the covered front porch, sunroom, patio, and basement covered patio. The lovely great room/dining room combination with hardwood flooring has a fireplace focal point nice for those upcoming fall evenings. If you love to cook the updated kitchen with Corian countertops and stainless steel appliances with built in breakfast bar that overlooks a breakfast nook and patio area are a great area for entertaining. The primary bedroom features a walk in closet and updated primary bath area. The additional upstairs bedrooms are spacious with walk-in closets and jack and jill bath. On the main level is a guest bedroom that is currently being used as office and also has a full bath area. Relax in the sunroom(3 season) that overlooks the fenced back pasture. Other features of the house are a living room on the basement level with additional fireplace with built-in book shelves as the focal point that walkout to covered patio area. If that is not enough you have many outbuildings with room to store your equipment, trailers, livestock trailers, and farm animals. You will love the privacy of the location that is close to school and interstates. Great location for those seeking a piece of land with room for everyone.
Active
$1,500,000
7369 W 400 N, Thorntown, IN 46071
4beds
4,162sqft
Residential, Single Family Residence
Built in 1998
20.83 Acres Lot
$-- Zestimate®
$360/sqft
$-- HOA
What's special
Fireplace focal pointCovered front porch
- 43 days
- 1,061
- 50
Zillow last checked:
Listing updated:
Listed by:
Elizabeth Richardson brichardson@bhhsIN.com,
Berkshire Hathaway Home
Source: MIBOR as distributed by MLS GRID,MLS#: 22125273
Facts & features
Interior
Bedrooms & bathrooms
- Bedrooms: 4
- Bathrooms: 5
- Full bathrooms: 4
- 1/2 bathrooms: 1
- Main level bathrooms: 2
- Main level bedrooms: 1
Primary bedroom
- Level: Upper
- Area: 360 Square Feet
- Dimensions: 24x15
Bedroom 2
- Level: Upper
- Area: 252 Square Feet
- Dimensions: 18x14
Bedroom 3
- Level: Upper
- Area: 240 Square Feet
- Dimensions: 16x15
Bedroom 4
- Level: Main
- Area: 156 Square Feet
- Dimensions: 13x12
Bonus room
- Features: Other
- Level: Basement
- Area: 234 Square Feet
- Dimensions: 26x9
Breakfast room
- Features: Tile-Ceramic
- Level: Main
- Area: 112 Square Feet
- Dimensions: 14x8
Dining room
- Level: Main
- Area: 77 Square Feet
- Dimensions: 7x11
Family room
- Level: Basement
- Area: 506 Square Feet
- Dimensions: 23x22
Great room
- Level: Main
- Area: 529 Square Feet
- Dimensions: 23x23
Kitchen
- Features: Tile-Ceramic
- Level: Main
- Area: 240 Square Feet
- Dimensions: 16x15
Laundry
- Features: Tile-Ceramic
- Level: Main
- Area: 77 Square Feet
- Dimensions: 11x7
Sun room
- Level: Main
- Area: 234 Square Feet
- Dimensions: 18x13
Other
- Features: Other
- Level: Basement
- Area: 70 Square Feet
- Dimensions: 10x7
Heating
- Forced Air
Cooling
- Central Air
Appliances
- Included: Dishwasher, Dryer, Microwave, Electric Oven, Refrigerator, Free-Standing Freezer, Washer, Water Softener Owned, Range Hood, Water Heater, Gas Water Heater
Features
- Attic Access, Double Vanity, Built-in Features, Entrance Foyer, Ceiling Fan(s), Eat-in Kitchen, Pantry, Walk-In Closet(s), Breakfast Bar, Kitchen Island
- Basement: Exterior Entry,Interior Entry,Partially Finished,Storage Space,Walk-Out Access
- Attic: Access Only
- Number of fireplaces: 2
- Fireplace features: Basement, Gas Log, Great Room, Masonry
Interior area
- Total structure area: 4,162
- Total interior livable area: 4,162 sqft
- Finished area below ground: 556
Property
Parking
- Total spaces: 3
- Parking features: Attached, Detached
- Attached garage spaces: 3
Features
- Levels: Two
- Stories: 2
- Patio & porch: Covered, Glass Enclosed, Porch
- Exterior features: Storage
- Fencing: Fenced
- Has view: Yes
- View description: Trees/Woods, Rural
Lot
- Size: 20.83 Acres
- Features: Rural - Not Subdivision
Details
- Additional structures: Barn Pole
- Parcel number: 060914000011000011
- Horse amenities: None, Barn, Hay Storage, Pasture, Trailer Storage, Stable(s)
Construction
Type & style
- Home type: SingleFamily
- Architectural style: Traditional
- Property subtype: Residential, Single Family Residence
Materials
- Brick
- Foundation: Concrete Perimeter
Condition
- Updated/Remodeled
- New construction: No
- Year built: 1998
Utilities & green energy
- Water: Private
Community & HOA
Community
- Subdivision: No Subdivision
HOA
- Has HOA: No
Location
- Region: Thorntown
Financial & listing details
- Price per square foot: $360/sqft
- Tax assessed value: $657,900
- Annual tax amount: $4,356
- Date on market: 9/10/2026
- Cumulative days on market: 43 days
Estimated market value
Not available
Estimated sales range
Not available
Not available
Price history
| Date | Event | Price |
|---|---|---|
| 9/10/2026 | Listed for sale | $1,500,000$360/sqft |
Source:  MIBOR as distributed by MLS GRID #22125273 Report a problem MIBOR as distributed by MLS GRID #22125273 Report a problem | ||
Public tax history
| Year | Property taxes | Tax assessment |
|---|---|---|
| 2025 | $4,525 +1.6% | $657,900 +4% |
| 2024 | $4,455 +3.8% | $632,900 +3.4% |
| 2023 | $4,293 +4.3% | $612,100 +14% |
| 2022 | $4,114 +11% | $536,900 +10.7% |
| 2021 | $3,707 +7.2% | $485,200 +10.2% |
| 2020 | $3,458 +7.7% | $440,200 +4.4% |
| 2019 | $3,212 +6.6% | $421,600 +5.7% |
| 2018 | $3,014 +4.8% | $399,000 +4% |
| 2017 | $2,877 +2.6% | $383,500 +1.3% |
| 2016 | $2,804 +13.8% | $378,700 +9.5% |
| 2014 | $2,464 -13.1% | $346,000 +0.7% |
| 2013 | $2,835 -5.5% | $343,500 -8.5% |
| 2012 | $2,999 -9.2% | $375,400 -2.7% |
| 2011 | $3,303 -8.6% | $386,000 -8.3% |
| 2010 | $3,613 -6.6% | $421,000 -2.8% |
| 2009 | $3,869 +5.3% | $433,100 +0.4% |
| 2007 | $3,675 -11.7% | $431,400 +8.1% |
| 2006 | $4,162 | $399,000 +16.1% |
| 2005 | -- | $343,800 |
Find assessor info on the county website
Monthly payment
Est. payment
Payment breakdown
Explore the cost of this home by adjusting the details. Changes won't be saved.Climate risks
Neighborhood: 46071
Nearby schools
Schools provided by the listing agent
- Elementary: Granville Wells Elementary School
- High: Western Boone Jr-Sr High School
Source: MIBOR as distributed by MLS GRID. This data may not be complete. We recommend contacting the local school district to confirm school assignments for this home.
Similar homes
- $1,900,0003 bd2 ba3.8k sqft2649 N 600 W, Thorntown, IN 46071Active
 MLS ID #22097819, Lisa Galvin, F.C. Tucker Company. MIBOR as distributed by MLS GRID
 - $850,0004 bd4 ba4.3k sqft3820 N State Route 75 Est, Thorntown, IN 46071Active
 MLS ID #22126610, Kathryn Lory, F.C. Tucker Company. MIBOR as distributed by MLS GRID
 - $775,0002 bd3 ba5.2k sqft4250 N State Road 75, Thorntown, IN 46071Active
 MLS ID #22119844, Jordan Moody, Keller Williams Indpls Metro N. MIBOR as distributed by MLS GRID
 - $1,499,9005 bd5 ba6k sqft7980 Royal Ave, Zionsville, IN 46077Active
 MLS ID #22081487, Kim Barber, F.C. Tucker Company. MIBOR as distributed by MLS GRID
