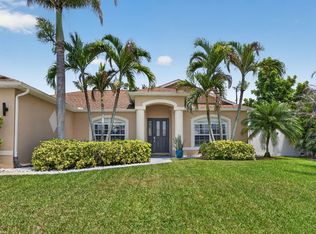
Beautifully maintained 3-bed, 2.1 bath home with 2 car garage offers big-ticket updates, generous open living spaces with high ceilings, and a backyard setting that feels like your own private retreat. Major improvements have already been taken care of, including a brand-new metal roof 2025, newer A/C, newer hot water heater, new pool pump & pool heater, whole home water filtration system, tile flooring throughout, fresh paint inside & SS appliances in the gourmet kitchen. This spacious 2,142 liv. sq. ft. layout features formal living and dining room, along with an oversized family room. Primary suite has an oversized bath with dual vanities, a separate shower, and a relaxing Roman tub. Split bedroom layout. Outside, the heated pool surrounded by a lush, mature landscape and a fully fenced yard and a 30/50 amp hook up for RV. The covered patio creates the perfect setting for quiet mornings, serene evenings, or hosting. Giving you ease of mind from day one, just move in and enjoy!
Accepting backups
Price cut: $24K (5/25)
$475,000
737 SW Dalton Circle, Port St Lucie, FL 34953
3beds
2,142sqft
:
Get pre-qualified$3,317/mo
Single Family Residence
Built in 2004
9,927 Square Feet Lot
$-- Zestimate®
$222/sqft
$-- HOA
What's special
Fully fenced yardHeated poolFresh paint insideRelaxing roman tubSplit bedroom layoutTile flooring throughoutOversized family room
- 20 days |
- 4,161 |
- 326 |
Zillow last checked:
Listing updated:
Listed by:
Shannon M Deeter 484-769-4267,
Illustrated Properties LLC (Jupiter)
Source: BeachesMLS,MLS#: R11167084 Originating MLS: BeachesMLS
Originating MLS: BeachesMLSFacts & features
Interior
Bedrooms & bathrooms
- Bedrooms: 3
- Bathrooms: 3
- Full bathrooms: 2
- 1/2 bathrooms: 1
- Main level bathrooms: 2
- Main level bedrooms: 3
Primary bedroom
- Level: Main
- Area: 340.2
- Dimensions: 14 X 24.3
Bedroom 2
- Level: Main
- Area: 160.85
- Dimensions: 11.4 X 14.11
Bedroom 3
- Level: Main
- Area: 123.12
- Dimensions: 11.4 X 10.8
Dining room
- Level: Main
- Area: 157.3
- Dimensions: 12.1 X 13
Family room
- Level: Main
- Area: 320
- Dimensions: 16 X 20
Kitchen
- Level: First
- Area: 426.15
- Dimensions: 20.9 X 20.39
Living room
- Level: Main
- Area: 188.32
- Dimensions: 17.6 X 10.7
Heating
- Central
Cooling
- Central Air
Appliances
- Included: Dishwasher, Electric Range, Microwave, Refrigerator
- Laundry: Inside
Features
- Bathtub, Cathedral Ceiling(s), Dual Sinks, Garden Tub/Roman Tub, High Ceilings, Main Level Primary, Split Bedrooms, Soaking Tub, Separate Shower, Vaulted Ceiling(s), Walk-In Closet(s)
Interior area
- Total structure area: 2,714
- Total interior livable area: 2,142 sqft
Video & virtual tour
Property
Parking
- Total spaces: 2
- Parking features: Attached, Garage
- Attached garage spaces: 2
Features
- Levels: One
- Stories: 1
- Entry location: Entry Level Living Area Y
- Patio & porch: Patio, Screened
- Exterior features: Outdoor Living Area
- Has private pool: Yes
- Pool features: Concrete, Heated, Screen Enclosure
- Waterfront features: None
Lot
- Size: 9,927 Square Feet
- Features: < 1/4 Acre
Details
- Parcel number: 342070505060000
- Zoning: RS-2PS
Construction
Type & style
- Home type: SingleFamily
- Architectural style: Colonial
- Property subtype: Single Family Residence
Materials
- Block
- Roof: Metal
Condition
- Resale
- New construction: No
- Year built: 2004
Utilities & green energy
- Electric: 3 Phase
- Sewer: Public Sewer
- Water: Public
- Utilities for property: Cable Available, Sewer Available, Water Available
Community & HOA
Community
- Subdivision: PORT ST LUCIE SECTION 41
HOA
- Has HOA: No
Location
- Region: Port Saint Lucie
Financial & listing details
- Price per square foot: $222/sqft
- Tax assessed value: $399,900
- Annual tax amount: $5,433
- Date on market: 7/18/2026
- Cumulative days on market: 114 days
- Listing terms: Cash,Conventional,FHA
Estimated market value
Not available
Estimated sales range
Not available
Not available
Price history
| Date | Event | Price |
|---|---|---|
| 7/18/2026 | Listed for sale | $475,000$222/sqft |
Source:  BeachesMLS #R11167084 Report a problem BeachesMLS #R11167084 Report a problem | ||
| 7/14/2026 | Pending sale | $475,000$222/sqft |
Source:  Martin County REALTORS® of the Treasure Coast (MCRTC) #M20054570 Report a problem Martin County REALTORS® of the Treasure Coast (MCRTC) #M20054570 Report a problem | ||
| 5/25/2026 | Price change | $475,000-4.8%$222/sqft |
Source: Martin County REALTORS® of the Treasure Coast (MCRTC) #M20054570 Report a problem | ||
| 5/1/2026 | Price change | $499,000-0.2%$233/sqft |
Source: BeachesMLS #R11167084 Report a problem | ||
| 4/4/2026 | Pending sale | $500,000$233/sqft |
Source: Martin County REALTORS® of the Treasure Coast (MCRTC) #M20054570 Report a problem | ||
| 2/27/2026 | Listed for sale | $500,000+81.8%$233/sqft |
Source: BeachesMLS #RX-11167084 Report a problem | ||
| 11/26/2018 | Sold | $275,000+0%$128/sqft |
Source: Public Record Report a problem | ||
| 8/9/2018 | Sold | $274,900$128/sqft |
Source: BeachesMLS #R10444124 Report a problem | ||
| 7/17/2018 | Pending sale | $274,900$128/sqft |
Source: Berkshire Hathaway Fl Realty #RX-10444124 Report a problem | ||
| 7/1/2018 | Listed for sale | $274,900+2793.7%$128/sqft |
Source: Berkshire Hathaway Fl Realty #RX-10444124 Report a problem | ||
| 1/10/2015 | Listing removed | $1,650$1/sqft |
Source: Real Living Realty Unlimited #RX-10098224 Report a problem | ||
| 12/30/2014 | Price change | $1,650+6.5%$1/sqft |
Source: Real Living Realty Unlimited #RX-10098224 Report a problem | ||
| 5/16/2012 | Price change | $1,550-3.1%$1/sqft |
Source: Real Living #R3278242 Report a problem | ||
| 5/1/2012 | Listed for rent | $1,600+6.7%$1/sqft |
Source: Real Living/Realty Unlimited Inc. #R3278242 Report a problem | ||
| 5/4/2011 | Listing removed | $1,500$1/sqft |
Source: Real Living #R3192556 Report a problem | ||
| 4/28/2011 | Listed for rent | $1,500$1/sqft |
Source: Real Living/Realty Unlimited Inc. #R3192556 Report a problem | ||
| 10/28/2002 | Sold | $9,500$4/sqft |
Source: Public Record Report a problem | ||
Public tax history
| Year | Property taxes | Tax assessment |
|---|---|---|
| 2025 | $5,433 +3.2% | $256,419 +2.9% |
| 2024 | $5,266 +2% | $249,193 +3% |
| 2023 | $5,161 +3.5% | $241,935 +3% |
| 2022 | $4,988 +1.2% | $234,889 +3% |
| 2021 | $4,930 -0.8% | $228,048 +1.4% |
| 2020 | $4,971 | $224,900 -3.6% |
| 2019 | $4,971 -5.7% | $233,300 +10.9% |
| 2018 | $5,270 +1.4% | $210,400 +21.8% |
| 2017 | $5,200 +5.4% | $172,700 +1% |
| 2016 | $4,931 +8.3% | $171,000 +19.6% |
| 2015 | $4,555 +9% | $143,000 +12.6% |
| 2014 | $4,178 | $127,050 +10% |
| 2013 | -- | $115,500 +2.1% |
| 2012 | -- | $113,100 -2.4% |
| 2011 | -- | $115,900 -0.6% |
| 2010 | -- | $116,600 -14.8% |
| 2009 | -- | $136,900 -28.4% |
| 2008 | -- | $191,200 -13.7% |
| 2007 | -- | $221,602 +2.5% |
| 2006 | -- | $216,197 +3% |
| 2005 | -- | $209,900 +845.5% |
| 2004 | -- | $22,200 |
| 2003 | -- | -- |
| 2002 | -- | -- |
| 2001 | -- | -- |
| 2000 | -- | -- |
Find assessor info on the county website
Monthly payment
Est. payment
Payment breakdown
Explore the cost of this home by adjusting the details. Changes won't be saved.Climate risks
Neighborhood: Whispering Pines
Nearby schools
GreatSchools rating
- 4/10Floresta Elementary SchoolGrades: PK-5Distance: 3.5 mi
- 7/10Southport Middle SchoolGrades: 6-8Distance: 4.2 mi
- 5/10Treasure Coast High SchoolGrades: 9-12Distance: 1.2 mi
Schools provided by the listing agent
- Elementary: Windmill Point
- Middle: Manatee Academy K-8
- High: Treasure Coast
Source: BeachesMLS. This data may not be complete. We recommend contacting the local school district to confirm school assignments for this home.
- $485,0003 bd2 ba1.4k sqft731 SW Dalton Cir, Port Saint Lucie, FL 34953Off Market
- $408,400-- bd2 ba1.8k sqft743 SW Dalton Cir, Port Saint Lucie, FL 34953Off Market
- $291,1003 bd2 ba1k sqft2706 SW District Ave, Port Saint Lucie, FL 34953Off Market
- $399,9003 bd2 ba1.9k sqft2685 SW Selkirk Ln, Port Saint Lucie, FL 34953Sold

- $420,0003 bd3 ba1.4k sqft725 SW Dalton Cir, Port Saint Lucie, FL 34953Sold
- $383,8003 bd2 ba2.3k sqft732 SW Dalton Cir, Port Saint Lucie, FL 34953Off Market
- $460,6004 bd3 ba2.8k sqft738 SW Dalton Cir, Port Saint Lucie, FL 34953Off Market
- $319,50010,018 sqft2714 SW District Ave, Port Saint Lucie, FL 34953Off Market
A local agent can set up tours, give advice and negotiate with sellers.
Similar homes
- $465,0004 bd3 ba2k sqft4501 SW TABOR Street, Port St Lucie, FL 34953For Sale

 MLS ID #B26059555, Natalie Johnson, Trio Real Estate. BeachesMLS
 - $450,0003 bd2 ba1.8k sqft3957 SW Helmlinger Street, Port St Lucie, FL 34953For Sale
 MLS ID #B26060495, Robert Ayrsman, Florida Coastal Premier Realty LLC. BeachesMLS
 - $474,9003 bd2 ba1.7k sqft709 SW Jacoby Avenue, Port St Lucie, FL 34953For Sale
 MLS ID #B26058553, Adena Williams, Coldwell Banker Paradise. BeachesMLS
 - $474,5004 bd2 ba2.2k sqft757 SW Jacoby Avenue, Port St Lucie, FL 34953For Sale
 MLS ID #B26035917, Emanuel Fleurantin, Woyce Realty Investments & Consulting Inc.. BeachesMLS
 - $454,9003 bd2 ba1.9k sqft1602 SW Cefalu Circle, Port St Lucie, FL 34953For SaleMLS ID #B26041515, Zully Soraya Hunter, Coldwell Banker Paradise. BeachesMLS
- $499,9994 bd2 ba1.8k sqft1901 SW Import Drive, Port St Lucie, FL 34953For SaleMLS ID #B26056041, Jeffrey L Tricoli PA, KW Reserve Palm Beach. BeachesMLS
- $389,9003 bd2 ba1.5k sqft572 SW Bacon Terrace, Port St Lucie, FL 34953For SaleMLS ID #B26051313, Maria Termotto-Horwitz, Keller Williams Realty/P B. BeachesMLS
- $415,0003 bd2 ba1.9k sqft558 SW SOUTH QUICK Circle, Port St Lucie, FL 34953For SaleMLS ID #B26058482, Megan Schoner, Keller Williams Realty of PSL. BeachesMLS
- $450,0004 bd2 ba1.6k sqft1502 SW Herder Road, Port St Lucie, FL 34953For SaleMLS ID #B26044037, Robert Temelkoski, LoKation. BeachesMLS
- $374,0003 bd2 ba1.1k sqft253 SW Cherryhill Road, Port St Lucie, FL 34953For SaleMLS ID #B26061064, Michael Angell, Exit TwoAndAHalfMen Real Estate, LLC. BeachesMLS
- $540,0004 bd2 ba2.1k sqft2526 SW Abney Street, Port St Lucie, FL 34953For SaleMLS ID #R11169458, Melissa Stallings, RE/MAX of Stuart. BeachesMLS
- $489,9004 bd3 ba2.7k sqft2924 SW Chatham Lane, Port St Lucie, FL 34953For SaleMLS ID #B26000370, Desiree Flexen, Lang Realty. BeachesMLS
- $513,0003 bd3 ba2.2k sqft2081 SW Tropical Terrace, Port St Lucie, FL 34953For SaleMLS ID #B26043186, Priscilla I Dwarika, LPT Realty, LLC. BeachesMLS
- $439,9005 bd2 ba2.6k sqft1014 SW Canary Terrace, Port St Lucie, FL 34953For SaleMLS ID #R11136403, Jeffrey L Tricoli PA, KW Reserve Palm Beach. BeachesMLS
- $414,8903 bd2 ba1.7k sqft743 SW Mccoy Avenue, Port St Lucie, FL 34953For SaleMLS ID #B26027210, Robyn O'Heron, Echo Fine Properties. BeachesMLS
- $495,0004 bd3 ba2.5k sqft1858 SW Mackenzie Street, Port St Lucie, FL 34953For SaleMLS ID #B26032312, Louis Andrew Cornejo, LPT Realty, LLC. BeachesMLS
- $529,9004 bd3 ba2.2k sqft631 SE Stow Terrace, Port St Lucie, FL 34984For SaleMLS ID #B26056763, Niv Nativ, RE/MAX Gold. BeachesMLS
- $430,0004 bd2 ba1.9k sqft2096 SW Leafy Road, Port St Lucie, FL 34953For SaleMLS ID #B26043438, David Courtney, IAD Real Estate. BeachesMLS
- $579,9004 bd3 ba2.4k sqft2301 SW Lawford Street, Port St Lucie, FL 34953For SaleMLS ID #R11166300, Ivan Neil Danziger, REDFIN CORPORATION. BeachesMLS
- $480,0003 bd2 ba1.1k sqft4257 SW Kazan Street, Port St Lucie, FL 34953For SaleMLS ID #R11141598, Gloeth Foreman, RE/MAX Masterpiece Realty. BeachesMLS
