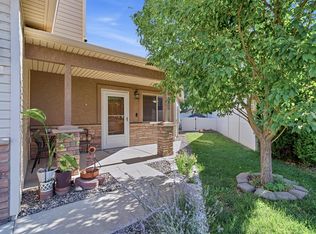
Welcome home to this beautifully maintained bi-level residence offering comfort, style, and peace of mind. Step inside to discover hand-scraped acacia hardwood floors that add warmth and character throughout the main living spaces. With 1,627 square feet of thoughtfully designed living space, this home features three bedrooms, including a spacious primary suite, a second en-suite, plus a comfortable third bedroom ideal for guests, family, or a home office with the guest bath nearby. Enjoy cozy evenings by the gas fireplace in the inviting living area, perfect for relaxing or entertaining. The oversized two-car garage provides ample room for vehicles, storage, and hobbies. Major updates have already been completed, including a newer roof (just 1½ years old) and HVAC system and water heater replaced in 2018, offering added efficiency and reliability. The exterior paint is only 5 years old, adding to the home’s fresh, well-cared-for appearance. Even better, the HOA covers maintenance and repair of the roof, gutters, landscaping, siding, and exterior paint, providing low-maintenance living and extra peace of mind.
Pending
Price cut: $4.1K (6/26)
$369,900
737 Scoters Cir Unit B, Grand Junction, CO 81505
3beds
3baths
1,627sqft
:
Get pre-qualified$2,540/mo
Townhouse
Built in 2004
2,613 Square Feet Lot
$366,600 Zestimate®
$227/sqft
$310/mo HOA
What's special
Guest bath nearbySpacious primary suiteSecond en-suiteThree bedroomsHand-scraped acacia hardwood floors
- 186 days |
- 120 |
- 4 |
Zillow last checked:
Listing updated:
Listed by:
AMANDA POTTER 970-985-2315,
SONRISE REAL ESTATE, LLC
Source: GJARA,MLS#: 20260535
Facts & features
Interior
Bedrooms & bathrooms
- Bedrooms: 3
- Bathrooms: 3
Rooms
- Room types: None
Primary bedroom
- Level: Main
- Dimensions: 12'9" x12'6"
Bedroom 2
- Level: Main
- Dimensions: 10'2"x11'7"
Bedroom 3
- Level: Upper
- Dimensions: 12'10"x11'2"
Dining room
- Level: Main
- Dimensions: 13'1"x9"
Family room
- Dimensions: N/A
Kitchen
- Level: Main
- Dimensions: 13'5"x11'3"
Laundry
- Level: Main
- Dimensions: 7'3"x5'7"
Living room
- Level: Main
- Dimensions: 13'1"x13'
Heating
- Forced Air, Natural Gas
Cooling
- Central Air
Appliances
- Included: Dryer, Dishwasher, Electric Oven, Electric Range, Disposal, Microwave, Refrigerator, Washer
- Laundry: In Mud Room
Features
- Ceiling Fan(s), Main Level Primary, Pantry, Walk-In Closet(s), Window Treatments, Programmable Thermostat
- Flooring: Carpet, Hardwood, Tile
- Windows: Window Coverings
- Has fireplace: Yes
- Fireplace features: Gas Log
Interior area
- Total structure area: 1,627
- Total interior livable area: 1,627 sqft
Property
Parking
- Total spaces: 2
- Parking features: Attached, Garage, Garage Door Opener
- Attached garage spaces: 2
Accessibility
- Accessibility features: None
Features
- Levels: Two
- Stories: 2
- Patio & porch: Covered, Patio
- Exterior features: None, Sprinkler/Irrigation
- Fencing: None
Lot
- Size: 2,613 Square Feet
- Dimensions: 39' x 68'
- Features: Cul-De-Sac, Landscaped, Sprinkler System
Details
- Parcel number: 270133436059
- Zoning description: RSF
Construction
Type & style
- Home type: Townhouse
- Architectural style: Bi-Level
- Property subtype: Townhouse
Materials
- Stone, Wood Siding, Wood Frame
- Foundation: Slab
- Roof: Asphalt,Composition
Condition
- Year built: 2004
Utilities & green energy
- Sewer: Connected
- Water: Public
Community & HOA
Community
- Subdivision: Fountain Greens
HOA
- Has HOA: Yes
- Services included: Common Area Maintenance, Maintenance Structure, Sprinkler
- HOA fee: $310 monthly
Location
- Region: Grand Junction
- Elevation: 4590
Financial & listing details
- Price per square foot: $227/sqft
- Date on market: 2/7/2026
- Road surface type: Paved
Estimated market value
$366,600
$348,000 - $385,000
$2,149/mo
Price history
| Date | Event | Price |
|---|---|---|
| 7/15/2026 | Pending sale | $369,900$227/sqft |
Source: GJARA #20260535 Report a problem | ||
| 6/26/2026 | Price change | $369,900-1.1%$227/sqft |
Source: GJARA #20260535 Report a problem | ||
| 6/19/2026 | Price change | $374,000-1.3%$230/sqft |
Source: GJARA #20260535 Report a problem | ||
| 5/1/2026 | Price change | $379,000-1.6%$233/sqft |
Source: GJARA #20260535 Report a problem | ||
| 4/10/2026 | Price change | $385,000-1.3%$237/sqft |
Source: GJARA #20260535 Report a problem | ||
| 3/8/2026 | Price change | $390,000-2.3%$240/sqft |
Source: GJARA #20260535 Report a problem | ||
| 2/7/2026 | Listed for sale | $399,000+64.9%$245/sqft |
Source: GJARA #20260535 Report a problem | ||
| 9/21/2018 | Sold | $242,000-3.2%$149/sqft |
Source: GJARA #20183229 Report a problem | ||
| 8/20/2018 | Pending sale | $249,900$154/sqft |
Source: RE/MAX 4000, INC #20183229 Report a problem | ||
| 8/13/2018 | Price change | $249,900-3.8%$154/sqft |
Source: RE/MAX 4000, INC #20183229 Report a problem | ||
| 8/9/2018 | Listed for sale | $259,900$160/sqft |
Source: RE/MAX 4000, INC #20183229 Report a problem | ||
| 8/7/2018 | Pending sale | $259,900$160/sqft |
Source: RE/MAX 4000, INC #20183229 Report a problem | ||
| 6/8/2018 | Listed for sale | $259,900$160/sqft |
Source: RE/MAX 4000, INC #20183229 Report a problem | ||
Public tax history
Tax history is unavailable.
Monthly payment
Est. payment
Payment breakdown
Explore the cost of this home by adjusting the details. Changes won't be saved.Climate risks
Neighborhood: 81505
Nearby schools
GreatSchools rating
- 7/10Appleton Elementary SchoolGrades: PK-5Distance: 1.4 mi
- 7/10Redlands Middle SchoolGrades: 6-8Distance: 3.3 mi
- 5/10Grand Junction High SchoolGrades: 9-12Distance: 2.6 mi
Schools provided by the listing agent
- Elementary: Appleton
- Middle: Redlands
- High: Grand Junction
Source: GJARA. This data may not be complete. We recommend contacting the local school district to confirm school assignments for this home.
- $381,9002 bd2 ba1.3k sqft737 Scoters Cir #U58, Grand Junction, CO 81505Off Market
- $409,4003 bd2 ba1.6k sqft737 Scoters Cir #U57, Grand Junction, CO 81505Off Market
- $357,7002 bd2 ba1.3k sqft737 Scoters Cir UNIT A, Grand Junction, CO 81505Off Market
- $377,3002 bd2 ba1.3k sqft736 Scoters Cir #U53, Grand Junction, CO 81505Off Market
- $421,4003 bd3 ba1.6k sqft736 Scoters Cir #U54, Grand Junction, CO 81505Off Market
- $416,1003 bd2 ba1.6k sqft736 Scoters Cir #U55, Grand Junction, CO 81505Off Market
- $352,6002 bd2 ba1.3k sqft736 Scoters Cir UNIT A, Grand Junction, CO 81505Off Market
- $400,6003 bd3 ba1.6k sqft736 Scoters Cir UNIT B, Grand Junction, CO 81505Off Market
A local agent can set up tours, give advice and negotiate with sellers.
A local lender can help you make sure your offer is ready when you are.
Similar homes
- $399,9003 bd2 ba1.3k sqft2441 Roan Ridge Rd, Grand Junction, CO 81505For Sale
 MLS ID #20263919, JUSTIN WEBBER, COLDWELL BANKER DISTINCTIVE PROPERTIES. GJARA
 - $369,9003 bd3 ba1.6k sqft672 Alexia Ct, Grand Junction, CO 81505For Sale
 MLS ID #20263148, EVE ROBERTS, YOUR GRAND VALLEY, LLC. GJARA
 - $347,5002 bd2 ba1.3k sqft706 Fountainhead Blvd APT C, Grand Junction, CO 81505For Sale
 MLS ID #20263664, SHELBY CANNON, EXP REALTY, LLC. GJARA
 - $329,9002 bd2 ba1.2k sqft2477 Thunder Mountain Dr Unit 25, Grand Junction, CO 81505For Sale
 MLS ID #20263973, CINDY FICKLIN, COLDWELL BANKER DISTINCTIVE PROPERTIES. GJARA
 - $332,9003 bd3 ba1.3k sqft2473 Thunder Mountain Dr Unit 21, Grand Junction, CO 81505For SaleMLS ID #20263209, CAROLEE HAWKINS - THE KIMBROUGH TEAM, THE AGENCY GRAND JUNCTION. GJARA
- $329,9903 bd2 ba1k sqft644 Emma Ln #F, Grand Junction, CO 81505For SaleMLS ID #20263196, KARIE O'CONNOR, KARIE HILL O'CONNOR REAL ESTATE. GJARA
- $325,5002 bd3 ba1.3k sqft2471 Theresea Ln, Grand Junction, CO 81505For SaleMLS ID #20262746, KATE PORRAS, RE/MAX 4000, INC. GJARA
- $315,0003 bd2 ba1k sqft2455 Theresea Ln, Grand Junction, CO 81505For SaleMLS ID #20263912, LALITA HEINEMANN, RE/MAX 4000, INC. GJARA
- $435,0003 bd2 ba1.4k sqft669 Marshall St, Grand Junction, CO 81505For SaleMLS ID #20263893, MICHELLE EVANS, COLDWELL BANKER DISTINCTIVE PROPERTIES. GJARA
- $359,0003 bd2 ba1.2k sqft590 1/2 Belhaven Way, Grand Junction, CO 81501For SaleMLS ID #20263731, ANNA DERBY - ANNA AND ASSOCIATES, RE/MAX 4000, INC. GJARA
- $359,9003 bd3 ba1.4k sqft567 Garden Grove Ct, Grand Junction, CO 81501For SaleMLS ID #20262453, TINA HULIHEE, KELLER WILLIAMS COLORADO WEST REALTY. GJARA
- $364,9002 bd3 ba1.4k sqft2510 Springside Ct Unit C, Grand Junction, CO 81506For SaleMLS ID #20262587, PAULA ROHR, BERKSHIRE HATHAWAY HOMESERVICES COLORADO PROPERTIES. GJARA
- $350,0003 bd2 ba1.4k sqft583 1/2 Willoughby St, Grand Junction, CO 81504For SaleMLS ID #20263817, JANELL GEAR, GEAR & ASSOCIATES REALTY. GJARA
- $337,5003 bd2 ba1.2k sqft599 Belhaven Way, Grand Junction, CO 81501For SaleMLS ID #20263699, MERCEDES CANETTI-LARA, MLM INVESTMENTS, LLC. GJARA
- $459,0003 bd3 ba1.6k sqft713 1/2 Spanish Trail Dr, Grand Junction, CO 81505For SaleMLS ID #20262404, JULIE OLMSTED, COLUMBINE REALTY & PROPERTY MANAGEMENT. GJARA
- $314,0002 bd3 ba1k sqft2491 Fountain Greens Pl Unit E-2, Grand Junction, CO 81505For SaleMLS ID #20263219, LAUREEN GUTIERREZ, HOMESMART REALTY PARTNERS. GJARA
- $399,9003 bd2 ba1.6k sqft3054 Camelot Pl, Grand Junction, CO 81504For SaleMLS ID #20263932, LYNN SCHOEPHOERSTER, PINK PARTNERS REALTY. GJARA
- $369,9003 bd3 ba1.3k sqft2917 Walnut Ave, Grand Junction, CO 81504For SaleMLS ID #20263696, THE REAL ESTATE ROB TEAM @ RONIN REAL ESTATE, RONIN REAL ESTATE PROFESSIONALS ERA POWERED. GJARA
- $349,9002 bd2 ba1.2k sqft553 1/2 Garden Grove Ct, Grand Junction, CO 81501For SaleMLS ID #20262326, PAULA ROHR, BERKSHIRE HATHAWAY HOMESERVICES COLORADO PROPERTIES. GJARA
- $439,9003 bd2 ba1.5k sqft3950 E Brambling Ln, Grand Junction, CO 81506For SaleMLS ID #20261294, VICKIE BADINI, BRAY REAL ESTATE. GJARA
