This spacious 3 bedroom, 2.5 bathroom condo showcases stunning vintage details throughout, including beautiful hardwood floors, detailed crown molding, elegant archways, custom wood beam ceilings, and a statement fireplace that creates an unforgettable living space. The expansive floor plan offers oversized rooms, abundant natural light, and plenty of space for both everyday living and entertaining. The kitchen features stainless steel appliances with generous storage and functionality. Each bedroom offers impressive space, including a large primary suite for added comfort. Just steps from the lakefront, parks, beaches, transportation and 5 minutes from the Obama Center. With rare square footage, unique architectural character, and a prime location, this one-of-a-kind condo is a must see. Experience the charm, space, and elegance of South Shore living.
Contingent
$250,000
7370 S South Shore Dr #3W, Chicago, IL 60649
3beds
3,000sqft
:
Get pre-qualified$2,714/mo
Condominium, Single Family Residence
Built in 1927
-- sqft lot
$-- Zestimate®
$83/sqft
$798/mo HOA
What's special
Statement fireplaceOversized roomsUnique architectural characterAbundant natural lightCustom wood beam ceilingsDetailed crown moldingExpansive floor plan
- --
- on Zillow |
- 719
- views |
- 67
- saves |
Zillow last checked:
Listing updated:
Listed by:
Lauren Wright 773-621-6514,
Coldwell Banker Realty
Source: MRED as distributed by MLS GRID,MLS#: 12700695
Facts & features
Interior
Bedrooms & bathrooms
- Bedrooms: 3
- Bathrooms: 3
- Full bathrooms: 2
- 1/2 bathrooms: 1
Rooms
- Room types: Enclosed Porch, Foyer
Primary bedroom
- Features: Flooring (Hardwood), Bathroom (Full)
- Level: Main
- Area: 221 Square Feet
- Dimensions: 17X13
Bedroom 2
- Features: Flooring (Hardwood)
- Level: Main
- Area: 299 Square Feet
- Dimensions: 23X13
Bedroom 3
- Features: Flooring (Hardwood)
- Level: Main
- Area: 99 Square Feet
- Dimensions: 11X9
Dining room
- Features: Flooring (Hardwood)
- Level: Main
- Area: 294 Square Feet
- Dimensions: 21X14
Enclosed porch
- Features: Flooring (Hardwood)
- Level: Main
- Area: 50 Square Feet
- Dimensions: 10X5
Family room
- Features: Flooring (Hardwood)
- Level: Main
- Area: 231 Square Feet
- Dimensions: 21X11
Foyer
- Features: Flooring (Hardwood)
- Level: Main
- Area: 114 Square Feet
- Dimensions: 6X19
Kitchen
- Features: Kitchen (Island), Flooring (Ceramic Tile)
- Level: Main
- Area: 126 Square Feet
- Dimensions: 9X14
Living room
- Features: Flooring (Hardwood)
- Level: Main
- Area: 483 Square Feet
- Dimensions: 23X21
Heating
- Natural Gas, Steam, Radiator(s)
Cooling
- Wall Unit(s)
Appliances
- Included: Range, Microwave, Dishwasher, Refrigerator, Washer, Dryer
- Laundry: Washer Hookup
Features
- Storage, Built-in Features, Bookcases, Beamed Ceilings, Separate Dining Room
- Flooring: Hardwood
- Basement: None
- Number of fireplaces: 1
- Fireplace features: Wood Burning, Living Room
Interior area
- Total structure area: 0
- Total interior livable area: 3,000 sqft
Property
Parking
- Total spaces: 2
- Parking features: Garage Door Opener, Tandem, Yes, Garage Owned, Attached, Garage
- Attached garage spaces: 2
- Has uncovered spaces: Yes
Accessibility
- Accessibility features: No Disability Access
Lot
- Features: Corner Lot
Details
- Parcel number: 21301130461006
- Special conditions: List Broker Must Accompany
Construction
Type & style
- Home type: Condo
- Property subtype: Condominium, Single Family Residence
Materials
- Brick, Masonite
Condition
- New construction: No
- Year built: 1927
Utilities & green energy
- Sewer: Public Sewer
- Water: Lake Michigan
Community & HOA
HOA
- Has HOA: Yes
- Amenities included: Bike Room/Bike Trails, Storage, Sundeck
- Services included: Heat, Water, Parking, Exterior Maintenance, Lawn Care, Scavenger, Snow Removal
- HOA fee: $798 monthly
Location
- Region: Chicago
Financial & listing details
- Price per square foot: $83/sqft
- Tax assessed value: $211,530
- Annual tax amount: $4,263
- Date on market: 7/9/2026
- Ownership: Condo
Estimated market value
Not available
Estimated sales range
Not available
Not available
Price history
| Date | Event | Price |
|---|---|---|
| 12/29/2023 | Listing removed | -- |
Source: MRED as distributed by MLS GRID #11744128 Report a problem | ||
| 11/22/2023 | Listed for rent | $2,600$1/sqft |
Source: MRED as distributed by MLS GRID #11744128 Report a problem | ||
| 7/22/2023 | Listing removed | -- |
Source:  MRED as distributed by MLS GRID #11744117 Report a problem MRED as distributed by MLS GRID #11744117 Report a problem | ||
| 4/28/2023 | Contingent | $235,000$78/sqft |
Source: MRED as distributed by MLS GRID #11744117 Report a problem | ||
| 3/24/2023 | Listed for sale | $235,000+161.1%$78/sqft |
Source: MRED as distributed by MLS GRID #11744117 Report a problem | ||
| 8/3/2013 | Listing removed | $90,000$30/sqft |
Source: Coldwell Banker Residential Brokerage - Hyde Park #08297604 Report a problem | ||
| 6/30/2013 | Price change | $90,000-28%$30/sqft |
Source: Coldwell Banker Residential Brokerage - Hyde Park #08297604 Report a problem | ||
| 4/20/2013 | Price change | $125,000-44.4%$42/sqft |
Source: Coldwell Banker Residential Brokerage - Hyde Park #08297604 Report a problem | ||
| 3/22/2013 | Listed for sale | $225,000-13.4%$75/sqft |
Source: Coldwell Banker Residential Brokerage - Hyde Park #08297604 Report a problem | ||
| 12/19/2009 | Listing removed | $259,900$87/sqft |
Source: Homes.com #07206139 Report a problem | ||
| 9/5/2009 | Price change | $259,900-13.3%$87/sqft |
Source: Homes.com #07206139 Report a problem | ||
| 6/22/2009 | Price change | $299,900-18.7%$100/sqft |
Source: Homes.com #07206139 Report a problem | ||
| 6/11/2009 | Price change | $369,000+23%$123/sqft |
Source: Homes.com #07206139 Report a problem | ||
| 5/17/2009 | Price change | $299,900-18.7%$100/sqft |
Source: Homes.com #07206139 Report a problem | ||
| 5/16/2009 | Listed for sale | $369,000+50.6%$123/sqft |
Source: Homes.com #07206139 Report a problem | ||
| 4/22/2002 | Sold | $245,000$82/sqft |
Source: Public Record Report a problem | ||
Public tax history
| Year | Property taxes | Tax assessment |
|---|---|---|
| 2024 | $4,263 +571.3% | $21,153 +605.3% |
| 2023 | $635 +3% | $2,999 |
| 2022 | $617 +2.3% | $2,999 |
| 2021 | $603 -76.8% | $2,999 -74.3% |
| 2020 | $2,598 +0.2% | $11,664 -9.7% |
| 2019 | $2,594 +1.7% | $12,910 |
| 2018 | $2,550 -17.8% | $12,910 -10.4% |
| 2017 | $3,103 +7.5% | $14,416 |
| 2016 | $2,887 +9.3% | $14,416 |
| 2015 | $2,642 -37.2% | $14,416 -36.4% |
| 2014 | $4,209 +2% | $22,683 |
| 2013 | $4,125 +1.4% | $22,683 |
| 2012 | $4,070 +0.7% | $22,683 -19.8% |
| 2011 | $4,040 -6.2% | $28,300 |
| 2010 | $4,309 +4.2% | $28,300 |
| 2009 | $4,135 +4.3% | $28,300 -4% |
| 2008 | $3,964 +0.8% | $29,480 |
| 2007 | $3,933 +0.8% | $29,480 |
| 2006 | $3,903 +5% | $29,480 +20% |
| 2005 | $3,715 +1.5% | $24,567 |
| 2004 | $3,660 -5.9% | $24,567 |
| 2003 | $3,887 | $24,567 |
Find assessor info on the county website
Monthly payment
Est. payment
Payment breakdown
Explore the cost of this home by adjusting the details. Changes won't be saved.Climate risks
Neighborhood: South Shore
Nearby schools
GreatSchools rating
- 4/10Powell Elementary Paideia Community AcademyGrades: PK-8Distance: 0.2 mi
- 4/10South Shore Intl Col Prep High SchoolGrades: 9-12Distance: 0.9 mi
- 1/10Chicago Vocational Career Academy High SchoolGrades: 9-12Distance: 1.8 mi
Schools provided by the listing agent
- District: 299
Source: MRED as distributed by MLS GRID. This data may not be complete. We recommend contacting the local school district to confirm school assignments for this home.
- $311,5004 bd2 ba3k sqft7370 S South Shore Dr #1E, Chicago, IL 60649Off Market
- $192,3004 bd3 ba2.6k sqft7370 S South Shore Dr #1W, Chicago, IL 60649Off Market
- $234,500-- bd-- ba24k sqft7370 S South Shore Dr #2W, Chicago, IL 60649Off Market
- $255,5003 bd3 ba2.7k sqft7370 S South Shore Dr #2E, Chicago, IL 60649Off Market

- $384,9004 bd2 ba3k sqft7362 S South Shore Dr, Chicago, IL 60649Off Market
- $245,3003 bd3 ba3k sqft7370 S South Shore Dr #3E, Chicago, IL 60649Off Market
- $139,5003 bd2 ba-- sqft7358 S South Shore Dr #1, Chicago, IL 60649Off Market
- $402,4004 bd4 ba3k sqft2668 E 74th St, Chicago, IL 60649Off Market
A local agent can set up tours, give advice and negotiate with sellers.
Similar homes
- $245,0003 bd2 ba1.5k sqft7717 S Luella Ave, Chicago, IL 60649Active
 MLS ID #12655046, Melissa Broadway, Kale Realty. MRED as distributed by MLS GRID
 - $248,9004 bd2 ba1.5k sqft7768 S Luella Ave, Chicago, IL 60649Active
 MLS ID #12716173, David Brown, David Brown. MRED as distributed by MLS GRID
 - $299,0005 bd2 ba2.4k sqft2481 E 74th St, Chicago, IL 60649Active
 MLS ID #12664948, Minh Huynh, Fulton Grace Realty. MRED as distributed by MLS GRID
 - $205,0004 bd2 ba1.9k sqft6720 S Paxton Ave #3N, Chicago, IL 60649Active
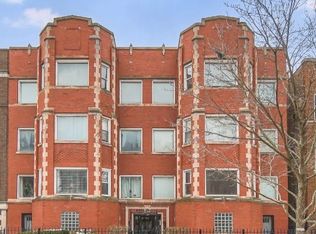 MLS ID #12570212, Dana Jones, Century 21 IMPACT. MRED as distributed by MLS GRID
 - $230,0004 bd2 ba1.8k sqft9700 S Torrence Ave, Chicago, IL 60617NewMLS ID #12719099, Joseluis Martinez, Epique Realty Inc. MRED as distributed by MLS GRID
- $360,0003 bd2 ba2.4k sqft7325 S Euclid Ave, Chicago, IL 60649ActiveMLS ID #12714397, Barbara Allen, Metru Real Estate LLC. MRED as distributed by MLS GRID
- $265,0004 bd3 ba2.5k sqft8918 S Merrill Ave, Chicago, IL 60617ActiveMLS ID #12711176, Skyler Lemons, EXIT Strategy Realty. MRED as distributed by MLS GRID
- $309,9003 bd2 ba1.7k sqft4014 S Drexel Blvd APT 4F, Chicago, IL 60653NewMLS ID #12719222, Samuel Perez, Westward360 RM. MRED as distributed by MLS GRID
- $225,0003 bd3 ba1.7k sqft6209 S Dorchester Ave #1, Chicago, IL 60637ActiveMLS ID #12182193, Bobby Mehney, ABR,RENE,SFR, @properties Christie's International Real Estate. MRED as distributed by MLS GRID
- $249,9003 bd2 ba2k sqft7049 S Kimbark Ave, Chicago, IL 60637ActiveMLS ID #12619713, Perdure Carter, Realty of America, LLC. MRED as distributed by MLS GRID
- $229,5004 bd2 ba1.5k sqft8836 S Carpenter St, Chicago, IL 60620NewMLS ID #12693417, Leslie Roman, Realty of America, LLC. MRED as distributed by MLS GRID
- $263,0005 bd2 ba1.8k sqft8613 S Colfax Ave, Chicago, IL 60617ActiveMLS ID #12713028, Angel Rosales, PROSALES REALTY. MRED as distributed by MLS GRID
- $289,9992 bd2 ba1.8k sqft6500 S Minerva Ave #3-N, Chicago, IL 60637ActiveMLS ID #12716557, Tina Hollins, Coldwell Banker Realty. MRED as distributed by MLS GRID
- $239,9994 bd2 ba1.8k sqft7006 S Calumet Ave, Chicago, IL 60637ActiveMLS ID #12713711, Skyler Lemons, EXIT Strategy Realty. MRED as distributed by MLS GRID
- $269,0004 bd2 ba1.8k sqft8603 S Exchange Ave, Chicago, IL 60617ActiveMLS ID #12709349, Gwen B Robinson, CSC, Prestige Properties Real Estate Pros Inc. MRED as distributed by MLS GRID
- $249,9003 bd2 ba1.9k sqft237 142nd St, Hammond, IN 46327For Sale
 MLS ID #843083, Rita Keelan Bais, Better Homes and Gardens Real. NIRA as distributed by MLS GRID
 - $269,9003 bd2 ba1.6k sqft7642 S Dante Ave, Chicago, IL 60619ActiveMLS ID #12634207, Harry Ventimiglia, Keller Williams Preferred Rlty. MRED as distributed by MLS GRID
- $299,0005 bd3 ba2.2k sqft8140 S Elizabeth St, Chicago, IL 60620NewMLS ID #12719407, Oscar Torres, Realty of America, LLC. MRED as distributed by MLS GRID
- $190,0003 bd2 ba1.7k sqft5928 S Prairie Ave APT 3, Chicago, IL 60637ActiveMLS ID #12716058, Keith Martin, Kale Realty. MRED as distributed by MLS GRID
- $220,0003 bd2 ba1.5k sqft15655 Avalon Ave, South Holland, IL 60473NewMLS ID #12718298, Anne Lebert, Century 21 Circle. MRED as distributed by MLS GRID
