This home may qualify for buyer assistance and special financing programs, including up to $10,000 in assistance and interest rates as low as approximately 5.00% with as little as 3% down and no PMI, or approximately 5% with zero down and no PMI for qualified buyers—potentially saving over $500 per month compared to traditional financing. Be the first to call this stunning new construction home yours! Welcome to 7373 Starks Boulevard, a beautifully crafted home featuring modern style, quality finishes, and a functional open layout designed for today’s lifestyle. From the moment you walk in, you’ll love the bright, airy feel and thoughtfully designed living spaces perfect for both relaxing and entertaining. The spacious kitchen opens seamlessly to the main living area, creating the perfect gathering space for family and friends. The primary suite offers a private retreat, while the additional bedrooms provide versatility for guests, a home office, or growing needs. With brand-new systems, finishes, and appliances, you can enjoy the peace of mind and low-maintenance living that comes with a newly built home. Conveniently located near shopping, dining, schools, and everyday amenities, this home offers the perfect blend of comfort, style, and convenience. Don’t miss your chance to own a beautiful brand-new home—schedule your private tour today!
Pending
$392,400
7373 Starks Blvd, Fort Wayne, IN 46816
4beds
1,779sqft
Single Family Residence
Built in 2025
9,147 Square Feet Lot
$390,800 Zestimate®
$--/sqft
$41/mo HOA
What's special
Modern styleQuality finishesFunctional open layoutThoughtfully designed living spacesSpacious kitchen
- 104 days
- 24
- 0
Zillow last checked:
Listing updated:
Listed by:
Jerry Starks Cell:260-479-8161,
JM Realty Associates, Inc.
Source: IRMLS,MLS#: 202626401
Facts & features
Interior
Bedrooms & bathrooms
- Bedrooms: 4
- Bathrooms: 3
- Full bathrooms: 3
- Main level bedrooms: 4
Bedroom 1
- Level: Main
Bedroom 2
- Level: Main
Kitchen
- Level: Main
- Area: 110
- Dimensions: 10 x 11
Living room
- Level: Main
- Area: 342
- Dimensions: 19 x 18
Heating
- Natural Gas, Forced Air
Cooling
- Central Air
Appliances
- Included: Disposal, Dishwasher, Microwave, Refrigerator, Washer, Dryer-Electric, Gas Range
- Laundry: Electric Dryer Hookup, Gas Dryer Hookup, Dryer Hook Up Gas/Elec
Features
- Split Br Floor Plan
- Basement: None
- Has fireplace: No
Interior area
- Total structure area: 1,779
- Total interior livable area: 1,779 sqft
- Finished area above ground: 1,779
- Finished area below ground: 0
Property
Parking
- Total spaces: 2
- Parking features: Attached
- Attached garage spaces: 2
Features
- Levels: One
- Stories: 1
Lot
- Size: 9,147 Square Feet
- Dimensions: 145x50
- Features: Level
Details
- Parcel number: 021329377007.000070
Construction
Type & style
- Home type: SingleFamily
- Property subtype: Single Family Residence
Materials
- Stone, Vinyl Siding
Condition
- New construction: Yes
- Year built: 2025
Utilities & green energy
- Sewer: City
- Water: City
Community & HOA
Community
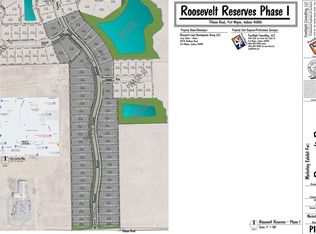
- Subdivision: Roosevelt Reserves
HOA
- Has HOA: Yes
- HOA fee: $495 annually
Location
- Region: Fort Wayne
Financial & listing details
- Tax assessed value: $40,600
- Annual tax amount: $877
- Date on market: 7/2/2026
- Listing terms: Cash,Conventional,FHA,VA Loan
Estimated market value
$390,800
$371,000 - $410,000
$2,398/mo
Price history
| Date | Event | Price |
|---|---|---|
| 7/10/2026 | Pending sale | $392,400 |
Source:  IRMLS #202626401 Report a problem IRMLS #202626401 Report a problem | ||
| 7/2/2026 | Listed for sale | $392,400 |
Source: IRMLS #202626401 Report a problem | ||
Public tax history
| Year | Property taxes | Tax assessment |
|---|---|---|
| 2025 | $21 | $40,600 +4975% |
| 2024 | -- | $800 |
Find assessor info on the county website
Monthly payment
Est. payment
Payment breakdown
Explore the cost of this home by adjusting the details. Changes won't be saved.Climate risks
Neighborhood: 46816
Nearby schools
Schools provided by the listing agent
- Elementary: Southwick
- Middle: Paul Harding
- High: New Haven
- District: East Allen County
Source: IRMLS. This data may not be complete. We recommend contacting the local school district to confirm school assignments for this home.
Similar homes
- $354,9004 bd3 ba2.1k sqft7205 Starks Blvd, Fort Wayne, IN 46816For Sale
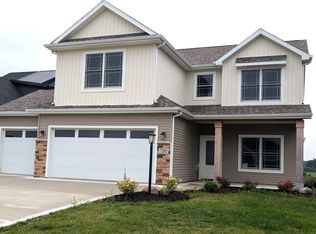 MLS ID #202633498, Ty McInturff, CENTURY 21 Bradley Realty, Inc. IRMLS
 - $409,9004 bd3 ba2.2k sqft5334 Elk Run Pl, Fort Wayne, IN 46818New Construction
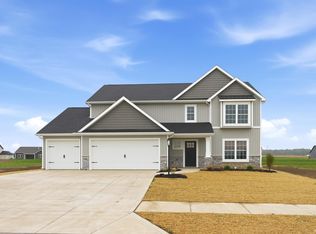 MLS ID #202642752, Courtney Ousley, Mike Thomas Assoc., Inc. IRMLS
 - $385,0003 bd3 ba1.7k sqft13111 Silk Tree Trl, Fort Wayne, IN 46814For Sale
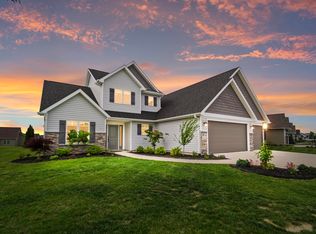 MLS ID #202620076, Sam Snyder, eXp Realty, LLC. IRMLS
 - $384,9994 bd3 ba2.1k sqft453 Barnsley Cv, Fort Wayne, IN 46845For Sale
 MLS ID #202628443, Kerri Morningstar, CENTURY 21 Bradley Realty, Inc. IRMLS
