Spacious two-story home with an attached two-car garage provides three levels of living space. Interior features include: hardwood flooring, vaulted ceilings, panel doors, fireplace, bay window, vinyl siding, and a finished lower level. The main level includes separate living and dining rooms, a family room with fireplace, powder room, and a kitchen with adjoining breakfast area. The kitchen is has 42-inch cabinetry, granite countertops, a center island, and stainless steel appliances, providing ample workspace and storage. The upper level features four bedrooms, including a primary suite with a private full bath, plus an additional full bathroom to accommodate the remaining bedrooms. The finished lower level space includes a recreation room, office or flex space, and additional storage area. Outdoor living includes a rear patio, while the attached two-car garage provides convenient parking and additional storage. The community pool, clubhouse, tennis courts, playground, and four new pickleball courts are included, allowing you to enjoy the outstanding amenities that make Twin Chimneys such a sought-after community. Conveniently located near schools, shopping, restaurants, parks, and major commuter routes, this home offers a practical floor plan with flexible living spaces suitable for a variety of needs. Easy to show, set your appointment today! Some photos virtually staged
Active
Listed by: Mid America Property Partners • Michelle Syberg • 636-720-2790
Price cut: $23.1K (8/28)
$386,900
7377 Little Oaks Dr, O'Fallon, MO 63368
4beds
3,067sqft
Single Family Residence
Built in 1994
8,276 Square Feet Lot
$383,600 Zestimate®
$126/sqft
$-- HOA
What's special
Family room with fireplaceRear patioGranite countertopsAttached two-car garageAmple workspace and storageStainless steel appliancesFinished lower level
- 88 days
- 2,276
- 142
Zillow last checked:
Listing updated:
Listed by:
Michelle Syberg 636-720-2790,
Mid America Property Partners,
Cathy Davis 636-720-2750,
Mid America Property Partners
Source: MARIS,MLS#: 26037769 Originating MLS: St. Louis Association of REALTORS
Originating MLS: St. Louis Association of REALTORSFacts & features
Interior
Bedrooms & bathrooms
- Bedrooms: 4
- Bathrooms: 4
- Full bathrooms: 2
- 1/2 bathrooms: 2
- Main level bathrooms: 1
Heating
- Forced Air
Cooling
- Ceiling Fan(s), Central Air
Appliances
- Included: Dishwasher, Microwave, Range, Refrigerator
- Laundry: Main Level
Features
- Breakfast Room, Ceiling Fan(s), Coffered Ceiling(s), Entrance Foyer, Granite Counters, Kitchen Island, Open Floorplan, Separate Dining, Vaulted Ceiling(s)
- Flooring: Laminate
- Doors: Panel Door(s), Sliding Doors
- Windows: Bay Window(s), Insulated Windows
- Basement: Partially Finished,Full
- Number of fireplaces: 1
- Fireplace features: Living Room
Interior area
- Total structure area: 3,067
- Total interior livable area: 3,067 sqft
- Finished area above ground: 2,461
- Finished area below ground: 606
Property
Parking
- Total spaces: 2
- Parking features: Attached, Garage, Off Street
- Attached garage spaces: 2
Features
- Levels: Two
- Patio & porch: Front Porch, Patio
- Pool features: Community
- Fencing: Partial,Wood
Lot
- Size: 8,276 Square Feet
- Dimensions: 75 x 110
- Features: Back Yard, Level
Details
- Parcel number: 2113A700200017F.0000000
- Special conditions: Standard
Construction
Type & style
- Home type: SingleFamily
- Architectural style: Traditional
- Property subtype: Single Family Residence
Materials
- Frame, Vinyl Siding
Condition
- Year built: 1994
Utilities & green energy
- Electric: Ameren
- Sewer: Public Sewer
- Water: Public
- Utilities for property: Electricity Connected
Community & HOA
Community
- Subdivision: Twin Chimneys Ph4 Village F
HOA
- Has HOA: Yes
- Services included: Clubhouse, Pool, Recreational Facilities
- HOA name: Twin Chimneys
Location
- Region: Ofallon
Financial & listing details
- Price per square foot: $126/sqft
- Tax assessed value: $370,977
- Annual tax amount: $4,523
- Date on market: 6/14/2026
- Cumulative days on market: 88 days
- Listing terms: Cash,Conventional,FHA,VA Loan
- Ownership: Private
- Electric utility on property: Yes
Estimated market value
$383,600
$364,000 - $403,000
$3,081/mo
Price history
| Date | Event | Price |
|---|---|---|
| 8/28/2026 | Price change | $386,900-5.6%$126/sqft |
Source:  MARIS #26037769 Report a problem MARIS #26037769 Report a problem | ||
| 8/18/2026 | Price change | $410,000-3.8%$134/sqft |
Source: MARIS #26037769 Report a problem | ||
| 7/29/2026 | Price change | $426,400-1.7%$139/sqft |
Source: MARIS #26037769 Report a problem | ||
| 7/14/2026 | Price change | $433,900-1.7%$141/sqft |
Source: MARIS #26037769 Report a problem | ||
| 6/29/2026 | Price change | $441,400-1.7%$144/sqft |
Source: MARIS #26037769 Report a problem | ||
| 6/15/2026 | Listed for sale | $448,900+63.2%$146/sqft |
Source: MARIS #26037769 Report a problem | ||
| 3/14/2023 | Listing removed | -- |
Source: Zillow Rentals Report a problem | ||
| 2/24/2023 | Listed for rent | $2,885+34.2%$1/sqft |
Source: Zillow Rentals Report a problem | ||
| 9/4/2020 | Listing removed | $2,150$1/sqft |
Source: Home Partners of America LLC Report a problem | ||
| 8/24/2020 | Listed for rent | $2,150$1/sqft |
Source: Home Partners of America LLC Report a problem | ||
| 8/29/2018 | Sold | -- |
Source: MARIS #18059907 Report a problem | ||
| 8/7/2018 | Pending sale | $275,000$90/sqft |
Source: Berkshire Hathaway HomeServices Select Properties #18059907 Report a problem | ||
| 7/23/2018 | Listed for sale | $275,000$90/sqft |
Source: Berkshire Hathaway Select #18059907 Report a problem | ||
| 12/15/2000 | Sold | -- |
Source: Public Record Report a problem | ||
Public tax history
| Year | Property taxes | Tax assessment |
|---|---|---|
| 2025 | $4,523 -0.5% | $70,486 +2.5% |
| 2024 | $4,544 0% | $68,800 |
| 2023 | $4,546 +16.6% | $68,800 +25.4% |
| 2022 | $3,899 | $54,852 |
| 2021 | -- | $54,852 +8.3% |
| 2020 | -- | $50,649 |
| 2019 | $3,450 | $50,649 +13.3% |
| 2018 | $3,450 +1.2% | $44,717 |
| 2017 | $3,408 +10.9% | $44,717 +11.3% |
| 2016 | $3,074 +7.6% | $40,164 |
| 2015 | $2,858 +3% | $40,164 +4.8% |
| 2014 | $2,774 | $38,332 |
| 2013 | -- | $38,332 -4% |
| 2012 | -- | $39,930 -2% |
| 2011 | -- | $40,750 |
| 2010 | -- | $40,750 |
| 2009 | -- | $40,750 -6.5% |
| 2008 | -- | $43,590 -79.4% |
| 2007 | -- | $211,860 |
| 2006 | -- | $211,860 |
| 2005 | -- | $211,860 +9.9% |
| 2004 | -- | $192,830 |
| 2003 | -- | $192,830 |
| 2002 | -- | -- |
| 2001 | -- | -- |
Find assessor info on the county website
Monthly payment
Est. payment
Payment breakdown
Explore the cost of this home by adjusting the details. Changes won't be saved.Climate risks
Neighborhood: 63368
Nearby schools
Schools provided by the listing agent
- Elementary: Twin Chimneys Elem.
- Middle: Ft. Zumwalt South Middle
- High: Ft. Zumwalt South High
Source: MARIS. This data may not be complete. We recommend contacting the local school district to confirm school assignments for this home.
Similar homes
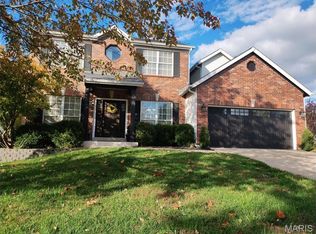
- $382,0003 bd2 ba2.3k sqft2212 Harborside Dr, Dardenne Prairie, MO 63368For Sale

 MLS ID #26031441, Ben Lytle, Opendoor Brokerage LLC. MARIS
 - $429,0004 bd4 ba2.7k sqft526 Springhurst Pkwy, O'Fallon, MO 63368For Sale
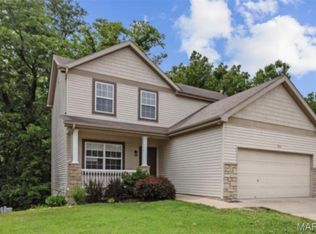 MLS ID #26030560, Amanda A Alejandro, Realty Shop. MARIS
 - $350,0003 bd2 ba2.4k sqft25 Folk Art Ct, O'Fallon, MO 63366For Sale
 MLS ID #26048767, Laura K Dochwat, Worth Clark Realty. MARIS
 - $370,0003 bd3 ba2.1k sqft170 Autumn Chase Dr, O'Fallon, MO 63366For Sale
 MLS ID #26055138, Alli J Bilger, Hero Realty, LLC. MARIS
 - $481,9004 bd3 ba2.7k sqft1 Oakdale C Caledonia, Ofallon, MO 63368New ConstructionMLS ID #26035335, Mike Price, Lombardo Homes of St. Louis, LLC. MARIS
- $475,0004 bd3 ba3.2k sqft1128 Patsy Ln, O'Fallon, MO 63366For SaleMLS ID #26057838, David L Haley, Berkshire Hathaway HomeServices Select Properties. MARIS
- $424,9003 bd3 ba2.9k sqft174 Stage Coach Landing Dr, Saint Peters, MO 63376For SaleMLS ID #26037932, Mark D Scheller, Mark Scheller Real Estate. MARIS
- $434,9004 bd3 ba2.3k sqft1016 Lafayette Pl, Lake Saint Louis, MO 63367For SaleMLS ID #26047379, Holli E Hummelsheim, Coldwell Banker Realty - Gundaker. MARIS
- $319,9002 bd3 ba2.2k sqft2614 Samuel Dr #711C, O'Fallon, MO 63368For SaleMLS ID #26036773, Amy L Gwin, Coldwell Banker Realty - Gundaker. MARIS
- $430,0004 bd3 ba2.6k sqft305 Highgrove Place Dr, O'Fallon, MO 63366For SaleMLS ID #26051765, Kelli D Gorla, DRG - Delhougne Realty Group. MARIS
- $469,0004 bd4 ba3.7k sqft2947 Bromley Dr, O'Fallon, MO 63368For SaleMLS ID #26049365, Kory A McCullough, RE/MAX Platinum. MARIS
- $425,0005 bd3 ba3.2k sqft8085 Glen Arbor Dr, Lake Saint Louis, MO 63367For SaleMLS ID #26042645, Maggie K Hase, Main St. Real Estate. MARIS
- $389,9004 bd3 ba2k sqft13 Tremaine Ct, Saint Charles, MO 63304For SaleMLS ID #26049903, Barbara Koskolos, Worth Clark Realty. MARIS
- $375,0003 bd3 ba2.6k sqft2417 S Lakeridge Ct Unit 14, Lake Saint Louis, MO 63367For SaleMLS ID #26053866, Stephanie L Parson, Keller Williams Realty West. MARIS
- $372,0004 bd3 ba2.3k sqft59 Sable Ct, Lake Saint Louis, MO 63367For SaleMLS ID #26047646, Ben Lytle, Opendoor Brokerage LLC. MARIS
- $358,0005 bd3 ba2.7k sqft4223 Towers Rd, Saint Charles, MO 63304For SaleMLS ID #26045992, Aaron J Franke, Homebound Realty LLC. MARIS
- $375,0004 bd3 ba2.1k sqft1418 Venus Dr, Saint Peters, MO 63376For SaleMLS ID #26050930, Sierra A Reed, Berkshire Hathaway HomeServices Select Properties. MARIS
- $474,9004 bd4 ba2.7k sqft921 Molloy Dr, O'Fallon, MO 63366For SaleMLS ID #26047281, Trudy M Pagano, Nettwork Global. MARIS
- $425,0004 bd3 ba2.7k sqft22 Normandy Dr, Lake Saint Louis, MO 63367For SaleMLS ID #26042865, Denice M Freyling, Coldwell Banker Premier Group. MARIS
- $475,0003 bd3 ba2.4k sqft348 Fallon Pkwy, Saint Peters, MO 63376For SaleMLS ID #26055310, Heather R Behrmann, BSG Realty. MARIS
