OPEN HOUSE SATURDAY, JULY 11 | 11:30 AM-2:30 PM! NEW PRICE! RECENT EXTERIOR UPDATE COMPLETED! Don't miss this rare opportunity to own one of Cottonwood Heights most unique mountain retreats featuring a heated pool, impressive 5-car garage/shop, flat driveway, and direct access to National Forest land. Nestled at the end of a quiet cul-de-sac and backing directly to National Forest land, this extraordinary mountain retreat offers a rare blend of privacy, functionality, and breathtaking natural beauty. From the moment you enter, your eyes are drawn through the home's stunning atrium to the surrounding mountains, creating an immediate connection to the landscape beyond. Thoughtfully positioned on a beautifully landscaped lot, this property stands apart with one of the few flat driveways in the neighborhood-a significant investment by the owners that provides exceptional convenience, abundant parking, and year-round accessibility. With room for up to 15 vehicles, RV parking, and an impressive 5-car garage/shop configuration, there's space for everything from daily drivers to recreational toys and workshop projects. Inside, you'll find expansive living spaces featuring vaulted ceilings, a beautiful sunroom, abundant built-in storage, granite countertops, multiple fireplaces, and a spacious primary suite complete with a walk-in closet, separate tub and shower, and spa-like comfort. Recent updates include new flooring and new toilets in the upstairs bathrooms. Step outside to your own private retreat. The fully fenced and gated heated pool area is designed for both relaxation and peace of mind, while multiple decks and outdoor living spaces provide the perfect setting for entertaining or simply enjoying the mountain views. Wake each morning to mountain views, spend your afternoons beside the pool, and end your evenings with the peace and privacy that only a home bordering a National Forest can provide. Additional features include a durable metal roof with snow-shedding design, leaf guards, three furnaces, two water heaters, newer water softener, hot and cold water in the garage, EV charging capability, workshop space, and abundant storage throughout.
Pending
Price cut: $50K (7/9)
$1,800,000
7379 S Silver King Cir, Cottonwood Heights, UT 84121
4beds
4,904sqft
Single Family Residence
Built in 1978
0.35 Acres Lot
$1,708,800 Zestimate®
$367/sqft
$8/mo HOA
What's special
Rv parkingStunning atriumFlat drivewayAbundant parkingMountain viewsSeparate tub and showerAbundant storage throughout
- 89 days |
- 809 |
- 25 |
Zillow last checked:
Listing updated:
Listed by:
Drew Gingell 801-597-9826,
Century 21 Everest
Source: UtahRealEstate.com,MLS#: 2161628
Facts & features
Interior
Bedrooms & bathrooms
- Bedrooms: 4
- Bathrooms: 4
- Full bathrooms: 3
- 3/4 bathrooms: 1
- Main level bedrooms: 3
Rooms
- Room types: Master Bathroom, Den/Office
Primary bedroom
- Level: First,Basement
Heating
- Central
Cooling
- Central Air
Appliances
- Included: Trash Compactor, Dryer, Microwave, Range Hood, Refrigerator, Washer, Water Softener Owned, Disposal, Countertop Range
Features
- Separate Bath/Shower, Walk-In Closet(s), Floor Drains, Vaulted Ceiling(s), Granite Counters, Smart Thermostat
- Flooring: Carpet, Stone, Tile
- Doors: French Doors, Sliding Doors
- Windows: Drapes, Greenhouse Windows
- Basement: Partial
- Number of fireplaces: 2
- Fireplace features: Fireplace Insert, Insert
Interior area
- Total structure area: 4,904
- Total interior livable area: 4,904 sqft
- Finished area above ground: 3,514
- Finished area below ground: 1,251
Video & virtual tour
Property
Parking
- Total spaces: 15
- Parking features: Covered, RV Access/Parking
- Garage spaces: 5
- Uncovered spaces: 10
Accessibility
- Accessibility features: Grip-Accessible Features
Features
- Stories: 2
- Patio & porch: Porch, Covered Deck, Open Porch
- Exterior features: Atrium, Lighting
- Has private pool: Yes
- Pool features: Fenced, Heated, In Ground, Pool Cover
- Has spa: Yes
- Spa features: Jetted Tub
- Fencing: Full
- Has view: Yes
- View description: Mountain(s), Valley
Lot
- Size: 0.35 Acres
- Features: Cul-De-Sac, Curb & Gutter, Sprinkler: Auto-Part, Sprinkler: Manual-Part
- Residential vegetation: Fruit Trees, Landscaping: Full, Mature Trees, Terraced Yard
Details
- Additional structures: Workshop, Outbuilding
- Parcel number: 2225254012
- Zoning: 1110
- Zoning description: Single-Family
- Other equipment: Intercom
Construction
Type & style
- Home type: SingleFamily
- Architectural style: Rambler/Ranch
- Property subtype: Single Family Residence
Materials
- Stone
- Roof: Metal
Condition
- Blt./Standing
- New construction: No
- Year built: 1978
- Major remodel year: 2001
Utilities & green energy
- Water: Culinary
- Utilities for property: Natural Gas Connected, Electricity Connected, Sewer Connected, Water Connected
Community & HOA
Community
- Features: Sidewalks
- Subdivision: Prospector Hill
HOA
- Has HOA: Yes
- HOA fee: $100 annually
- HOA name: Gerry
- HOA phone: 201-739-2400
Location
- Region: Cottonwood Heights
Financial & listing details
- Price per square foot: $367/sqft
- Tax assessed value: $964,800
- Annual tax amount: $5,483
- Date on market: 5/29/2026
- Listing terms: Cash,Conventional,FHA,VA Loan
- Inclusions: Compactor, Dryer, Fireplace Insert, Microwave, Range, Range Hood, Refrigerator, Washer, Water Softener: Own
- Exclusions: Refrigerator, Workbench
- Acres allowed for irrigation: 0
- Electric utility on property: Yes
- Road surface type: Paved
Estimated market value
$1,708,800
$1.62M - $1.79M
$5,908/mo
Price history
| Date | Event | Price |
|---|---|---|
| 8/10/2026 | Pending sale | $1,800,000$367/sqft |
Source:  UtahRealEstate.com #2161628 Report a problem UtahRealEstate.com #2161628 Report a problem | ||
| 7/9/2026 | Price change | $1,800,000-2.7%$367/sqft |
Source: UtahRealEstate.com #2161628 Report a problem | ||
| 5/29/2026 | Listed for sale | $1,850,000$377/sqft |
Source: UtahRealEstate.com #2161628 Report a problem | ||
Public tax history
| Year | Property taxes | Tax assessment |
|---|---|---|
| 2025 | $5,483 +9.3% | $530,640 +7.9% |
| 2024 | $5,016 +12.7% | $491,975 +15.9% |
| 2023 | $4,452 -1.3% | $424,600 +0% |
| 2022 | $4,511 -3.6% | $424,545 +15.8% |
| 2021 | $4,679 -0.3% | $366,465 +6% |
| 2020 | $4,695 +0.7% | $345,565 +3.7% |
| 2019 | $4,662 +3.5% | $333,190 +2.6% |
| 2018 | $4,504 -11.5% | $324,665 -41.6% |
| 2017 | $5,089 +20% | $556,000 -1.6% |
| 2016 | $4,242 -4.6% | $565,100 -5.7% |
| 2015 | $4,445 -12.6% | $599,400 +2.5% |
| 2014 | $5,089 | $584,500 +2.6% |
| 2013 | -- | $569,600 +7.3% |
| 2012 | -- | $530,900 -0.4% |
| 2011 | -- | $533,000 -1% |
| 2010 | -- | $538,300 -13% |
| 2009 | -- | $618,500 -19.5% |
| 2008 | $5,104 | $768,200 +28.3% |
| 2007 | -- | $598,700 +2.9% |
| 2006 | -- | $581,800 +14.2% |
| 2005 | -- | $509,400 +24.3% |
| 2002 | -- | $409,900 +6% |
| 2001 | -- | $386,600 -3% |
| 2000 | -- | $398,700 |
Find assessor info on the county website
Monthly payment
Est. payment
Payment breakdown
Explore the cost of this home by adjusting the details. Changes won't be saved.Climate risks
Neighborhood: 84121
Nearby schools
GreatSchools rating
- 7/10Butler SchoolGrades: K-5Distance: 1.8 mi
- 8/10Butler Middle SchoolGrades: 6-8Distance: 1.7 mi
- 7/10Brighton High SchoolGrades: 8-12Distance: 2.2 mi
Schools provided by the listing agent
- Elementary: Butler
- Middle: Butler
- High: Brighton
- District: Canyons
Source: UtahRealEstate.com. This data may not be complete. We recommend contacting the local school district to confirm school assignments for this home.
- $1,320,8005 bd3 ba3.2k sqft4044 E Prospector Dr, Cottonwood Heights, UT 84121Off Market
- $1,372,4006 bd5 ba5.4k sqft7369 S Silver King Cir, Cottonwood Heights, UT 84121Off Market
- $---- bd-- ba-- sqft7369 S Silver King Cir, Salt Lake City, UT 84121Off Market
- $1,671,3008 bd6 ba8.9k sqft7380 S Silver King Cir, Cottonwood Heights, UT 84121Off Market
- $1,155,9005 bd3 ba3.6k sqft7374 S Silver King Cir, Cottonwood Heights, UT 84121Off Market
- $1,203,2004 bd3 ba4.8k sqft4018 E Prospector Dr, Cottonwood Heights, UT 84121Off Market
- $1,553,6005 bd4 ba5.1k sqft4052 E Prospector Dr, Cottonwood Heights, UT 84121Off Market
- $959,7005 bd3 ba2.9k sqft4004 E Prospector Dr, Cottonwood Heights, UT 84121Off Market
A local agent can set up tours, give advice and negotiate with sellers.
Similar homes
- $1,695,0004 bd4 ba4.6k sqft4049 E Prospector Dr S, Salt Lake City, UT 84121For Sale
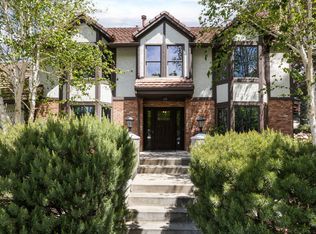
 MLS ID #2175192, Holly A. Parkin, United Real Estate Advantage. UtahRealEstate.com
 - $1,499,0005 bd5 ba4.1k sqft3467 E Magic View Dr, Cottonwood Heights, UT 84121For Sale
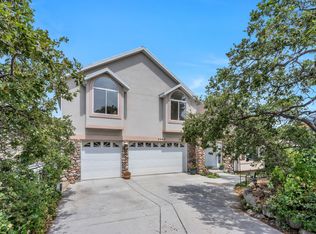 MLS ID #2176865, Jose A Rivera, Realtypath LLC (Elite). UtahRealEstate.com
 - $1,950,0006 bd4 ba5.3k sqft3450 E Hidden Oak Dr, Cottonwood Heights, UT 84121For Sale
 MLS ID #2164759, Jim Anderson, Summit Sotheby's International Realty. UtahRealEstate.com
 - $958,0005 bd4 ba3.8k sqft7116 S Ponderosa Dr, Cottonwood Heights, UT 84121For Sale
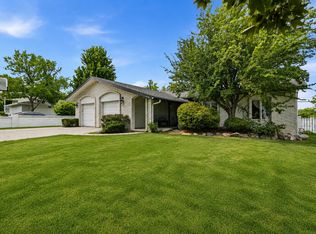 MLS ID #2180932, Tiani Shoemaker, Real Estate Essentials. UtahRealEstate.com
 - $1,150,0005 bd4 ba3.8k sqft7126 S Griffiths Pl, Cottonwood Heights, UT 84121For SaleMLS ID #2164401, Adam N Klawe, COMMUNIE RE. UtahRealEstate.com
- $1,399,0006 bd4 ba5.8k sqft1436 E Vine St S, Salt Lake City, UT 84121For SaleMLS ID #2156647, Andrea Summerhays, Chapman-Richards & Associates, Inc.. UtahRealEstate.com
- $2,495,0005 bd5 ba5.6k sqft5757 S Holladay Blvd E, Salt Lake City, UT 84121For SaleMLS ID #2149359, Catherine G Sneyd, Windermere Real Estate. UtahRealEstate.com
- $1,346,6665 bd3 ba3.2k sqft2252 E 6450 S, Cottonwood Heights, UT 84121For SaleMLS ID #2154225, Kaden Wright, LPT REALTY, LLC. UtahRealEstate.com
- $1,799,9007 bd5 ba5.8k sqft4182 Juniper Cir, Alpine, UT 84004For SaleMLS ID #2176875, Dan Crawley, Real Broker, LLC. UtahRealEstate.com
- $1,000,0005 bd4 ba3.9k sqft7219 S Ponderosa Dr, Cottonwood Heights, UT 84121For SaleMLS ID #2176983, Jeffrey Stricklin, goBE, LLC. UtahRealEstate.com
- $1,499,0004 bd4 ba4.6k sqft4755 S Mountain Ln, Millcreek, UT 84124For SaleMLS ID #2178349, Meredith Sinclair, Summit Sotheby's International Realty. UtahRealEstate.com
- $1,100,0005 bd3 ba3.4k sqft2092 E Somerset Dr S, Salt Lake City, UT 84121For SaleMLS ID #2173475, James Barnett, House 2 Home Realty PLLC. UtahRealEstate.com
- $1,455,7006 bd4 ba4.3k sqft1381 E 5985 S, Murray, UT 84121For SaleMLS ID #2161137, Nichole Gunther, Windermere Real Estate. UtahRealEstate.com
- $1,150,0004 bd4 ba3.2k sqft6623 S Hidden Mill Cv, Cottonwood Heights, UT 84121For SaleMLS ID #2171023, Binh Nguyen, Realtypath LLC (Prestige). UtahRealEstate.com
- $1,625,0005 bd5 ba4.3k sqft4188 S Lynne Ln, Salt Lake City, UT 84124For SaleMLS ID #2159767, Stuart Spencer, Gardner & Company Real Estate Services, LLC. UtahRealEstate.com
- $2,695,0005 bd5 ba5.5k sqft4434 S Covecrest Dr, Millcreek, UT 84124For SaleMLS ID #2179030, Craig E. Voegeli, Berkshire Hathaway HomeServices Utah Properties (Salt Lake). UtahRealEstate.com
- $1,150,0004 bd4 ba5.1k sqft8903 S Cobble Crest Ln, Sandy, UT 84093For SaleMLS ID #2162639, Nicolas T Winkel, The Agency Salt Lake City. UtahRealEstate.com
- $995,0003 bd3 ba3.9k sqft1448 E Bella Vie Ct S, Salt Lake City, UT 84121For SaleMLS ID #2177801, Kelly Favero, Windermere Real Estate. UtahRealEstate.com
- $1,899,0004 bd3 ba2.4k sqft481 E Wasatch Way, Park City, UT 84098For Sale
 MLS ID #12603384, Bopi Villarino, SimpliHOM. PCBR
 - $1,695,0003 bd3 ba4.3k sqft804 N Eastcapitol Blvd, Salt Lake City, UT 84103For SaleMLS ID #2170774, Kathy McCabe, Align Complete Real Estate Services (900 South). UtahRealEstate.com
