Privately perched on a hilltop with Jenny Jump State Forest rising directly behind it, this custom cape home offers permanent, protected land that can never be built upon. Enjoy sweeping views & spectacular sunsets in complete privacy, just 7 minutes from Rte 80. This 2700 square foot home sits on 1.5 acres in desirable White Township - known for low taxes & excellent elementary school. Built by original owners, (2x6 construction) the home has been freshly updated with new neutral paint throughout. The 1st floor primary BR was recently updated with new flooring and a refreshed en-suite bath. Special features include vaulted ceilings, ceiling fans in each BR, a large loft used currently as a gym, and a huge loft level BR with its own bath. The very large finished walk-out basement includes a bar area, built-in bookshelves & French doors that open to a concrete patio with a custom fire pit. Additionally, you'll find an oversized 2 car garage with electronic openers, CAC, a 4-year old furnace, 1-yr old water heater & two 275 gallon above ground oil tanks neatly tucked away in the garage. Outside, you'll enjoy a brick patio with a permanent gazebo & dedicated BBQ area - perfect for relaxing and entertaining. Perfectly positioned between peaceful nature & everyday convenience, you'll find the rare combination of total privacy and modern comfort. All appliances are included. Don't miss your chance to own this special home - It's move in ready!
Under contract
Price cut: $17K (6/24)
$548,000
738 County Road 519, White Twp., NJ 07823
4beds
--sqft
:
Get pre-qualified$3,662/mo
Single Family Residence
Built in 2003
1.5 Acres Lot
$536,000 Zestimate®
$--/sqft
$-- HOA
What's special
- 115 days |
- 157 |
- 8 |
Zillow last checked:
Listing updated:
Listed by:
Eileen Recame 908-310-2361,
Weichert Realtors
Source: GSMLS,MLS#: 4020653
Facts & features
Interior
Bedrooms & bathrooms
- Bedrooms: 4
- Bathrooms: 3
- Full bathrooms: 3
Primary bedroom
- Description: 1st Floor, Walk-In Closet
Bedroom 1
- Level: First
- Area: 208
- Dimensions: 16 x 13
Bedroom 2
- Level: First
- Area: 180
- Dimensions: 15 x 12
Bedroom 3
- Level: First
- Area: 44
- Dimensions: 11 x 4
Bedroom 4
- Level: Second
- Area: 352
- Dimensions: 22 x 16
Family room
- Level: Ground
- Area: 440
- Dimensions: 22 x 20
Kitchen
- Features: Breakfast Bar, Pantry, Separate Dining Area
- Level: First
- Area: 195
- Dimensions: 15 x 13
Living room
- Level: First
- Area: 208
- Dimensions: 16 x 13
Heating
- Forced Air, Oil Tank Above Ground - Inside
Cooling
- Ceiling Fan(s), Central Air
Appliances
- Included: Carbon Monoxide Detector, Dishwasher, Dryer, Microwave, Range/Oven-Electric, Refrigerator, See Remarks, Self Cleaning Oven, Washer, Electric Water Heater, Water Heater (See Remarks)
- Laundry: Level 1
Features
- Cathedral Ceiling(s), High Ceilings, Exercise Room, Breakfast, Utility Room, Family Room, Walkout
- Flooring: Carpet, Laminate, Tile
- Windows: Thermal Windows/Doors
- Basement: Yes,Finished,Walk-Out Access
- Has fireplace: No
Property
Parking
- Total spaces: 2
- Parking features: Asphalt, Attached Garage, Garage Door Opener, Oversized
- Attached garage spaces: 2
Features
- Patio & porch: Patio
- Has view: Yes
- View description: Mountain(s)
Lot
- Size: 1.5 Acres
- Dimensions: 1.5 ACRES
- Features: Open Lot, Wooded
Details
- Parcel number: 3023000680000000620004
Construction
Type & style
- Home type: SingleFamily
- Architectural style: Cape Cod,Custom Home
- Property subtype: Single Family Residence
Materials
- Vinyl Siding
- Roof: Asphalt Shingle
Condition
- Year built: 2003
Utilities & green energy
- Sewer: Septic Tank
- Water: Well
- Utilities for property: Electricity Connected, Cable Available
Community & HOA
Community
- Security: Carbon Monoxide Detector(s), Smoke Detector(s), Carbon Monoxide Detector
Location
- Region: Belvidere
Financial & listing details
- Tax assessed value: $302,100
- Annual tax amount: $7,552
- Date on market: 4/22/2026
- Exclusions: Bar and wood stove are negotiable
- Ownership type: Fee Simple
- Electric utility on property: Yes
Estimated market value
$536,000
$509,000 - $563,000
$3,299/mo
Price history
| Date | Event | Price |
|---|---|---|
| 7/10/2026 | Pending sale | $548,000 |
Source:  GSMLS #4020653 Report a problem GSMLS #4020653 Report a problem | ||
| 6/24/2026 | Price change | $548,000-3% |
Source: GSMLS #4020653 Report a problem | ||
| 4/22/2026 | Listed for sale | $565,000 |
Source: GSMLS #4020653 Report a problem | ||
Public tax history
| Year | Property taxes | Tax assessment |
|---|---|---|
| 2025 | $7,553 | $302,100 |
| 2024 | $7,553 +4.1% | $302,100 |
| 2023 | $7,253 +5% | $302,100 |
| 2022 | $6,909 +4.8% | $302,100 |
| 2021 | $6,592 +1.7% | $302,100 |
| 2020 | $6,483 +4.1% | $302,100 |
| 2019 | $6,226 -3.6% | $302,100 |
| 2018 | $6,462 -1.9% | $302,100 |
| 2017 | $6,589 +4.2% | $302,100 |
| 2016 | $6,326 +0.8% | $302,100 |
| 2015 | $6,275 +7.4% | $302,100 |
| 2014 | $5,843 -3.2% | $302,100 |
| 2013 | $6,036 +2.5% | $302,100 |
| 2012 | $5,888 -4.4% | $302,100 |
| 2010 | $6,157 +9.3% | $302,100 |
| 2009 | $5,631 +11% | $302,100 |
| 2008 | $5,075 +2.4% | $302,100 |
| 2007 | $4,954 | $302,100 |
Find assessor info on the county website
Monthly payment
Est. payment
Payment breakdown
Explore the cost of this home by adjusting the details. Changes won't be saved.Climate risks
Neighborhood: 07823
Nearby schools
GreatSchools rating
- 7/10White Township Consolidated Elementary SchoolGrades: PK-8Distance: 1.8 mi
Schools provided by the listing agent
- Elementary: White Twp
- Middle: White Twp
- High: Belvidere
Source: GSMLS. This data may not be complete. We recommend contacting the local school district to confirm school assignments for this home.
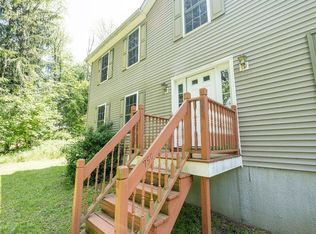
- $507,400-- bd-- ba2.2k sqft756 County Road 519, Belvidere, NJ 07823Off Market
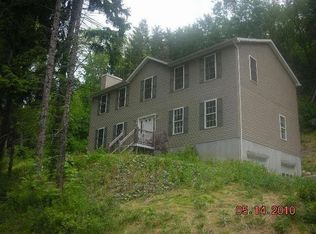
- $580,5004 bd3 ba2.5k sqft750 County Road 519, Belvidere, NJ 07823Off Market
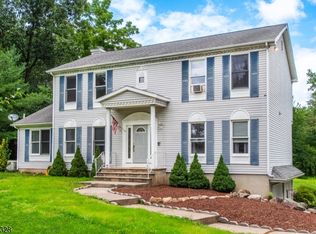
- $485,3004 bd2 ba-- sqft750 Rte 519, Belvidere, NJ 07823Off Market
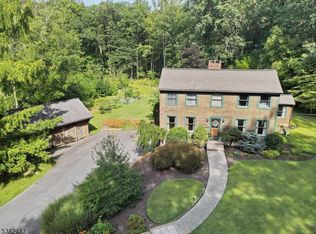
- $616,5004 bd3 ba3.7k sqft744 County Road 519, Belvidere, NJ 07823Off Market
- $64,9002.8 acres788 County Road 519, Belvidere, NJ 07823Lot/Land
- $85,0008.15 acres760 County Road 519, Belvidere, NJ 07823Sold
- $377,600-- bd-- ba2.5k sqft786 County Road 519, Belvidere, NJ 07823Off Market
- $60,000-- bd-- ba-- sqft732 County Road 519, Belvidere, NJ 07823Off Market
A local agent can set up tours, give advice and negotiate with sellers.
Similar homes
- $489,0003 bd3 ba-- sqft840 Lopatcong St, Belvidere Twp., NJ 07823For Sale
 MLS ID #4044736, Brian Kim, Proper Estates. GSMLS
 - $550,0004 bd3 ba2.3k sqft26 Countryside Rd, Knowlton Twp., NJ 07832For Sale
 MLS ID #4043816, Heather Montalbano, Re/Max Town & Valley. GSMLS
 - $575,0004 bd3 ba2.6k sqft43 Alvin Sloan Ave, Washington Boro, NJ 07882For Sale
 MLS ID #4044318, Hussain Aziz 2nd, Onyx Real Estate Enterprises, Llc. GSMLS
 - $629,0003 bd2 ba-- sqft123 Free Union Rd, Liberty Twp., NJ 07823For Sale
 MLS ID #4022223, Alexandra Constandinou, Nicholas Real Estate Agency. GSMLS
 - $555,0004 bd3 ba-- sqft7 SYKES GAP, Oxford Twp., NJ 07863For SaleMLS ID #4039561, Peter J. Cagnassola, Bedminster Hills Realty. GSMLS
- $535,0003 bd3 ba2.6k sqft149 N Locust Lake Rd, Hope Twp., NJ 07825For SaleMLS ID #4039289, Christopher Kruk, Re/Max Town & Valley Ii. GSMLS
- $600,0002 bd3 ba-- sqft174 Polkville Rd, Knowlton Twp., NJ 07832For SaleMLS ID #4044431, Jessica Mcgourty, Coldwell Banker Realty. GSMLS
- $479,9004 bd2 ba2.4k sqft55 Valley St, Knowlton Twp., NJ 07832For SaleMLS ID #4045303, Iris Orlinski, Re/Max Town & Valley Ii. GSMLS
- $499,9004 bd3 ba-- sqft723 Harmony Brass Castle Rd, Harmony Twp., NJ 08865For SaleMLS ID #4043137, Amy Phillips, Keller Williams Greater Brunswick. GSMLS
- $575,0004 bd3 ba2.6k sqft461 Uniontown Rd, Greenwich Twp., NJ 08886For SaleMLS ID #4044239, Kathryn Weber, Corcoran Sawyer Smith. GSMLS
- $495,9994 bd2 ba2.3k sqft427 Mount Hermon Rd, Hope Twp., NJ 07825For SaleMLS ID #4042755, Dawn Loria Tiene, Jersey Success Realty, Inc.. GSMLS
- $637,0004 bd3 ba-- sqft123 Vail Rd, Knowlton Twp., NJ 07832For SaleMLS ID #4043017, Rosemarie Adickes, Re/Max Supreme. GSMLS
- $535,0003 bd3 ba1.8k sqft90 Russling Rd, Independence Twp., NJ 07840For SaleMLS ID #4026237, Maria Schmidt, Fiedler Real Estate. GSMLS
- $625,0004 bd3 ba-- sqft5 Worthington Rd, Knowlton Twp., NJ 07832For SaleMLS ID #4035859, Linda M. Tillman, Re/Max Town & Valley. GSMLS
- $360,0003 bd2 ba-- sqft7 Mount Pisgah Ave, Oxford Twp., NJ 07863For SaleMLS ID #4045436, Karol Dobaczewski, Keller Williams Integrity. GSMLS
- $729,9004 bd4 ba3k sqft87 Union Brick Rd, Blairstown Twp., NJ 07825For SaleMLS ID #4043182, Brian Kim, Proper Estates. GSMLS
- $589,5004 bd4 ba-- sqft27 Maple Ln, Blairstown Twp., NJ 07825For SaleMLS ID #4038301, Nicholas E. Caruso, Progressive Realty Group. GSMLS
- $598,0003 bd3 ba-- sqft9 Jacksonburg Rd, Blairstown Twp., NJ 07825For SaleMLS ID #4038912, Patrick G. Kenah, Realty Executives Exceptional. GSMLS
- $625,0004 bd3 ba2.4k sqft46 Saxton Dr, Hackettstown Town, NJ 07840For SaleMLS ID #4044905, Alyson Reynolds, C-21 North Warren Realty. GSMLS
- $539,0004 bd3 ba-- sqft13 Cranberry Ledge Rd, Byram Twp., NJ 07821For SaleMLS ID #4036563, Mindy L. Digabriele, Re/Max Heritage Properties. GSMLS
