
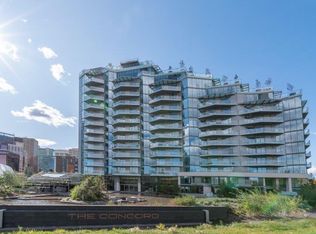
Welcome to Suite 601 at The Concord, one of Calgary's most prestigious riverfront residences. This 2 bedroom, 2 bathroom home offers 928 SF of thoughtfully designed living space, blending modern elegance with everyday functionality. The open-concept layout is ideal for both entertaining and daily living, with expansive windows that flood the suite with natural light. The suite includes a tandem parking stall for two vehicles with private storage options available. Residents enjoy an exceptional lifestyle with luxury amenities, including a well equipped fitness centre, an elegant social lounge and dining area, concierge service and a private outdoor water garden. Ideally located in Eau Claire, your new home is just steps from the Bow River pathway, Prince's Island Park and downtown dining and entertainment.
For sale
C$849,900
738 S 1st Ave SW #601, Calgary, AB T2P 5G8
2beds
928sqft
Apartment
Built in 2019
-- sqft lot
$-- Zestimate®
C$916/sqft
C$953/mo HOA
What's special
Open-concept layoutPrivate outdoor water garden
- 110 days |
- 13 |
- 0 |
Zillow last checked:
Listing updated:
Listed by:
Rowena Chan, Associate,
Engel & Völkers Calgary,
Emily Fawcett, Associate,
Engel & Völkers Calgary
Source: courtesy of Pillar9 System,MLS®#: A2292732 Originating MLS®#: Calgary
Originating MLS®#: CalgaryFacts & features
Interior
Bedrooms & bathrooms
- Bedrooms: 2
- Bathrooms: 2
- Full bathrooms: 2
Other
- Level: Main
- Dimensions: 11`11" x 9`10"
Bedroom
- Level: Main
- Dimensions: 9`7" x 9`0"
Other
- Level: Main
- Dimensions: 8`1" x 4`11"
Other
- Level: Main
- Dimensions: 8`2" x 8`0"
Kitchen
- Level: Main
- Dimensions: 11`1" x 11`0"
Other
- Level: Main
- Dimensions: 18`2" x 17`1"
Walk in closet
- Level: Main
- Dimensions: 6`3" x 5`9"
Heating
- Central, Fan Coil, Radiant Floor, Fireplace(s), Natural Gas
Cooling
- Central Air
Appliances
- Included: Built-In Freezer, Built-In Gas Range, Built-In Oven, Built-In Refrigerator, Dishwasher, Microwave, Range Hood, Washer/Dryer, Wine Refrigerator
- Laundry: In Unit, Main Level
Features
- Closet Organizers, Double Vanity, Kitchen Island, No Animal Home, No Smoking Home, Open Floorplan, Recessed Lighting, Stone Counters, Storage, Walk-In Closet(s), Wired for Data
- Flooring: Hardwood, Marble
- Windows: Window Coverings
- Number of fireplaces: 1
- Fireplace features: Gas, Gas Starter, Living Room, Marble
- Common walls with other units/homes: 2+ Common Walls
Interior area
- Total interior livable area: 928.26 sqft
Property
Parking
- Total spaces: 2
- Parking features: Stall, Tandem, Titled, Underground
Features
- Levels: Single Level Unit
- Stories: 14
- Entry location: Other
- Patio & porch: Awning(s), Balcony(s)
- Exterior features: Balcony
- Has spa: Yes
- Spa features: Bath
- Fencing: Partial
Details
- Parcel number: 101238015
- Zoning: CC
Construction
Type & style
- Home type: Apartment
- Property subtype: Apartment
- Attached to another structure: Yes
Materials
- Aluminum Siding, Concrete, Metal Frame, Stone
- Foundation: Piling(s), Pillar/Post/Pier, Concrete Perimeter, Slab
- Roof: Concrete,Foam,Membrane,Tar/Gravel
Condition
- New construction: No
- Year built: 2019
Utilities & green energy
- Electric: Certified Volts/Amps, Generator
- Utilities for property: Natural Gas Paid, Garbage Collection, Sewer Connected, Water Paid For
Community & HOA
Community
- Features: Fishing, Park, Playground, Sidewalks, Street Lights
- Subdivision: Eau Claire
HOA
- Has HOA: Yes
- Amenities included: Bicycle Storage, Car Wash Area, Elevator(s), Fitness Center, Parking, Party Room, Secured Parking, Snow Removal, Storage, Trash, Visitor Parking
- Services included: Amenities of HOA/Condo, Caretaker, Common Area Maintenance, Gas, Heat, Maintenance Grounds, Professional Management, Reserve Fund Contributions, Security, Security Personnel, Sewer, Snow Removal, Trash, Water
- HOA fee: C$953 monthly
Location
- Region: Calgary
Financial & listing details
- Price per square foot: C$916/sqft
- Date on market: 3/17/2026
- Inclusions: N/A
Rowena Chan, Associate
Rowena Chan, Associate
(403) 852-8728
By pressing Contact Agent, you agree that the real estate professional identified above may call/text you about your search, which may involve use of automated means and pre-recorded/artificial voices. You don't need to consent as a condition of buying any property, goods, or services. Message/data rates may apply. You also agree to our Terms of Use. Zillow does not endorse any real estate professionals. We may share information about your recent and future site activity with your agent to help them understand what you're looking for in a home.
Price history
Price history is unavailable.
Public tax history
Tax history is unavailable.
Climate risks
Neighborhood: Eau Claire
Nearby schools
GreatSchools rating
No schools nearby
We couldn't find any schools near this home.



- Alberta
- Division No. 6
- Calgary
- T2P 5G8
- Eau Claire
- 738 S 1st Ave SW Unit 601
Nearby cities
Nearby neighborhoods
Nearby zip codes
Other Calgary Topics
