Beautiful Colonial in the highly sought-after Stone Gate community! Featuring 4 spacious bedrooms and 3 full baths, this home offers numerous updates including engineered wood flooring, granite countertops, subway tile backsplash, and a finished basement. Enjoy an open layout with cozy living room fireplace, stainless steel appliances included, and a large granite island perfect for entertaining. First Floor Laundry, Relaxing jacuzzi tub in lower level. Step outside to a stamped concrete patio with a gazebo—perfect for outdoor living. New gutters add extra peace of mind. Don’t miss this move-in ready home in a prime location!
Accepting backups
Price cut: $10K (5/4)
$320,000
738 W Margaret Ln, Pontiac, MI 48341
4beds
2,584sqft
:
Get pre-qualified$2,417/mo
Single Family Residence
Built in 2003
6,969 Square Feet Lot
$313,200 Zestimate®
$124/sqft
$60/mo HOA
What's special
Finished basementGranite countertopsEngineered wood flooringFirst floor laundryNew guttersOpen layoutSubway tile backsplash
- 70 days |
- 55 |
- 1 |
Zillow last checked:
Listing updated:
Listed by:
Antonio Rodriguez Wilkes 248-659-7034,
Social House Real Estate Group LLC 313-784-9879
Source: Realcomp II,MLS#: 20261025410
Facts & features
Interior
Bedrooms & bathrooms
- Bedrooms: 4
- Bathrooms: 4
- Full bathrooms: 3
- 1/2 bathrooms: 1
Primary bedroom
- Level: Second
- Area: 168
- Dimensions: 14 X 12
Bedroom
- Level: Second
- Area: 120
- Dimensions: 10 X 12
Bedroom
- Level: Second
- Area: 120
- Dimensions: 10 X 12
Bedroom
- Level: Second
- Area: 100
- Dimensions: 10 X 10
Primary bathroom
- Level: Second
- Area: 63
- Dimensions: 9 X 7
Other
- Level: Basement
- Area: 120
- Dimensions: 10 X 12
Other
- Level: Second
- Area: 70
- Dimensions: 10 X 7
Other
- Level: Entry
- Area: 30
- Dimensions: 5 X 6
Dining room
- Level: Entry
- Area: 120
- Dimensions: 10 X 12
Kitchen
- Level: Entry
- Area: 120
- Dimensions: 10 X 12
Laundry
- Level: Entry
- Area: 64
- Dimensions: 8 X 8
Living room
- Level: Entry
- Area: 204
- Dimensions: 17 X 12
Heating
- Forced Air, Natural Gas
Cooling
- Central Air
Appliances
- Included: Stainless Steel Appliances
Features
- Basement: Finished
- Has fireplace: Yes
- Fireplace features: Living Room
Interior area
- Total interior livable area: 2,584 sqft
- Finished area above ground: 1,884
- Finished area below ground: 700
Property
Parking
- Total spaces: 2
- Parking features: Two Car Garage, Attached
- Attached garage spaces: 2
Features
- Levels: Two
- Stories: 2
- Entry location: GroundLevel
- Pool features: None
Lot
- Size: 6,969 Square Feet
- Dimensions: 60 x 120
Details
- Parcel number: 1430252193
- Special conditions: Short Sale No,Standard
Construction
Type & style
- Home type: SingleFamily
- Architectural style: Colonial
- Property subtype: Single Family Residence
Materials
- Vinyl Siding
- Foundation: Basement, Poured
Condition
- New construction: No
- Year built: 2003
Utilities & green energy
- Sewer: Sewer At Street
- Water: Other
Community & HOA
Community
- Subdivision: THE PARKS AT STONEGATE POINTE OCCPN 1503
HOA
- Has HOA: Yes
- HOA fee: $60 monthly
Location
- Region: Pontiac
Financial & listing details
- Price per square foot: $124/sqft
- Tax assessed value: $41,110
- Annual tax amount: $1,577
- Date on market: 4/15/2026
- Cumulative days on market: 70 days
- Listing agreement: Exclusive Right To Sell
- Listing terms: Cash,Conventional,FHA,Va Loan
Estimated market value
$313,200
$298,000 - $329,000
$2,645/mo
Price history
| Date | Event | Price |
|---|---|---|
| 5/4/2026 | Price change | $320,000-3%$124/sqft |
Source:  Realcomp II #20261025410 Report a problem Realcomp II #20261025410 Report a problem | ||
| 4/16/2026 | Listed for sale | $330,000+63.1%$128/sqft |
Source: Realcomp II #20261025410 Report a problem | ||
| 10/6/2003 | Sold | $202,305$78/sqft |
Source: Public Record Report a problem | ||
Public tax history
| Year | Property taxes | Tax assessment |
|---|---|---|
| 2025 | $1,617 +5.7% | $111,930 +2.1% |
| 2024 | $1,529 +7.7% | $109,640 +6.6% |
| 2023 | $1,420 +3% | $102,810 +9.8% |
| 2022 | $1,378 -1.3% | $93,670 +8.1% |
| 2021 | $1,396 | $86,660 +7.2% |
| 2020 | -- | $80,810 +13.8% |
| 2019 | $1,307 +5.8% | $70,980 +16.6% |
| 2018 | $1,236 | $60,860 +8% |
| 2017 | -- | $56,360 +15.4% |
| 2016 | -- | $48,840 +21.1% |
| 2015 | -- | $40,330 +19.1% |
| 2014 | -- | $33,860 -3.1% |
| 2011 | -- | $34,950 -29.5% |
| 2010 | $1,788 -26.3% | $49,600 -27.4% |
| 2009 | $2,425 -30.8% | $68,340 -67.1% |
| 2005 | $3,506 | $207,450 +105.6% |
| 2003 | -- | $100,890 |
Find assessor info on the county website
Monthly payment
Est. payment
Payment breakdown
Explore the cost of this home by adjusting the details. Changes won't be saved.Climate risks
Neighborhood: 48341
Nearby schools
GreatSchools rating
- 3/10Whitman Elementary SchoolGrades: K-5Distance: 1.2 mi
- 3/10Pontiac Middle SchoolGrades: 6-8Distance: 3.1 mi
- 3/10Pontiac High SchoolGrades: 9-12Distance: 3.1 mi
- $269,3004 bd2 ba2.2k sqft742 W Margaret Ln, Pontiac, MI 48341Off Market
- $303,1004 bd3 ba2.1k sqft734 W Margaret Ln, Pontiac, MI 48341Off Market
- $288,9004 bd4 ba2.1k sqft730 W Margaret Ln, Pontiac, MI 48341Off Market
- $275,8004 bd3 ba1.8k sqft746 W Margaret Ln, Pontiac, MI 48341Off Market
- $220,6003 bd2 ba1.6k sqft741 Arusha Dr, Pontiac, MI 48341Off Market
- $260,4004 bd2 ba2.1k sqft733 Arusha Dr, Pontiac, MI 48341Off Market
- $272,9004 bd3 ba1.8k sqft745 Arusha Dr, Pontiac, MI 48341Off Market
- $217,6004 bd2 ba1.8k sqft737 Arusha Dr, Pontiac, MI 48341Off Market
A local agent can set up tours, give advice and negotiate with sellers.
Similar homes
- $320,0004 bd2 ba2.1k sqft1322 Desiax Ave, Bloomfield Hills, MI 48302For Sale
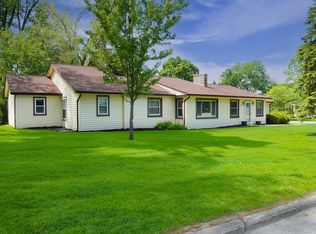
 MLS ID #26037743, James Radtke, James Radtke. MichRIC
 - $290,0004 bd2 ba1.7k sqft3923 Percy King Rd, Waterford, MI 48329For Sale
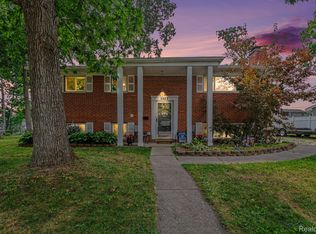
 MLS ID #20261056945, Stacey L Taylor, @properties Christie's Int'l R E Clarkston. Realcomp II
 - $375,0004 bd3 ba2k sqft1172 Fieldstone Dr, Pontiac, MI 48342For Sale
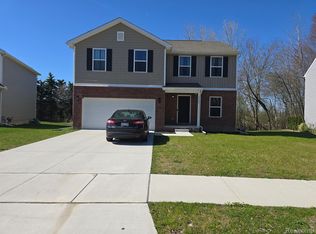 MLS ID #20251050578, Nikkia Luckett, United Front Realty LLC. Realcomp II
 - $315,0004 bd2 ba1.9k sqft21812 Albion Ave, Farmington Hills, MI 48336For Sale

 MLS ID #50213591, Mays Al Raheem, Century 21 Professionals Sterling Heights. MiRealSource
 - $449,9004 bd2 ba2.6k sqft3841 Covert Rd, Waterford, MI 48328For SaleMLS ID #50213074, Kristie Lohmann, RE/MAX First. MiRealSource
- $399,0003 bd3 ba2.2k sqft5385 Milane Cir, Clarkston, MI 48346For SaleMLS ID #20261054869, Karen Nouhan, Wentworth Real Estate Group. Realcomp II
- $298,0003 bd3 ba2.7k sqft29210 Geraldine Ct, Warren, MI 48093For SaleMLS ID #50215745, Maria McGuire, RE/MAX Advisors. MiRealSource
- $302,0003 bd3 ba1.4k sqft1760 Trailwood Path #1, Bloomfield Hills, MI 48301For Sale By Owner
- $320,0003 bd2 ba1.6k sqft37852 Lola Dr, Sterling Heights, MI 48312For SaleMLS ID #50215137, Stephanie C Leland, REMAX Edge. MiRealSource
- $385,0003 bd2 ba2.1k sqft3945 Beach Ter, West Bloomfield, MI 48323For SaleMLS ID #26032739, Andrea Miller, Home Matters Realty Group. MichRIC
- $439,0003 bd1 ba1.7k sqft1475 Avondale St, Sylvan Lake, MI 48320For SaleMLS ID #20261050202, Justin Tibble, NEXGEN Realty. Realcomp II
- $449,9004 bd4 ba3.2k sqft5708 Berwick Ct, Clarkston, MI 48346For SaleMLS ID #20261047434, Christopher Mersino, MBA Real Estate Services. Realcomp II
- $334,9004 bd2 ba1.6k sqft2909 Central Blvd, Milford, MI 48380For SaleMLS ID #20261017597, Sarah B Myszkier, Mutual Realty, LLC. Realcomp II
- $289,9004 bd4 ba2.2k sqft5256 Wright Way E, West Bloomfield, MI 48322For SaleMLS ID #26034048, Ronald Jasgur, Seller Nation. MichRIC
- $369,9993 bd2 ba1.3k sqft6777 Dandison Blvd, West Bloomfield, MI 48324For SaleMLS ID #50214457, Cynthia Manciero, Berkshire Hathaway HomeServices Kee Realty NB. MiRealSource
- $351,0003 bd3 ba2.7k sqft31113 Seven Mile Rd, Livonia, MI 48152For SaleMLS ID #20261045345, Sonya Marshall, KW Metro. Realcomp II
- $364,9993 bd2 ba2.1k sqft1210 Bay Rdg, Highland, MI 48356For SaleMLS ID #20261036526, Mark Avery, Paradigm Realty. Realcomp II
- $299,9003 bd3 ba2.3k sqft23181 Parklawn St, Oak Park, MI 48237For SaleMLS ID #26007424, David Shepherd, D and E Realty. MichRIC
- $350,0003 bd3 ba3.2k sqft36765 Melbourne Dr, Sterling Heights, MI 48312For SaleMLS ID #20261055423, Carlos Cortez, Keller Williams Premier. Realcomp II
- $475,0003 bd4 ba3.5k sqft3151 Loon Lake Shores Rd, Waterford, MI 48329For SaleMLS ID #20261020227, Amanda Stone, HB Realty Partners. Realcomp II
