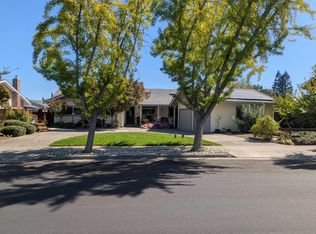
Welcome to 7385 Thayer Court! This gorgeous 4 bed/2.5 bath home is sure to impress you! Located in a highly desirable part of Gilroy, tucked away on a quiet cul-de-sac with no HOA. Pride of ownership shows throughout this beautifully updated home. A formal beveled-glass entry opens to a bright, inviting interior featuring double-pane windows, LED lighting, ceiling fans in the family room and all bedrooms, mirrored closet doors, and updated fixtures and hardware. The kitchen offers granite countertops with a full backsplash, a large Kohler sink, and a garden window overlooking the grassy side yard and pool area. The living area features a fireplace with elegant herringbone tile detail. Updated bathrooms feature matching granite countertops, with dual sinks in the primary bath and a convenient half bath downstairs. Outside, enjoy landscaped front and back yards, a spacious lawn, pristine swimming pool, and covered patio excellent for entertaining! Energy features: 23 leased solar panels with a leased backup battery. Garage offers epoxy flooring, a utility sink, an upgraded side-mount garage door opener, and generous built-in storage. Close to walking trails, Christmas Hill Park, and many wineries, this home combines beautiful updates with satisfying indoor-outdoor living. Come see!
Pending
$1,049,000
7385 Thayer Ct, Gilroy, CA 95020
4beds
1,717sqft
Single Family Residence, Residential
Built in 1983
7,849 Square Feet Lot
$1,028,600 Zestimate®
$611/sqft
$-- HOA
What's special
- 23 days
- 1,624
- 171
Zillow last checked:
Listing updated:
Listed by:
Tito Gonzalez 01424198 408-644-5870,
GenX Realty, Inc. 408-778-0800,
Adam Supnet 02099280 408-665-6889,
GenX Realty, Inc.
Source: MLSListings Inc,MLS#: ML82062811
Facts & features
Interior
Bedrooms & bathrooms
- Bedrooms: 4
- Bathrooms: 3
- Full bathrooms: 2
- 1/2 bathrooms: 1
Bathroom
- Features: DoubleSinks, Granite, PrimaryStallShowers, ShoweroverTub1, StallShower, Tile, Tub, UpdatedBaths
Dining room
- Features: BreakfastNook, DiningArea, EatinKitchen, NoFormalDiningRoom
Family room
- Features: SeparateFamilyRoom
Kitchen
- Features: _220VoltOutlet, Countertop_Granite, ExhaustFan, Hookups_IceMaker
Heating
- Central Forced Air Gas
Cooling
- Ceiling Fan(s), Central Air
Appliances
- Included: Dishwasher, Exhaust Fan, Disposal, Range Hood, Microwave, Electric Oven/Range
- Laundry: In Garage, Tub/Sink
Features
- Flooring: Carpet, Laminate, Tile
- Number of fireplaces: 1
- Fireplace features: Family Room, Wood Burning
Interior area
- Total structure area: 1,717
- Total interior livable area: 1,717 sqft
Property
Parking
- Total spaces: 2
- Parking features: Attached, Garage Door Opener, On Street
- Attached garage spaces: 2
Features
- Stories: 2
- Patio & porch: Balcony/Patio
- Exterior features: Back Yard, Fenced, Storage Shed Structure
- Pool features: Pool Cover, Fenced, In Ground
- Fencing: Back Yard,Wood
- Has view: Yes
- View description: Mountain(s)
Lot
- Size: 7,849 Square Feet
- Features: Level
Details
- Parcel number: 80834038
- Zoning: R1
- Special conditions: Standard
Construction
Type & style
- Home type: SingleFamily
- Architectural style: Traditional
- Property subtype: Single Family Residence, Residential
Materials
- Foundation: Concrete Perimeter
- Roof: Composition
Condition
- New construction: No
- Year built: 1983
Utilities & green energy
- Gas: IndividualGasMeters, NaturalGas, PublicUtilities
- Water: Public
- Utilities for property: Natural Gas Available, Public Utilities, Water Public, Solar
Community & HOA
Location
- Region: Gilroy
Financial & listing details
- Price per square foot: $611/sqft
- Tax assessed value: $815,034
- Date on market: 9/27/2026
- Listing agreement: ExclusiveRightToSell
- Listing terms: FHA, CashorConventionalLoan
Estimated market value
$1,028,600
$977,000 - $1.08M
$4,569/mo
Price history
| Date | Event | Price |
|---|---|---|
| 10/20/2026 | Pending sale | $1,049,000$611/sqft |
Source:  MLSListings Inc #ML82062811 Report a problem | ||
| 9/27/2026 | Listed for sale | $1,049,000+55.4%$611/sqft |
Source: MLSListings Inc #ML82062811 Report a problem | ||
| 5/24/2016 | Sold | $675,000$393/sqft |
Source: Public Record Report a problem | ||
Public tax history
| Year | Property taxes | Tax assessment |
|---|---|---|
| 2026 | -- | $815,034 +2% |
| 2025 | $9,878 +1.6% | $799,054 +2% |
| 2024 | $9,723 +0.6% | $783,387 +2% |
| 2023 | $9,667 +1.7% | $768,027 +2% |
| 2022 | $9,509 +0.4% | $752,969 +2% |
| 2021 | $9,468 +1.1% | $738,206 +1% |
| 2020 | $9,364 | $730,638 +2% |
| 2019 | $9,364 +8.1% | $716,313 +2% |
| 2018 | $8,662 | $702,269 +2% |
| 2017 | $8,662 -2.1% | $688,500 +152.3% |
| 2016 | $8,846 +169.2% | $272,929 +1.5% |
| 2015 | $3,286 +0.7% | $268,830 +2% |
| 2014 | $3,264 | $263,565 +0.5% |
| 2013 | -- | $262,375 +2% |
| 2012 | -- | $257,231 +2% |
| 2011 | -- | $252,188 +0.8% |
| 2010 | -- | $250,304 -0.2% |
| 2009 | -- | $250,900 +2% |
| 2008 | -- | $245,982 +2% |
| 2007 | -- | $241,160 +2% |
| 2006 | -- | $236,432 +2% |
| 2005 | -- | $231,797 +2% |
| 2004 | -- | $227,253 +1.9% |
| 2003 | -- | $223,089 +2% |
| 2002 | -- | $218,716 +2% |
| 2001 | -- | $214,428 |
Find assessor info on the county website
Monthly payment
Est. payment
Payment breakdown
Explore the cost of this home by adjusting the details. Changes won't be saved.Climate risks
Neighborhood: 95020
Nearby schools
Schools provided by the listing agent
- Elementary: ElRobleElementary
- Middle: BrownellMiddle
- High: GilroyHigh
- District: GilroyUnified
Source: MLSListings Inc. This data may not be complete. We recommend contacting the local school district to confirm school assignments for this home.


Similar homes
- $1,049,0004 bd2 ba1.7k sqft1005 Wentz Dr, Gilroy, CA 95020For Sale
 MLS ID #ML82064503, Ricardo Arteaga. MLSListings Inc
- $1,029,0003 bd2 ba2k sqft7580 Santa Barbara Dr, Gilroy, CA 95020For Sale
 MLS ID #ML82062873, Joe Alderese. MLSListings Inc
- $1,075,0004 bd3 ba2k sqft6635 Angela Ct, Gilroy, CA 95020For Sale
 MLS ID #ML82063271, Julie Hoefling. MLSListings Inc
- $1,099,9993 bd3 ba1.9k sqft1701 Mantelli Dr, Gilroy, CA 95020For Sale
 MLS ID #ML82065025, Ray Rojas. MLSListings Inc
Local buyer's agents are ready to help
