Built in 1927, 739 E 45th Street is a beautifully restored Spanish Mission residence. Defined by its graceful tower, hand-finished stucco exterior, clay tile roof, arched openings, and preserved architectural details, the home has long been admired as one of Ardsley Park's landmark residences.
Private gardens and outdoor rooms embrace the indoor-outdoor lifestyle. French doors, custom windows, and mature landscaping create a seamless connection between the living spaces and central courtyard, where a fountain and shaded garden provide an inviting setting for mornings, gatherings, or entertaining. A second courtyard and private rear garden extend the home's outdoor living spaces.
The thoughtful restoration honors the home's original character while introducing modern comfort and functionality. The kitchen was reimagined through a structural redesign that opens naturally to the dining room, creating an exceptional gathering space while preserving architectural integrity. Custom inset cabinetry, a substantial white oak island, Cambria quartz countertops, a Wolf range, panel-ready Thermador dishwasher, and GE Monogram built-in refrigerator showcase craftsmanship and timeless design.
Throughout the home, handcrafted windows and exterior doors by Merriman's Millworks of Savannah complement preserved pecky cypress details, original hardwood floors, and gracious living spaces. Updated mechanical systems and infrastructure provide modern ownership confidence while preserving the home's authenticity.
Featured on the 2026 Ardsley Park Garden Club Tour of Homes, 739 E 45th Street offers a rare opportunity to own a thoughtfully restored Spanish Mission home—where enduring architecture, exceptional craftsmanship, and comfortable modern living come together in one of the city's most beloved neighborhoods.
Pending
$1,250,000
739 E 45th Street, Savannah, GA 31405
3beds
3,203sqft
Single Family Residence
Built in 1927
6,299 Square Feet Lot
$1,222,200 Zestimate®
$390/sqft
$-- HOA
What's special
Substantial white oak islandFountain and shaded gardenExceptional gathering spaceCustom windowsGracious living spacesOriginal hardwood floorsHand-finished stucco exterior
- 12 days
- 259
- 13
Likely to sell faster than
Zillow last checked:
Listing updated:
Listed by:
James Grayson 912-856-4106,
Keller Williams Coastal Area P
Source: Hive MLS,MLS#: SA364256 Originating MLS: Savannah Multi-List Corporation
Originating MLS: Savannah Multi-List CorporationFacts & features
Interior
Bedrooms & bathrooms
- Bedrooms: 3
- Bathrooms: 3
- Full bathrooms: 2
- 1/2 bathrooms: 1
- Main level bathrooms: 1
Heating
- Natural Gas, Heat Pump
Cooling
- Central Air, Electric
Appliances
- Included: Some Electric Appliances, Some Gas Appliances, Dishwasher, Disposal, Gas Water Heater, Microwave, Oven, Plumbed For Ice Maker, Range, Range Hood, Some Commercial Grade, Tankless Water Heater, Dryer, Refrigerator, Washer
- Laundry: Laundry Room, Washer Hookup, Dryer Hookup
Features
- Breakfast Bar, Ceiling Fan(s), Entrance Foyer, Gourmet Kitchen, High Ceilings, Kitchen Island, Primary Suite, Recessed Lighting, Separate Shower, Upper Level Primary, Vanity, Fireplace, Programmable Thermostat
- Basement: Crawl Space
- Number of fireplaces: 1
- Fireplace features: Family Room, Wood Burning
Interior area
- Total interior livable area: 3,203 sqft
Video & virtual tour
Property
Parking
- Total spaces: 1
- Parking features: Attached, Off Street, On Street
- Garage spaces: 1
- Has uncovered spaces: Yes
Features
- Patio & porch: Balcony, Front Porch
- Exterior features: Balcony, Courtyard, Landscape Lights
- Fencing: Block,Masonry,Privacy,Yard Fenced
- Has view: Yes
- View description: Panoramic
Lot
- Size: 6,299 Square Feet
- Features: Alley, Corner Lot, City Lot, Sprinkler System
Details
- Parcel number: 2007623005
- Zoning: R6
- Special conditions: Standard
Construction
Type & style
- Home type: SingleFamily
- Architectural style: Spanish
- Property subtype: Single Family Residence
Materials
- Stucco
- Foundation: Crawlspace
- Roof: Tile
Condition
- Year built: 1927
Utilities & green energy
- Sewer: Public Sewer
- Water: Public
- Utilities for property: Cable Available
Community & HOA
Community
- Security: Security System
- Subdivision: Dixon
HOA
- Has HOA: No
Location
- Region: Savannah
Financial & listing details
- Price per square foot: $390/sqft
- Tax assessed value: $998,500
- Annual tax amount: $5,571
- Date on market: 9/10/2026
- Cumulative days on market: 12 days
- Listing agreement: Exclusive Right To Sell
- Listing terms: Cash,Conventional
- Inclusions: Ceiling Fans, Dryer, Refrigerator, Security System, Washer
- Ownership type: Homeowner/Owner
Estimated market value
$1,222,200
$1.16M - $1.28M
$4,124/mo
Price history
| Date | Event | Price |
|---|---|---|
| 10/2/2026 | Pending sale | $1,250,000$390/sqft |
Source:  Hive MLS #SA364256 Report a problem Hive MLS #SA364256 Report a problem | ||
| 9/22/2026 | Contingent | $1,250,000$390/sqft |
Source: Hive MLS #SA364256 Report a problem | ||
| 9/10/2026 | Listed for sale | $1,250,000+35.1%$390/sqft |
Source: Hive MLS #SA364256 Report a problem | ||
| 8/4/2022 | Sold | $925,000+5.7%$289/sqft |
Source: Hive MLS #SA270521 Report a problem | ||
| 6/15/2022 | Pending sale | $875,000$273/sqft |
Source:  Engel & Volkers #270521 Report a problem Engel & Volkers #270521 Report a problem | ||
| 6/15/2022 | Contingent | $875,000$273/sqft |
Source:  Hive MLS #270521 Report a problem Hive MLS #270521 Report a problem | ||
| 6/13/2022 | Listed for sale | $875,000$273/sqft |
Source: Hive MLS #270521 Report a problem | ||
Public tax history
| Year | Property taxes | Tax assessment |
|---|---|---|
| 2025 | $5,571 +0.9% | $399,400 +9.8% |
| 2024 | $5,522 +12.4% | $363,720 +50.9% |
| 2023 | $4,911 -12.5% | $240,960 +25.4% |
| 2022 | $5,611 +8.6% | $192,120 +14.6% |
| 2021 | $5,167 -2% | $167,640 +0.4% |
| 2020 | $5,273 -2.7% | $167,000 -2.7% |
| 2019 | $5,422 -28.9% | $171,720 +1.8% |
| 2018 | $7,630 +0.5% | $168,720 +7.3% |
| 2017 | $7,588 +19.2% | $157,280 +4.2% |
| 2016 | $6,367 -3.4% | $150,960 -18.3% |
| 2015 | $6,594 -28.7% | $184,680 +10.9% |
| 2014 | $9,243 | $166,520 -0.2% |
| 2013 | -- | $166,880 +5.4% |
| 2012 | -- | $158,400 |
| 2011 | -- | $158,400 -5.6% |
| 2010 | -- | $167,880 -11.9% |
| 2009 | -- | $190,600 |
| 2008 | -- | $190,600 |
| 2007 | -- | $190,600 +12.5% |
| 2006 | -- | $169,400 -4.6% |
| 2005 | -- | $177,600 +46.3% |
| 2003 | -- | $121,400 +16.1% |
| 2002 | -- | $104,600 +8.7% |
| 2001 | -- | $96,200 |
Find assessor info on the county website
Monthly payment
Est. payment
Payment breakdown
Explore the cost of this home by adjusting the details. Changes won't be saved.Climate risks
Neighborhood: Ardsley Park
Similar homes
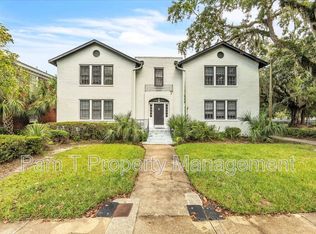
- $1,275,0004 bd4 ba4.1k sqft3204 Abercorn Street, Savannah, GA 31405For Sale

 MLS ID #SA365465, Chelsea Phillips, Six Bricks LLC. Hive MLS
 - $1,249,0004 bd4 ba3.3k sqft132 E 45th Street, Savannah, GA 31405For Sale
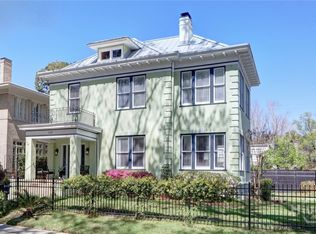 MLS ID #SA348596, Bradford C. Moody, Seabolt Real Estate. Hive MLS
 - $1,095,0004 bd3 ba3.1k sqft629 E Victory Drive, Savannah, GA 31405For Sale
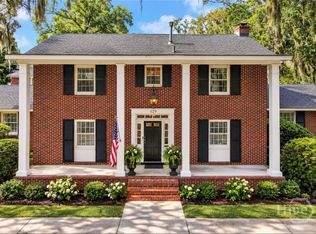 MLS ID #SA363332, Shelley S Smith, BHHS Bay Street Realty Group. Hive MLS
 - $1,375,0005 bd4 ba4k sqft11 E 50th Street, Savannah, GA 31405For Sale
 MLS ID #SA355711, Christie Wallace-bergen, Salt Marsh Realty LLC. Hive MLS
 - $1,275,0003 bd4 ba3.3k sqft2910 River Drive #107E, Savannah, GA 31404For SaleMLS ID #SA362989, Nancy H. Marston, Seabolt Real Estate. Hive MLS
- $1,295,0003 bd4 ba1.7k sqft439 Abercorn Street, Savannah, GA 31401For SaleMLS ID #SA364308, Therese A. McMillan, Daniel Ravenel SIR. Hive MLS
- $760,0003 bd3 ba2.4k sqft30 E 60th Street, Savannah, GA 31405For SaleMLS ID #SA362116, Nicole A. Moore, Real Broker, LLC. Hive MLS
- $899,9976 bd4 ba4.2k sqft4640 Sylvan Drive, Savannah, GAFor SaleMLS ID #SA362452, Mario Bennett, eXp Realty LLC. Hive MLS
- $1,075,0003 bd4 ba3.3k sqft2910 River Drive #106E, Savannah, GA 31404For SaleMLS ID #SA362986, Nancy H. Marston, Seabolt Real Estate. Hive MLS
- $1,150,0003 bd3 ba1.6k sqft111 E Broad Street, Savannah, GA 31401For SaleMLS ID #SA358476, Melissa K. Taylor, Daniel Ravenel SIR. Hive MLS
- $895,0004 bd3 ba2.5k sqft19 E 39th Street, Savannah, GA 31401For SaleMLS ID #SA363384, Richard Sturgess, Savannah Realty. Hive MLS
- $995,0004 bd5 ba3.4k sqft5027 Taylor Road, Savannah, GA 31404For SaleMLS ID #SA357868, Chelsea Phillips, Six Bricks LLC. Hive MLS
- $929,0004 bd4 ba3.2k sqft3 Pine Lakes Point, Savannah, GA 31405For SaleMLS ID #SA363173, Chandie W. Hupman, Keller Williams Coastal Area P. Hive MLS
- $769,0004 bd4 ba2.8k sqft5713 Sweetbriar Circle, Savannah, GA 31406For SaleMLS ID #SA365742, Taavo Roos, Seabolt Real Estate. Hive MLS
- $625,0003 bd2 ba2k sqft5116 Abercorn Street, Savannah, GA 31405For SaleMLS ID #SA362074, Anne Gantt, Realty One Group Inclusion. Hive MLS
- $725,0004 bd4 ba3.3k sqft308 Jackson Woods Boulevard, Savannah, GA 31405For SaleMLS ID #SA356400, Quintin Cowart, Engel & Volkers. Hive MLS
- $1,249,0004 bd5 ba3.6k sqft2 Lightenstone Court, Savannah, GA 31411For SaleMLS ID #SA361901, Lauren Baxter, Compass Georgia. Hive MLS
- $1,099,5004 bd3 ba3.3k sqft119 N Marsh Road, Savannah, GA 31410For SaleMLS ID #SA354701, Cheryl G. Klein, Re/Max Savannah. Hive MLS
- $1,280,0003 bd4 ba2.4k sqft231 Houston Street, Savannah, GA 31401For SaleMLS ID #SA357987, Cynthia George Fitzpatrick, BHHS Bay Street Realty Group. Hive MLS
- $890,0004 bd5 ba4.4k sqft24 Oakcrest Drive E, Savannah, GA 31405For SaleMLS ID #SA364052, Matthew Waters, Seaport Real Estate Group. Hive MLS
