Welcome home to this beautifully maintained 3-bedroom, 2-bath home with an impressive heated 4-car garage! Nestled in a quiet neighborhood and backing directly to a park, this property offers a private, serene backyard with no neighbors behind—creating a peaceful, "up north" feel right at home.
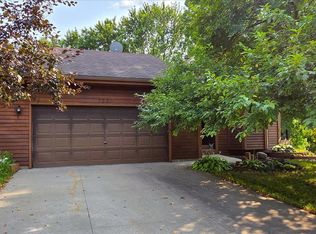
Inside, you'll find hardwood floors throughout the main level, elegant quartz countertops, stainless steel appliances, and spacious bedrooms. The lower-level third bedroom is oversized and offers the potential to be converted into two separate bedrooms, providing flexibility for a growing household, home office, or guest space.
Step outside to enjoy the low-maintenance composite deck overlooking the tranquil backyard. Major updates provide peace of mind, including a new roof and furnace/air conditioner (2018), driveway (2022), water softener (2024), and water heater (2025). The home also features durable, high-quality metal siding for long-lasting curb appeal and minimal maintenance.
Conveniently located with quick access to Highway 212, this home combines comfort, quality, and an exceptional setting you'll love coming home to.
Pending
$375,000
739 Kirche Hill Dr, Carver, MN 55315
3beds
1,844sqft
:
Get pre-qualified$2,391/mo
Single Family
Built in 1995
0.34 Acres Lot
$-- Zestimate®
$203/sqft
$-- HOA
What's special
- 19 days |
- 784 |
- 67 |
Likely to sell faster than
Zillow last checked:
Listing updated:
Listed by:
Greg Winegarden 952-484-1027,
Coldwell Banker Realty,
Jennifer M Winegarden 612-709-1394
Source: NorthstarMLS as distributed by MLS GRID,MLS#: 7113157
Facts & features
Interior
Bedrooms & bathrooms
- Bedrooms: 3
- Bathrooms: 2
- Full bathrooms: 1
- 3/4 bathrooms: 1
Bedroom
- Level: Main
- Area: 169 Square Feet
- Dimensions: 13x13
Bedroom 2
- Level: Main
- Area: 121 Square Feet
- Dimensions: 11x11
Bedroom 3
- Level: Lower
- Area: 312 Square Feet
- Dimensions: 26x12
Deck
- Level: Main
- Area: 168 Square Feet
- Dimensions: 14x12
Dining room
- Level: Main
- Area: 132 Square Feet
- Dimensions: 12x11
Family room
- Level: Lower
- Area: 392 Square Feet
- Dimensions: 28x14
Garage
- Level: Main
- Area: 460 Square Feet
- Dimensions: 23x20
Garage
- Level: Main
- Area: 418 Square Feet
- Dimensions: 22x19
Kitchen
- Level: Main
- Area: 228 Square Feet
- Dimensions: 19x12
Living room
- Level: Main
- Area: 132 Square Feet
- Dimensions: 12x11
Heating
- Forced Air
Cooling
- Central Air
Appliances
- Included: Dishwasher, Dryer, Exhaust Fan, Humidifier, Gas Water Heater, Microwave, Range, Refrigerator, Stainless Steel Appliance(s), Washer, Water Softener Owned
- Laundry: Lower Level
Features
- Basement: Drain Tiled,Egress Window(s),Finished,Sump Pump
- Number of fireplaces: 1
- Fireplace features: Family Room, Gas
Interior area
- Total structure area: 2,074
- Total interior livable area: 1,844 sqft
- Finished area above ground: 1,037
- Finished area below ground: 807
Video & virtual tour
Property
Parking
- Total spaces: 4
- Parking features: Attached, Asphalt, Concrete, Garage Door Opener, Heated Garage, Insulated Garage
- Attached garage spaces: 4
- Has uncovered spaces: Yes
- Details: Garage Dimensions (23x20 22x19), Garage Door Height (7), Garage Door Width (16)
Accessibility
- Accessibility features: None
Features
- Levels: Multi/Split
- Patio & porch: Composite Decking, Deck
- Pool features: None
- Fencing: Chain Link
Lot
- Size: 0.34 Acres
- Dimensions: 94 x 168 x 107 x 136
- Features: Tree Coverage - Light
Details
- Foundation area: 1037
- Parcel number: 201750350
- Zoning description: Residential-Single Family
Construction
Type & style
- Home type: SingleFamily
- Property subtype: Single Family
Materials
- Block, Frame
- Roof: Age 8 Years or Less,Architectural Shingle,Asphalt,Pitched
Condition
- New construction: No
- Year built: 1995
Utilities & green energy
- Electric: Circuit Breakers
- Gas: Natural Gas
- Sewer: City Sewer/Connected
- Water: City Water/Connected
Community & HOA
HOA
- Has HOA: No
Location
- Region: Carver
Financial & listing details
- Price per square foot: $203/sqft
- Tax assessed value: $381,700
- Annual tax amount: $2,964
- Date on market: 7/21/2026
- Cumulative days on market: 18 days
Estimated market value
Not available
Estimated sales range
Not available
Not available
Price history
| Date | Event | Price |
|---|---|---|
| 7/27/2026 | Pending sale | $375,000$203/sqft |
Source:  NorthstarMLS as distributed by MLS GRID #7113157 Report a problem NorthstarMLS as distributed by MLS GRID #7113157 Report a problem | ||
| 7/22/2026 | Listed for sale | $375,000+61.6%$203/sqft |
Source: NorthstarMLS as distributed by MLS GRID #7113157 Report a problem | ||
| 6/24/2010 | Sold | $232,000-6.4%$126/sqft |
Source:  Lake Superior Area Realtors as distributed by MLS GRID #1421172 Report a problem Lake Superior Area Realtors as distributed by MLS GRID #1421172 Report a problem | ||
| 3/6/2010 | Listed for sale | $247,742+81%$134/sqft |
Source: NRT Minneapolis #3889539 Report a problem | ||
| 9/1/1998 | Sold | $136,900$74/sqft |
Source: Public Record Report a problem | ||
Public tax history
| Year | Property taxes | Tax assessment |
|---|---|---|
| 2025 | $4,380 +3.8% | $381,700 +3.3% |
| 2024 | $4,220 +3.3% | $369,500 +3.7% |
| 2023 | $4,086 +9.4% | $356,200 +0.8% |
| 2022 | $3,734 +6% | $353,400 +27.9% |
| 2021 | $3,524 -3.3% | $276,300 +1.3% |
| 2020 | $3,646 +8.2% | $272,700 +1.4% |
| 2019 | $3,370 | $268,900 +11% |
| 2017 | $3,370 +2.1% | $242,300 +17.3% |
| 2016 | $3,302 | $206,500 +10.3% |
| 2015 | $3,302 +20% | $187,200 +17.7% |
| 2014 | $2,752 -4.4% | $159,000 -11.7% |
| 2013 | $2,880 -5.5% | $180,000 |
| 2012 | $3,048 +4.7% | $180,000 -9.5% |
| 2011 | $2,912 -3.3% | $198,800 |
| 2010 | $3,012 -2.4% | -- |
| 2009 | $3,086 -1.7% | $222,800 -3% |
| 2008 | $3,138 | $229,600 +3.6% |
| 2007 | -- | $221,626 +3% |
| 2005 | -- | $215,101 +2.3% |
| 2004 | -- | $210,286 |
| 2002 | -- | -- |
| 2001 | $2,421 -3.1% | -- |
| 2000 | $2,499 | -- |
Find assessor info on the county website
Monthly payment
Est. payment
Payment breakdown
Explore the cost of this home by adjusting the details. Changes won't be saved.Climate risks
Neighborhood: 55315
Nearby schools
GreatSchools rating
- 7/10Carver Elementary SchoolGrades: K-5Distance: 0.8 mi
- 8/10Pioneer Ridge Middle SchoolGrades: 6-8Distance: 5.3 mi
- 9/10Chaska High SchoolGrades: 9-12Distance: 5.1 mi
- $420,6004 bd2 ba2.2k sqft735 Kirche Hill Dr, Carver, MN 55315Off Market
- $409,4004 bd3 ba2.1k sqft743 Kirche Hill Dr, Carver, MN 55315Off Market

- $428,1004 bd3 ba2k sqft731 Kirche Hill Dr, Carver, MN 55315Off Market
- $383,3003 bd2 ba994 sqft736 Kirche Hill Dr, Carver, MN 55315Off Market
- $411,5005 bd2 ba2.2k sqft740 Kirche Hill Dr, Carver, MN 55315Off Market
- $365,0003 bd2 ba1.8k sqft747 Kirche Hill Dr, Carver, MN 55315Sold
- $393,0004 bd2 ba1.8k sqft727 Kirche Hill Dr, Carver, MN 55315Off Market
- $366,1003 bd2 ba1.7k sqft732 Kirche Hill Dr, Carver, MN 55315Off Market
A local agent can set up tours, give advice and negotiate with sellers.
Similar homes
- $369,0004 bd2 ba1.8k sqft1521 Bruers Ct, Chaska, MN 55318For Sale
 MLS ID #7118089, Faranak Toma, Bridge Realty, LLC. NorthstarMLS as distributed by MLS GRID
 - $392,9002 bd2 ba1.5k sqft1207 Dakota St S, Shakopee, MN 55379For Sale
 MLS ID #7120491, Mark Johnson, Real Broker, LLC. NorthstarMLS as distributed by MLS GRID
 - $395,0004 bd2 ba1.9k sqft1228 Heritage Dr, Shakopee, MN 55379For Sale
 MLS ID #7101699, Mallorie Rife, Edina Realty, Inc.. NorthstarMLS as distributed by MLS GRID
 - $430,0003 bd2 ba2.3k sqft266 Cardinal Ct, Chaska, MN 55318For Sale
 MLS ID #7118698, Hillary J Slama, Engel & Volkers Prior Lake. NorthstarMLS as distributed by MLS GRID
 - $364,9003 bd2 ba1.9k sqft902 Park Ln, Belle Plaine, MN 56011For SaleMLS ID #7119125, Nick Schmidt, Edina Realty, Inc.. NorthstarMLS as distributed by MLS GRID
- $350,0003 bd2 ba1.3k sqft1006 Van Buren St S, Shakopee, MN 55379For SaleMLS ID #7117021, Michelle L Dowell, BRIX Real Estate. NorthstarMLS as distributed by MLS GRID
- $499,0004 bd2 ba2.5k sqft17375 Homestead Rd, Carver, MN 55315For SaleMLS ID #7043616, Brandon Capelle, RE/MAX Advantage Plus. NorthstarMLS as distributed by MLS GRID
- $479,9004 bd3 ba2.4k sqft2105 Grimm Rd, Chaska, MN 55318For SaleMLS ID #7086486, Robert Smothers, RE/MAX Advantage Plus. NorthstarMLS as distributed by MLS GRID
- $339,0003 bd2 ba2.1k sqft2805 Brookview Dr, Burnsville, MN 55337For SaleMLS ID #7109562, Jason Walter Johnson, Keller Williams Premier Realty Lake Minnetonka. NorthstarMLS as distributed by MLS GRID
- $329,9002 bd2 ba1.4k sqft2013 Stahlke Way, Chaska, MN 55318For SaleMLS ID #7122757, Brian Gute, RE/MAX Advantage Plus. NorthstarMLS as distributed by MLS GRID
- $378,0003 bd3 ba2.3k sqft937 S Cedar St, Belle Plaine, MN 56011For SaleMLS ID #7119958, Brenda L Schmitz, RE/MAX Experience. NorthstarMLS as distributed by MLS GRID
- $475,0003 bd2 ba2.3k sqft1584 Lake Susan Hills Dr, Chanhassen, MN 55317For SaleMLS ID #7118086, Laura L. Scott, RE/MAX Advantage Plus. NorthstarMLS as distributed by MLS GRID
- $449,9003 bd3 ba2.3k sqft13628 Vincent Cir, Burnsville, MN 55337For SaleMLS ID #7122723, Allana Lippman, Weichert, REALTORS- Heartland. NorthstarMLS as distributed by MLS GRID
- $449,9004 bd3 ba1.7k sqft13106 Vernon Ave, Savage, MN 55378For SaleMLS ID #7123915, Samuelle Humphrey, Twin Cities Leasing LLC. NorthstarMLS as distributed by MLS GRID
- $374,9004 bd4 ba2.6k sqft14338 Brookmere Blvd NW, Prior Lake, MN 55372For SaleMLS ID #7117115, Bridgette L Prew, Redfin Corporation. NorthstarMLS as distributed by MLS GRID
- $450,0004 bd2 ba2.4k sqft2229 Grimm Rd, Chaska, MN 55318For SaleMLS ID #7088753, Timothy A McIntosh, Edina Realty, Inc.. NorthstarMLS as distributed by MLS GRID
- $374,9004 bd2 ba1.5k sqft14200 Timothy Ave NE, Prior Lake, MN 55372For SaleMLS ID #7075991, Paul Bothof, RE/MAX Advantage Plus. NorthstarMLS as distributed by MLS GRID
- $379,9004 bd2 ba1.8k sqft920 W State St, Belle Plaine, MN 56011For SaleMLS ID #7064054, Joel D Andersen, Keller Williams Integrity NW. NorthstarMLS as distributed by MLS GRID
- $334,9003 bd3 ba2.2k sqft497 Pleasant Ln, Chaska, MN 55318For SaleMLS ID #7116747, Ryan Klingelhutz, Bridge Realty, LLC. NorthstarMLS as distributed by MLS GRID
- $449,9004 bd3 ba2.3k sqft600 Pioneer Cir, Belle Plaine, MN 56011For SaleMLS ID #7118852, Andrew Baer, Edina Realty, Inc.. NorthstarMLS as distributed by MLS GRID
