NEW CONSTRUCTION / BEAUTIFUL WATERFORD VALLEY SUB~ featuring another quality home by Kilgore Construction! Close to Jacksonville shopping area and restaurants yet set back enough for you to enjoy its peaceful setting and elbowroom! You’ll love coming home to this aesthetically pleasing craftsman style design with double-glass entry doors and cedar columns. Offering a desirable open-floor plan concept with all the modern finishes, this beautifully built 3BR/2.5BA home sits on a large private lot! The top-shelf amenities include a gorgeous kitchen with white cabinets and beautiful granite countertops, complete with breakfast island and stainless-steel appliances! Additional premium features include a private master suite with huge walk-in closet, dual vanities, separate shower, and free-standing tub! You’ll also appreciate the maintenance-free exterior with brick accents and covered back porch! Pick your colors now! See it today!!
Contingent
$369,900
739 Waterford Way, Jacksonville, AL 36265
3beds
1,600sqft
:
Get pre-qualified$2,181/mo
Single Family Residence
Built in 2025
0.39 Acres Lot
$-- Zestimate®
$231/sqft
$-- HOA
What's special
- 353 days |
- 228 |
- 8 |
Zillow last checked:
Listing updated:
Listed by:
Ruth Covington 256-405-5029,
KW Realty Group,
Robin Covington 256-405-5031,
KW Realty Group
Source: GALMLS,MLS#: 21427356
Facts & features
Interior
Bedrooms & bathrooms
- Bedrooms: 3
- Bathrooms: 3
- Full bathrooms: 2
- 1/2 bathrooms: 1
Rooms
- Room types: Bedroom, Bathroom, Great Room, Half Bath (ROOM), Kitchen, Master Bathroom, Master Bedroom
Primary bedroom
- Level: First
Bedroom 1
- Level: First
Bedroom 2
- Level: First
Primary bathroom
- Level: First
Bathroom 1
- Level: First
Kitchen
- Features: Stone Counters
- Level: First
Basement
- Area: 0
Heating
- Central, Electric
Cooling
- Central Air, Electric
Appliances
- Included: Dishwasher, Microwave, Electric Oven, Electric Water Heater
- Laundry: Electric Dryer Hookup, Washer Hookup, Main Level, Laundry Room, Yes
Features
- Recessed Lighting, Split Bedroom, High Ceilings, Crown Molding, Linen Closet, Separate Shower, Split Bedrooms, Tub/Shower Combo, Walk-In Closet(s)
- Flooring: Carpet, Laminate, Tile
- Basement: Crawl Space
- Attic: Pull Down Stairs,Yes
- Number of fireplaces: 1
- Fireplace features: Gas Starter, Living Room, Gas
Interior area
- Total interior livable area: 1,600 sqft
- Finished area above ground: 1,600
- Finished area below ground: 0
Video & virtual tour
Property
Parking
- Total spaces: 2
- Parking features: Driveway, Garage Faces Front
- Garage spaces: 2
- Has uncovered spaces: Yes
Features
- Levels: One
- Stories: 1
- Patio & porch: Covered, Patio, Porch
- Pool features: None
- Has view: Yes
- View description: None
- Waterfront features: No
Lot
- Size: 0.39 Acres
Details
- Parcel number: 1208280000001.042
- Special conditions: N/A
Construction
Type & style
- Home type: SingleFamily
- Property subtype: Single Family Residence
Materials
- Brick Over Foundation, HardiPlank Type
Condition
- New construction: Yes
- Year built: 2025
Utilities & green energy
- Sewer: Septic Tank
- Water: Public
- Utilities for property: Underground Utilities
Community & HOA
Community
- Subdivision: Waterford Valley
Location
- Region: Jacksonville
Financial & listing details
- Price per square foot: $231/sqft
- Tax assessed value: $14,800
- Annual tax amount: $115
- Price range: $369.9K - $369.9K
- Date on market: 8/6/2025
Estimated market value
Not available
Estimated sales range
Not available
Not available
Price history
| Date | Event | Price |
|---|---|---|
| 7/8/2026 | Contingent | $369,900$231/sqft |
Source:  GALMLS #21427356 Report a problem GALMLS #21427356 Report a problem | ||
| 2/25/2026 | Price change | $369,900-1.6%$231/sqft |
Source: GALMLS #21427356 Report a problem | ||
| 8/6/2025 | Listed for sale | $375,900$235/sqft |
Source: GALMLS #21427356 Report a problem | ||
Public tax history
| Year | Property taxes | Tax assessment |
|---|---|---|
| 2025 | $115 | $2,960 |
| 2024 | $115 +5.7% | $2,960 +5.7% |
| 2023 | $109 | $2,800 |
| 2022 | $109 | $2,800 |
| 2021 | $109 | $2,800 |
| 2020 | $109 | $2,800 |
| 2019 | $109 | $2,800 -27.5% |
| 2018 | $109 -27.5% | $3,860 |
| 2017 | $151 | $3,860 |
| 2016 | $151 | $3,860 |
Find assessor info on the county website
Monthly payment
Est. payment
Payment breakdown
Explore the cost of this home by adjusting the details. Changes won't be saved.Climate risks
Neighborhood: 36265
Nearby schools
GreatSchools rating
- 6/10Weaver Elementary SchoolGrades: PK-6Distance: 2.1 mi
- 5/10Weaver High SchoolGrades: 7-12Distance: 3.1 mi
Schools provided by the listing agent
- Elementary: Weaver
- Middle: Weaver
- High: Weaver
Source: GALMLS. This data may not be complete. We recommend contacting the local school district to confirm school assignments for this home.
- $324,9800.34 Acres751 Waterford Way, Jacksonville, AL 36265Off Market
- $265,2000.62 Acres731 Waterford Way, Jacksonville, AL 36265Off Market
- $14,8000.4 Acres723 Waterford Way, Jacksonville, AL 36265Off Market
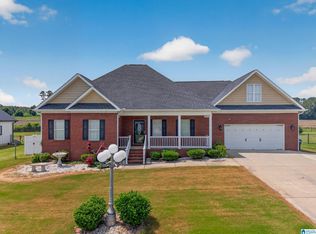
- $449,9003 bd2 ba2.4k sqft769 Waterford Way, Jacksonville, AL 36265Sold
- $37,0000.47 Acres728 Waterford Way, Jacksonville, AL 36265Off Market
- $26,0000.47 Acres728 Waterford Way #7, Jacksonville, AL 36265Sold
- $289,9004 bd3 ba2k sqft764 Waterford Way, Jacksonville, AL 36265Sold
- $20,4000.4 Acres715 Waterford Way, Jacksonville, AL 36265Off Market
A local agent can set up tours, give advice and negotiate with sellers.
A local lender can help you make sure your offer is ready when you are.
Similar homes
- $299,9003 bd2 ba2.4k sqftSparklight, Jacksonville, AL 36265For Sale

 MLS ID #21452069, Joey Crews, KW Realty Group. GALMLS
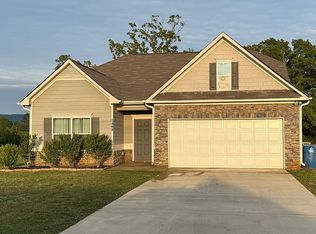
 - $289,5003 bd2 ba1.7k sqft1408 George Douthit Dr SW, Jacksonville, AL 36265For Sale By Owner
- $189,9003 bd2 ba1.2k sqft1001 Kay Dr SW, Jacksonville, AL 36265For Sale
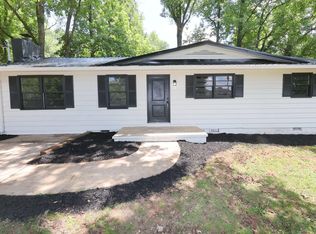 MLS ID #21458527, Chandler jones, Kelly Right Real Estate of Ala. GALMLS
 - $510,0004 bd3 ba2.1k sqftAtt Fiber, Jacksonville, AL 36265For Sale
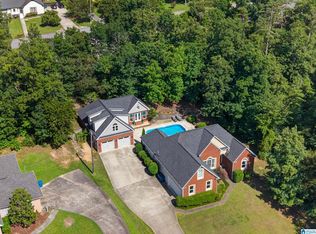 MLS ID #21455259, Amy Angel, KW Realty Group-Jacksonville. GALMLS
 - $204,9002 bd2 ba1.1k sqftSparklight, Jacksonville, AL 36265For SaleMLS ID #21458216, Brittany Cavender, SmallTown Real Estate, LLC. GALMLS
- $239,9003 bd2 ba1.2k sqftSparklight, Jacksonville, AL 36265For SaleMLS ID #21456859, Hunter Cain, ERA King Real Estate. GALMLS
- $349,9003 bd2 ba2.1k sqft5265 Louise St, Southside, AL 35907For SaleMLS ID #21459473, Tainielle Humes, Redfin Corporation. GALMLS
- $365,0003 bd2 ba1.5k sqft497 Lakeshore Dr, Ohatchee, AL 36271For SaleMLS ID #21437681, Cindy Bohannon, ERA King Real Estate. GALMLS
- $349,9003 bd2 ba2k sqftSparklight, Ohatchee, AL 36271For SaleMLS ID #21448802, Gina Kiker, KW Realty Group. GALMLS
- $349,9003 bd2 ba2.2k sqft106 Yorkshire Pl, Rainbow City, AL 35906For SaleMLS ID #21923687, Wesley Sutton. ValleyMLS
- $374,9003 bd2 ba1.9k sqft3270 Hall Dr, Southside, AL 35907For SaleMLS ID #21909769, Wesley Sutton. ValleyMLS
- $349,0003 bd2 ba1.6k sqft1993 New Haven Dr, Southside, AL 35907New ConstructionMLS ID #21915752, Krishna Shrestha. ValleyMLS
- $205,0003 bd2 ba1.3k sqft1702 Savannah Dr, Weaver, AL 36277For SaleMLS ID #21458485, Amy Fay Jones, KW Realty Group. GALMLS
- $199,9004 bd2 ba2k sqft137 Scott St, Anniston, AL 36206For SaleMLS ID #21458461, Niki Kaiser, Main Street, REALTORS®. GALMLS
- $395,0004 bd3 ba2.3k sqft1531 Coleman St, Heflin, AL 36264For SaleMLS ID #21455509, Justin Williams, SmallTown Real Estate, LLC. GALMLS
- $279,0003 bd2 ba2.1k sqft144 Coachs Ln, Alexandria, AL 36250For SaleMLS ID #21447482, Pamela Johnson, Kelly Right Real Estate of Ala. GALMLS
- $399,9004 bd2 ba2.3k sqftUnknown, Munford, AL 36268For SaleMLS ID #21456118, Richard White, KW Realty Group. GALMLS
- $345,0003 bd1 ba1.3k sqft1185 County Road 402, Fruithurst, AL 36262Active
 MLS ID #10766908, Barry Sears, Sunwest Properties, Inc.. GAMLS
 - $329,9002 bd2 ba1.4k sqft26 Sunset Cv, Ohatchee, AL 36271For SaleMLS ID #21457732, Cliff Glansen, FlatFee.com. GALMLS
- $339,9004 bd2 ba2k sqft10940 Mudd St, Ohatchee, AL 36271For SaleMLS ID #21909406, Taylor McAllister. ValleyMLS
