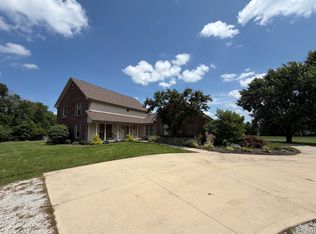
Tucked away at the end of a long private lane, this charming 3-bedroom, 2.5-bath home offers the perfect blend of privacy, space, and convenience. Situated on 8.4 picturesque acres, the property provides a peaceful setting with plenty of room to relax, explore, or enjoy nature. The woods contain 3 tree stands (already installed) for hunting, walkable trails, and a creek that winds through one side of the land. Property begins at the bridge. The home features 2,892 square feet of living space, an attached garage, and a detached garage. You'll love the family room with vaulted, wood-slat ceilings, brick fireplace and large windows. It's the space you'll never want to leave. The primary suite is conveniently located on the main floor. The updated kitchen complete with granite countertops will make every meal special. Enjoy the tranquility of country living while remaining just a short drive from shopping, dining, entertainment, and seven minutes to the interstate. Whether you're looking for a private retreat or a place to make your own, this unique property offers endless possibilities. Here is a list of towns & their distance from this lovely place: New Palestine 8.4 miles; Shelbyville 10 miles; Morristown 11 miles; Greenfield 15 miles; Greenwood 19 miles; Downtown Indy 25 miles
Active
$617,500
7390 N 325 W, Fairland, IN 46126
3beds
2,892sqft
Residential, Single Family Residence
Built in 1991
8.4 Acres Lot
$-- Zestimate®
$214/sqft
$-- HOA
What's special
Brick fireplaceDetached garageAttached garageWalkable trailsLarge windowsLong private lane
- 8 days |
- 812 |
- 31 |
Zillow last checked:
Listing updated:
Listed by:
Kimberly Ammerman 812-592-0868,
Coldwell Banker Martin Miller Lamb
Source: MIBOR as distributed by MLS GRID,MLS#: 22114019
Facts & features
Interior
Bedrooms & bathrooms
- Bedrooms: 3
- Bathrooms: 3
- Full bathrooms: 2
- 1/2 bathrooms: 1
- Main level bathrooms: 2
- Main level bedrooms: 1
Primary bedroom
- Level: Main
- Area: 176 Square Feet
- Dimensions: 11x16
Bedroom 2
- Level: Upper
- Area: 182 Square Feet
- Dimensions: 13x14
Bedroom 3
- Level: Upper
- Area: 132 Square Feet
- Dimensions: 11x12
Kitchen
- Features: Tile-Ceramic
- Level: Main
- Area: 253 Square Feet
- Dimensions: 11x23
Laundry
- Features: Tile-Ceramic
- Level: Main
- Area: 15 Square Feet
- Dimensions: 3x5
Living room
- Level: Main
- Area: 234 Square Feet
- Dimensions: 13x18
Heating
- Forced Air
Cooling
- Central Air
Appliances
- Included: Gas Cooktop, Dishwasher, Microwave, Gas Oven, Refrigerator
Features
- Attic Access, Kitchen Island, Ceiling Fan(s), Hardwood Floors, Eat-in Kitchen
- Flooring: Hardwood
- Has basement: No
- Attic: Access Only
- Number of fireplaces: 1
- Fireplace features: Wood Burning
Interior area
- Total structure area: 2,892
- Total interior livable area: 2,892 sqft
Property
Parking
- Total spaces: 4
- Parking features: Detached, Gravel, Garage Door Opener
- Garage spaces: 4
- Details: Garage Parking Other(Garage Door Opener)
Accessibility
- Accessibility features: Hallway - 36 Inch Wide
Features
- Levels: Multi/Split
- Patio & porch: Covered, Porch
- Exterior features: Fire Pit
- Has view: Yes
- View description: Forest, Rural
Lot
- Size: 8.4 Acres
- Features: Rural - Not Subdivision, Mature Trees, Wooded
Details
- Additional structures: Barn Pole
- Additional parcels included: 730227400004.000013
- Parcel number: 730226300003000020
- Horse amenities: None
Construction
Type & style
- Home type: SingleFamily
- Architectural style: Ranch
- Property subtype: Residential, Single Family Residence
Materials
- Brick, Vinyl With Brick
- Foundation: Block
Condition
- New construction: No
- Year built: 1991
Utilities & green energy
- Electric: 200+ Amp Service
- Water: Well, Private
- Utilities for property: Electricity Connected, Sewer Connected, Water Connected
Community & HOA
Community
- Subdivision: No Subdivision
HOA
- Has HOA: No
Location
- Region: Fairland
Financial & listing details
- Price per square foot: $214/sqft
- Tax assessed value: $311,800
- Annual tax amount: $2,394
- Date on market: 7/14/2026
- Cumulative days on market: 11 days
- Electric utility on property: Yes
Estimated market value
Not available
Estimated sales range
Not available
Not available
Price history
| Date | Event | Price |
|---|---|---|
| 7/14/2026 | Listed for sale | $617,500+6.6%$214/sqft |
Source:  MIBOR as distributed by MLS GRID #22114019 Report a problem MIBOR as distributed by MLS GRID #22114019 Report a problem | ||
| 4/2/2026 | Listing removed | $579,000$200/sqft |
Source: MIBOR as distributed by MLS GRID #22091988 Report a problem | ||
| 3/28/2026 | Listed for sale | $579,000$200/sqft |
Source: MIBOR as distributed by MLS GRID #22091988 Report a problem | ||
Public tax history
| Year | Property taxes | Tax assessment |
|---|---|---|
| 2025 | $2,387 -0.2% | $311,800 +6.1% |
| 2024 | $2,391 -4.2% | $294,000 +2% |
| 2023 | $2,494 +7.3% | $288,200 +4.1% |
| 2022 | $2,325 +7.5% | $276,800 +6.6% |
| 2021 | $2,162 +16.8% | $259,700 +3.7% |
| 2020 | $1,851 +14.5% | $250,400 +12.9% |
| 2019 | $1,617 +6.8% | $221,800 +9% |
| 2018 | $1,514 +5.7% | $203,400 +2.3% |
| 2017 | $1,432 | $198,800 -5.4% |
| 2016 | $1,432 +6.1% | $210,100 +7% |
| 2014 | $1,350 +9% | $196,300 +4.2% |
| 2013 | $1,239 +10.8% | $188,400 +7.2% |
| 2012 | $1,118 -18.2% | $175,800 -12.2% |
| 2011 | $1,367 -8.6% | $200,200 +0.4% |
| 2010 | $1,495 -10.6% | $199,400 -4.6% |
| 2009 | $1,672 | $209,100 +7.7% |
| 2007 | -- | $194,100 -16.2% |
| 2006 | $3,599 | $231,500 |
Find assessor info on the county website
Monthly payment
Est. payment
Payment breakdown
Explore the cost of this home by adjusting the details. Changes won't be saved.Climate risks
Neighborhood: 46126
Nearby schools
GreatSchools rating
- 5/10Morristown Elementary SchoolGrades: PK-5Distance: 7.7 mi
- 6/10Morristown Jr-Sr High SchoolGrades: 6-12Distance: 7.8 mi
- 5/10Waldron Jr-Sr High SchoolGrades: 6-12Distance: 15.5 mi
Schools provided by the listing agent
- Elementary: Triton Elementary School
- High: Triton Jr-Sr High School
Source: MIBOR as distributed by MLS GRID. This data may not be complete. We recommend contacting the local school district to confirm school assignments for this home.
- $7,900-- bd-- ba-- sqft7390 N 325 W, Fairland, IN 46126Off Market
- $343,4003 bd2 ba1.2k sqft7336 N 325 W, Fairland, IN 46126Off Market
- $371,0003 bd2 ba1.7k sqft7232 N 325 W, Fairland, IN 46126Off Market
- $267,600-- bd-- ba-- sqft7232 N 325 W, Fairland, IN 46126Off Market
- $542,6004 bd2 ba3k sqft7586 N 325 W, Fairland, IN 46126Off Market
- $438,4003 bd2 ba2.2k sqft7417 N 325 W, Fairland, IN 46126Off Market
- $71,80035.72 Acres7624 N 325 W, Fairland, IN 46126Off Market
- $221,4003 bd1 ba560 sqft7624 N 325 W, Fairland, IN 46126Off Market
A local agent can set up tours, give advice and negotiate with sellers.
Similar homes
- $595,0003 bd4 ba3.3k sqft10211 Hidden Meadow Ln, Indianapolis, IN 46229Active
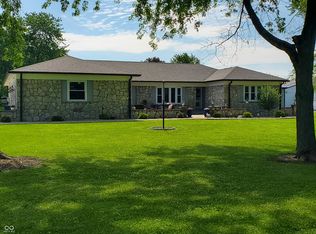
 MLS ID #22111647, Mark Groff, Signature Property Services Indiana, LLC. MIBOR as distributed by MLS GRID
 - $629,5004 bd3 ba2.2k sqft7901 S Franklin Rd, Indianapolis, IN 46259Active
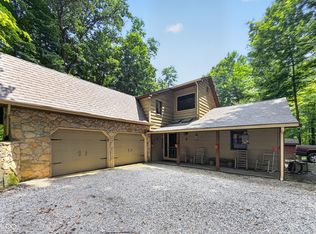
 MLS ID #22102467, Channing Russell, Russell Real Estate, LLC. MIBOR as distributed by MLS GRID
 - $775,0004 bd3 ba3.3k sqft5599 N Brandywine Rd, Shelbyville, IN 46176Active
 MLS ID #22102940, Debbie Halcomb, Keller Williams Indy Metro Partners. MIBOR as distributed by MLS GRID
 - $425,0004 bd3 ba2k sqft10170 N 725 W, Carthage, IN 46115Active
 MLS ID #22115099, Brittany Burke, Turnkey Realty of Indiana LLC. MIBOR as distributed by MLS GRID
 - $564,9004 bd2 ba4.2k sqft4269 E 200 N, Greenfield, IN 46140ActiveMLS ID #22106677, Kay Kammeyer, F.C. Tucker Company. MIBOR as distributed by MLS GRID
- $549,9003 bd2 ba1.8k sqft2945 E 200 S, Franklin, IN 46131ActiveMLS ID #22109614, Patrick Watkins, Mike Watkins Real Estate Group. MIBOR as distributed by MLS GRID
- $679,9004 bd4 ba4k sqft1112 N Dogwood Way, Greenfield, IN 46140ActiveMLS ID #22095178, Sheila Moeller, Sugar Creek Real Estate, LLC. MIBOR as distributed by MLS GRID
- $544,9004 bd3 ba2.3k sqft3022 Walnut Ct, Greenfield, IN 46140ActiveMLS ID #22106945, Stormy Mayo, Honor Realty LLC. MIBOR as distributed by MLS GRID
- $750,0003 bd4 ba2.2k sqft703 N Peterman Rd, Greenwood, IN 46142ActiveMLS ID #22109375, Suzanne Roell-Carlson, Smart Choice Realtors, LLC. MIBOR as distributed by MLS GRID
- $429,9004 bd2 ba1.9k sqft3809 N State Road 9, Greenfield, IN 46140ActiveMLS ID #22113882, Donette Looper, Home Loop Realty, LLC. MIBOR as distributed by MLS GRID
- $419,0003 bd3 ba3.5k sqft3696 N State Road 9, Greenfield, IN 46140ActiveMLS ID #22111089, Heather Hemphill, Key Realty Indiana. MIBOR as distributed by MLS GRID
- $475,0004 bd3 ba1.9k sqft2367 E 400 N, Whiteland, IN 46184ActiveMLS ID #22094109, Andrea Lougheed, Real Broker, LLC. MIBOR as distributed by MLS GRID
- $449,9003 bd3 ba2.5k sqft450 S Valley Ln, Greenwood, IN 46142ActiveMLS ID #22111772, Mark Wilson, Wilson Pinnacle Real Estate. MIBOR as distributed by MLS GRID
- $384,9003 bd3 ba1.6k sqft9261 S 825 W, Edinburgh, IN 46124ActiveMLS ID #22110256, Michelle Kelly, Real Broker, LLC. MIBOR as distributed by MLS GRID
- $325,0003 bd2 ba2.9k sqft8724 Shelby St, Indianapolis, IN 46227ActiveMLS ID #22109243, Daniel Nohe, Weichert REALTORS® Cooper Group Indy. MIBOR as distributed by MLS GRID
- $419,9003 bd2 ba1.5k sqft7525 E Hanna Ave, Indianapolis, IN 46239ActiveMLS ID #22112084, Michelle Mann, F.C. Tucker Company. MIBOR as distributed by MLS GRID
- $415,0003 bd3 ba2k sqft6648 McFarland Rd, Indianapolis, IN 46227ActiveMLS ID #22112688, Whitney Christy, Ever Real Estate, LLC. MIBOR as distributed by MLS GRID
- $539,9004 bd3 ba3.3k sqft10304 Fallen Oak Dr, Indianapolis, IN 46239ActiveMLS ID #22089827, Seija Brown, F.C. Tucker Company. MIBOR as distributed by MLS GRID
- $389,9005 bd3 ba2.2k sqft5835 W Countryside Ct, New Palestine, IN 46163ActiveMLS ID #22112043, Sally Wilburn, Crossroads Real Estate Group LLC. MIBOR as distributed by MLS GRID
- $450,0003 bd2 ba1.7k sqft5495 E Greensburg Rd, Franklin, IN 46131ActiveMLS ID #22084143, Kamalgurinder Jawandha, WELCOME HOME INDIANA LLC. MIBOR as distributed by MLS GRID
