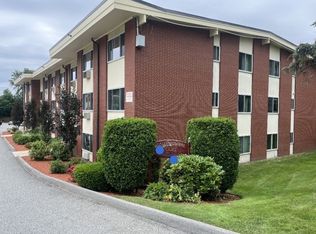
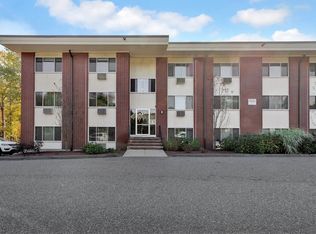
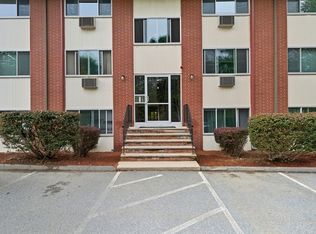
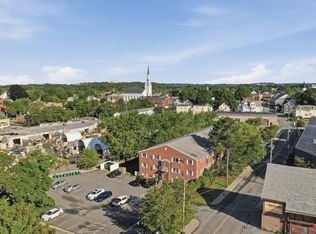
Discover your move-in ready potential home at desirable Continental Court, in Woburn, MA. This one-bedroom condominium offers 666 square feet of efficient, single-story living space, presenting a thoughtful layout on the buildings top floor. The spotless kitchen was remodeled six years ago and the rest of the unit offers new wall to wall carpeting and four freshly painted closets.This unit comes with one deeded parking spot, coin-op laundry and additional storage lower level. Minutes from major highways, downtown Woburn, restaurants, shopping, the Anderson Transportation Center- and short walk to the #354 express bus to Haymarket in Boston. Recent capital improvements include Roofs and Fascia within past ten years, updated Fire Alarms, Indoor Carpets and 2 of the 3 hot water boilers in the complex. Whether you are looking for your first home or a streamlined living solution, Seeing is Believing. Schedule your private tour and experience the potential of this Woburn residence firsthand.
For sale
$320,000
74 Beach St Unit 5-12, Woburn, MA 01801
1beds
666sqft
Condominium
Built in 1962
-- sqft lot
$315,300 Zestimate®
$480/sqft
$312/mo HOA
What's special
Thoughtful layoutSpotless kitchenOne deeded parking spotFour freshly painted closets
- 2 days
- 154
- 13
Zillow last checked:
Listing updated:
Listed by:
Mark Bettinson 617-308-4289,
EXIT Premier Real Estate 781-270-4770
Source: MLS PIN,MLS#: 73591286
Facts & features
Interior
Bedrooms & bathrooms
- Bedrooms: 1
- Bathrooms: 1
- Full bathrooms: 1
Primary bedroom
- Features: Flooring - Wall to Wall Carpet
- Level: First
- Area: 25645
- Dimensions: 223 x 115
Dining room
- Features: Flooring - Wall to Wall Carpet
- Level: First
- Area: 7304
- Dimensions: 88 x 83
Kitchen
- Features: Flooring - Laminate
- Level: First
- Area: 7395
- Dimensions: 87 x 85
Living room
- Features: Flooring - Wall to Wall Carpet
- Level: First
- Area: 213580
- Dimensions: 1810 x 118
Heating
- Electric
Cooling
- Wall Unit(s)
Appliances
- Included: Range, Disposal, Microwave, Refrigerator
- Laundry: In Building
Features
- Flooring: Carpet
- Windows: Insulated Windows
- Has basement: No
- Has fireplace: No
- Common walls with other units/homes: No One Above
Interior area
- Total structure area: 666
- Total interior livable area: 666 sqft
- Finished area above ground: 666
Video & virtual tour
Property
Parking
- Total spaces: 1
- Parking features: Off Street, Deeded
- Uncovered spaces: 1
Features
- Entry location: Unit Placement(Back)
Details
- Parcel number: M:0037 B:0006 L:0010 U:00,4433910
- Zoning: Res
Construction
Type & style
- Home type: Condo
- Property subtype: Condominium
Materials
- Frame
- Roof: Shingle
Condition
- Year built: 1962
Utilities & green energy
- Electric: 220 Volts
- Sewer: Public Sewer
- Water: Public
Community & HOA
Community
- Features: Public Transportation, Shopping, Highway Access
HOA
- Amenities included: Hot Water
- Services included: Water, Sewer, Insurance, Maintenance Structure, Road Maintenance, Maintenance Grounds, Snow Removal, Trash, Reserve Funds
- HOA fee: $312 monthly
Location
- Region: Woburn
Financial & listing details
- Price per square foot: $480/sqft
- Tax assessed value: $295,800
- Annual tax amount: $2,707
- Date on market: 10/15/2026
Estimated market value
$315,300
$300,000 - $331,000
$1,985/mo
Price history
| Date | Event | Price |
|---|---|---|
| 10/15/2026 | Listed for sale | $320,000+259.6%$480/sqft |
Source: MLS PIN #73591286 Report a problem | ||
| 4/8/1987 | Sold | $89,000$134/sqft |
Source: Public Record Report a problem | ||
Public tax history
| Year | Property taxes | Tax assessment |
|---|---|---|
| 2025 | $2,448 +10.8% | $286,600 +4.5% |
| 2024 | $2,210 +11.4% | $274,200 +20.2% |
| 2023 | $1,984 -2.9% | $228,100 +4.3% |
| 2022 | $2,044 +2.1% | $218,800 +2% |
| 2021 | $2,001 +8.4% | $214,500 +8.3% |
| 2020 | $1,846 +5.1% | $198,100 +7.1% |
| 2019 | $1,757 +2.3% | $184,900 +6.5% |
| 2018 | $1,717 +9.5% | $173,600 +10.1% |
| 2017 | $1,568 +9.6% | $157,700 +10.7% |
| 2016 | $1,431 +8.2% | $142,400 +9.5% |
| 2015 | $1,323 +3.7% | $130,100 +6.5% |
| 2014 | $1,276 +0.4% | $122,200 |
| 2013 | $1,271 | $122,200 |
| 2012 | $1,271 +1% | $122,200 |
| 2011 | $1,259 -10.1% | $122,200 -9.9% |
| 2010 | $1,400 -1.5% | $135,700 -7.5% |
| 2009 | $1,422 -4% | $146,700 -9.1% |
| 2008 | $1,481 +9.5% | $161,300 +8.1% |
| 2007 | $1,353 | $149,200 |
Find assessor info on the county website
Monthly payment
Est. payment
Payment breakdown
Explore the cost of this home by adjusting the details. Changes won't be saved.Climate risks
Neighborhood: 01801
Nearby schools
Schools provided by the listing agent
- Elementary: White
- Middle: Kennedy
- High: Wmhs
Source: MLS PIN. This data may not be complete. We recommend contacting the local school district to confirm school assignments for this home.

Similar homes
- $309,9001 bd1 ba698 sqftBradford Arms, Woburn, MA 01801For Sale
 MLS ID #73579352, Charles Ball, Berkshire Hathaway HomeServices Commonwealth Real Estate. MLS PIN
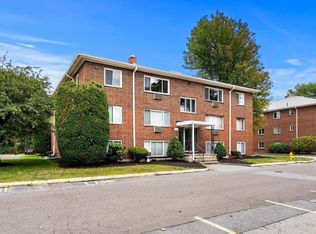
 - $295,0001 bd1 ba650 sqftPark Place Condominiums, Woburn, MA 01801For Sale
 MLS ID #73575725, Karen Butt, Compass. MLS PIN
 - $349,9001 bd1 ba557 sqftBeacon Village Condo, Woburn, MA 01801For Sale
 MLS ID #73585315, Danny Zheng, Keller Williams Realty. MLS PIN
 - $289,0001 bd1 ba575 sqftProspect Street Estates, Woburn, MA 01801For Sale
 MLS ID #73559373, Matthew Czepiel, Lamacchia Realty, Inc.. MLS PIN
