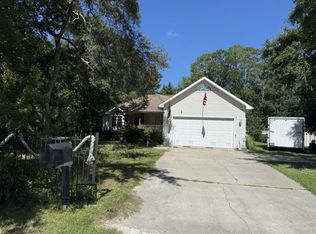
Welcome home to Avoca Villa! Built in 1989, this 3 bedroom, 2 bath home offers 1,483 heated square feet on a 0.7 acre corner lot in a convenient, non-HOA neighborhood in Northwest Glynn County. From the moment you enter, you'll feel the warmth and charm this well maintained home offers. The open kitchen and living room are the heart of the home. The kitchen features custom cabinetry with lots of storage, granite countertops, modern appliances including a natural gas stove, and a large island, with plenty of room for a full dining table. Tongue and groove ceilings in the common areas and wood flooring throughout add warmth and character. The spacious primary suite offers a walk-in closet and a large en-suite bath with two separate vanities and plenty of storage. With a split floor plan, the guest bedrooms and guest bath are located on the other side of the home, giving everyone a bit of space of their own! The fully fenced backyard is made for enjoying. Whether you're relaxing on the screened in porch or sunning on the deck of the 22 foot above ground pool, the backyard will become a favorite spot. The yard is fully enclosed with a wood privacy fence and features beautiful landscaping and mature trees. There is even a separately fenced section works well as a dog run or garden, and a gravel area behind the pool is ready for a fire pit, boat storage, outdoor games or extra parking. Two gates along the side yard, including a double gate, make getting in and out easy. The attached double garage has T1-11 paneling, more storage and a small office. A detached garage was installed in the last 5 years and is ideal for almost anything you can imagine. With a roll-up door on one end and a standard door on the other, it can hold several more vehicles or makes a great workshop or storage space. This gem of a home checks many of the boxes and is a must see to truly appreciate! Come see it for yourself!
For sale
$380,000
74 Burgess Cir, Brunswick, GA 31523
3beds
1,483sqft
Single Family Residence
Built in 1989
0.72 Acres Lot
$375,900 Zestimate®
$256/sqft
$-- HOA
What's special
Spacious primary suiteSplit floor planWalk-in closetGranite countertopsWood flooring throughoutScreened in porch
- 13 days
- 1,255
- 179
Likely to sell faster than
Zillow last checked:
Listing updated:
Listed by:
Christine Pierce 912-270-4000,
GardnerKeim Coastal Realty
Source: Scout MLS,MLS#: 2002766
Facts & features
Interior
Bedrooms & bathrooms
- Bedrooms: 3
- Bathrooms: 2
- Full bathrooms: 2
Heating
- Central, Electric
Cooling
- Central Air, Ceiling Fan(s)
Appliances
- Included: Dryer, Dishwasher, Electric Range, Microwave, Oven, Refrigerator, Range Hood, Washer
- Laundry: Electric Dryer Hookup, In Hall, Washer Hookup
Features
- Ceiling Fan(s), Crown Molding, Recessed Lighting, Primary Suite, Split Plan, Kitchen Island
- Flooring: Wood
- Number of fireplaces: 1
- Fireplace features: Wood Burning
Interior area
- Total interior livable area: 1,483 sqft
Video & virtual tour
Property
Parking
- Total spaces: 2
- Parking features: Garage - Attached
- Attached garage spaces: 2
Features
- Levels: One
- Stories: 1
- Patio & porch: Deck, Front Porch, Screened
- Exterior features: Garden, Dog Run, Private Yard, Rain Gutters, Storage
- Has private pool: Yes
- Pool features: Above Ground
- Fencing: Wood
Lot
- Size: 0.72 Acres
- Features: Corner Lot, Landscaped
Details
- Additional structures: Garage(s)
- Parcel number: 0305607
Construction
Type & style
- Home type: SingleFamily
- Architectural style: Ranch
- Property subtype: Single Family Residence
Materials
- Wood Siding
- Foundation: Slab
- Roof: Shingle
Condition
- Year built: 1989
Utilities & green energy
- Sewer: Septic Tank
- Water: Well
Community & HOA
Community
- Features: Lake
- Subdivision: Avoca Villa
HOA
- Has HOA: No
Location
- Region: Brunswick
Financial & listing details
- Price per square foot: $256/sqft
- Tax assessed value: $341,400
- Annual tax amount: $3,287
- Date on market: 9/30/2026
- Listing terms: Cash,Conventional,FHA,VA Loan
- Exclusions: Fire pit & deep freezer do not convey with the home.
Estimated market value
$375,900
$357,000 - $395,000
$2,247/mo
Price history
| Date | Event | Price |
|---|---|---|
| 9/30/2026 | Listed for sale | $380,000+65.2%$256/sqft |
Source: Scout MLS #2002766 Report a problem | ||
| 7/20/2020 | Sold | $230,000-4.2%$155/sqft |
Source: Scout MLS #1618716 Report a problem | ||
| 6/22/2020 | Pending sale | $240,000$162/sqft |
Source: Duckworth Properties #8805482 Report a problem | ||
| 6/17/2020 | Listed for sale | $240,000+152.9%$162/sqft |
Source: Duckworth Properties #8805482 Report a problem | ||
| 2/25/2013 | Sold | $94,900+18.8%$64/sqft |
Source: Scout MLS #1561692 Report a problem | ||
| 10/2/2012 | Sold | $79,900-42.2%$54/sqft |
Source: Public Record Report a problem | ||
| 2/29/2008 | Sold | $138,200$93/sqft |
Source: Public Record Report a problem | ||
Public tax history
| Year | Property taxes | Tax assessment |
|---|---|---|
| 2025 | $1,324 +0.9% | $136,560 +25% |
| 2024 | $1,312 +37.4% | $109,240 +14.1% |
| 2023 | $955 -29.9% | $95,720 |
| 2022 | $1,363 -2.8% | $95,720 +76.1% |
| 2021 | $1,401 | $54,360 |
| 2020 | -- | $54,360 |
| 2019 | $1,544 0% | $54,360 |
| 2018 | $1,544 | $54,360 |
| 2017 | $1,544 | $54,360 |
| 2016 | $1,544 +8% | $54,360 |
| 2015 | $1,430 +37.5% | $54,360 +43.2% |
| 2014 | $1,040 | $37,960 |
| 2013 | -- | -- |
| 2012 | -- | -- |
| 2011 | -- | -- |
| 2010 | -- | -- |
Find assessor info on the county website
Monthly payment
Est. payment
Payment breakdown
Explore the cost of this home by adjusting the details. Changes won't be saved.Climate risks
Neighborhood: 31523
Nearby schools
Schools provided by the listing agent
- Elementary: Glyndale
- Middle: Jane Macon
- High: Brunswick High School
Source: Scout MLS. This data may not be complete. We recommend contacting the local school district to confirm school assignments for this home.
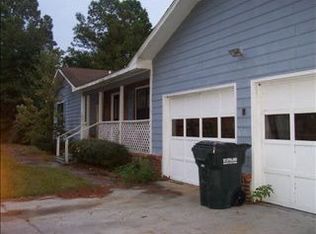
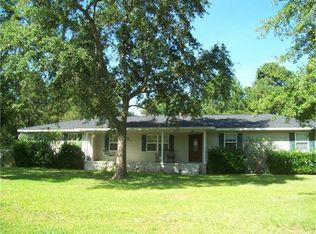
Similar homes
- $385,0003 bd2 ba1.5k sqft107 Dovewood Dr, Brunswick, GA 31523For Sale
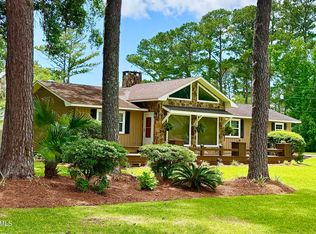 MLS ID #2000707, Sandra Rafolski, ASR, ABR, Sea Georgia Realty. Scout MLS
 - $339,0003 bd2 ba1.4k sqft92 Burgess Cir, Brunswick, GA 31523For Sale
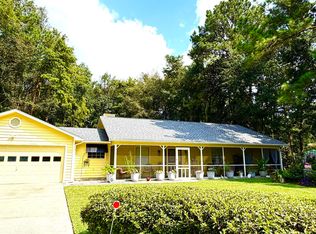 MLS ID #2001219, Sandra Rafolski, ASR, ABR, Sea Georgia Realty. Scout MLS
 - $398,5003 bd2 ba2k sqft125 River Ridge Rd, Brunswick, GA 31523For Sale
 MLS ID #2000924, Deanne Cohrs, Atlantic Partners Realty LLC. Scout MLS
 - $--3 bd2 ba2.1k sqft104 Fernwood Ct, Brunswick, GA 31523Auction
 Auction.com 1
 - $289,5003 bd2 ba1.7k sqft6120 New Jesup Hwy, Brunswick, GA 31523Active
 MLS ID #10752858, Frank Mazzuca, Keller Williams Georgia Communities. GAMLS
 - $369,0003 bd2 ba1.4k sqft633 Blythe Island Dr, Brunswick, GA 31523ActiveMLS ID #10742822, Stephanie F Webb, BHHS Hodnett Cooper Real Estate. GAMLS
- $398,0004 bd3 ba2.1k sqft122 N Lake Dr, Brunswick, GA 31525ActiveMLS ID #10828968, Rita K Hall, Watson Realty Corp. GAMLS
- $370,0003 bd2 ba1.8k sqft3039 Charing Cross, Brunswick, GA 31525ActiveMLS ID #10830886, Meizi Wolven, American Heritage Real Estate. GAMLS
- $290,0004 bd2 ba1.8k sqft156 Highland Park Cir, Brunswick, GA 31523ActiveMLS ID #10844074, Misty Yeargan, BHHS Hodnett Cooper Real Estate. GAMLS
- $454,9003 bd2 ba1.7k sqft102 Northwind Dr, Brunswick, GA 31523ActiveMLS ID #10816999, William L Duckworth IV, Duckworth Properties. GAMLS
- $335,0003 bd2 ba1.6k sqft105 Breckenridge Dr, Brunswick, GA 31520ActiveMLS ID #10845169, Stephanie F Webb, BHHS Hodnett Cooper Real Estate. GAMLS
- $279,9004 bd3 ba1.6k sqft215 Hendricks Ln, Brunswick, GA 31520ActiveMLS ID #10853328, Danny Watson, Metro West Realty Group LLC. GAMLS
