Wonderful One Level Living! The Sellers said this is "Their Most Favorite House they have lived in"! Peaceful and Private 3 Bedroom and 2 Full Bath Home with 2 Car Garage and private back yard. The minute you walk in the door you will see why this home is such an enjoyable place to live! Great floorplan and spaces make it comfortable and flexible. Spacious Living Room and Dining Area make entertaining family and friends a delight. Light and bright Sunroom with gas fireplace is cozy all year round. Split bedroom plan provide privacy for everyone. The back yard has newer patio and walkway and deck to enjoy the great weather. A Gardener will love the outdoor greenhouse. Many beautiful plantings throughout the front and back yard.
Under contract-show
$444,900
74 Foxtail Ct, Hendersonville, NC 28792
3beds
1,687sqft
:
Get pre-qualified$2,609/mo
Single Family Residence
Built in 2014
0.06 Acres Lot
$433,800 Zestimate®
$264/sqft
$-- HOA
What's special
Gas fireplaceLight and bright sunroomSplit bedroom planGreat floorplan and spacesOutdoor greenhouse
- 54 days |
- 614 |
- 18 |
Likely to sell faster than
Zillow last checked:
Listing updated:
Listed by:
Ben Graham Ben@ROGPivot.com,
Realty ONE Group Pivot Hendersonville,
Tracy Graham,
Realty ONE Group Pivot Hendersonville
Source: Canopy MLS as distributed by MLS GRID,MLS#: 4388873
Facts & features
Interior
Bedrooms & bathrooms
- Bedrooms: 3
- Bathrooms: 2
- Full bathrooms: 2
- Main level bedrooms: 3
Primary bedroom
- Level: Main
Bedroom s
- Level: Main
Bedroom s
- Level: Main
Bathroom full
- Level: Main
Bathroom full
- Level: Main
Dining area
- Level: Main
Kitchen
- Level: Main
Laundry
- Level: Main
Living room
- Level: Main
Heating
- Forced Air, Natural Gas
Cooling
- Central Air
Appliances
- Included: Dishwasher, Electric Range, Refrigerator
- Laundry: Laundry Room
Features
- Has basement: No
- Fireplace features: Gas
Interior area
- Total structure area: 1,687
- Total interior livable area: 1,687 sqft
- Finished area above ground: 1,687
- Finished area below ground: 0
Property
Parking
- Total spaces: 2
- Parking features: Attached Garage, Garage Door Opener, Garage on Main Level
- Attached garage spaces: 2
Features
- Levels: One
- Stories: 1
Lot
- Size: 0.06 Acres
- Features: Level
Details
- Additional structures: Greenhouse
- Parcel number: 1016643
- Zoning: OU
- Special conditions: Standard
Construction
Type & style
- Home type: SingleFamily
- Property subtype: Single Family Residence
Materials
- Stone Veneer, Vinyl
- Foundation: Slab
Condition
- New construction: No
- Year built: 2014
Utilities & green energy
- Sewer: Public Sewer
- Water: City
Community & HOA
Community
- Subdivision: Wolf Chase
HOA
- Has HOA: Yes
Location
- Region: Hendersonville
- Elevation: 2000 Feet
Financial & listing details
- Price per square foot: $264/sqft
- Tax assessed value: $391,100
- Annual tax amount: $3,719
- Date on market: 6/3/2026
- Cumulative days on market: 55 days
- Listing terms: Cash,Conventional
- Road surface type: Concrete, Paved
Estimated market value
$433,800
$412,000 - $455,000
$2,460/mo
Price history
| Date | Event | Price |
|---|---|---|
| 6/3/2026 | Listed for sale | $444,900+1.3%$264/sqft |
Source:  Canopy MLS as distributed by MLS GRID #4388873 Report a problem Canopy MLS as distributed by MLS GRID #4388873 Report a problem | ||
| 5/26/2026 | Listing removed | -- |
Source: Owner Report a problem | ||
| 5/3/2026 | Listed for sale | $439,000+54%$260/sqft |
Source: Owner Report a problem | ||
| 7/3/2019 | Listing removed | $285,000$169/sqft |
Source: CENTURY 21 Mountain Lifestyles #3499338 Report a problem | ||
| 6/28/2019 | Listed for sale | $285,000$169/sqft |
Source: CENTURY 21 Mountain Lifestyles #3499338 Report a problem | ||
| 6/28/2019 | Pending sale | $285,000$169/sqft |
Source: CENTURY 21 Mountain Lifestyles #3499338 Report a problem | ||
| 6/27/2019 | Sold | $285,000$169/sqft |
Source: Canopy MLS as distributed by MLS GRID #3499338 Report a problem | ||
| 6/27/2019 | Listed for sale | $285,000$169/sqft |
Source: CENTURY 21 Mountain Lifestyles #3499338 Report a problem | ||
| 5/29/2019 | Pending sale | $285,000$169/sqft |
Source: CENTURY 21 Mountain Lifestyles #3499338 Report a problem | ||
| 4/23/2019 | Listed for sale | $285,000+31.9%$169/sqft |
Source: Century 21 Mountain Lifestyles #3499338 Report a problem | ||
| 3/31/2014 | Sold | $216,114$128/sqft |
Source: Canopy MLS as distributed by MLS GRID #NCM556445 Report a problem | ||
Public tax history
| Year | Property taxes | Tax assessment |
|---|---|---|
| 2025 | $3,719 | $391,100 |
| 2024 | $3,719 +3.3% | $391,100 |
| 2023 | $3,602 +23.4% | $391,100 +44.9% |
| 2022 | $2,919 | $270,000 |
| 2021 | -- | $270,000 |
| 2020 | $2,838 +0.8% | $270,000 +0.8% |
| 2019 | $2,815 | $267,800 +30.5% |
| 2018 | $2,815 +142.8% | $205,200 |
| 2017 | $1,159 | $205,200 |
| 2016 | -- | $205,200 |
| 2015 | -- | $205,200 |
| 2014 | -- | -- |
Find assessor info on the county website
Monthly payment
Est. payment
Payment breakdown
Explore the cost of this home by adjusting the details. Changes won't be saved.Climate risks
Neighborhood: 28792
Nearby schools
GreatSchools rating
- 5/10Sugarloaf ElementaryGrades: PK-5Distance: 1.5 mi
- 6/10Apple Valley MiddleGrades: 6-8Distance: 0.4 mi
- 8/10North Henderson HighGrades: 9-12Distance: 0.4 mi
Schools provided by the listing agent
- Elementary: Sugarloaf
- Middle: Apple Valley
- High: North Henderson
Source: Canopy MLS as distributed by MLS GRID. This data may not be complete. We recommend contacting the local school district to confirm school assignments for this home.
- $417,500-- bd2 ba1.6k sqft86 Foxtail Ct, Hendersonville, NC 28792Off Market
- $344,500-- bd2 ba1.2k sqft64 Foxtail Ct, Hendersonville, NC 28792Off Market
- $412,400-- bd2 ba1.5k sqft98 Foxtail Ct, Hendersonville, NC 28792Off Market
- $388,900-- bd2 ba1.6k sqft73 Foxtail Ct, Hendersonville, NC 28792Off Market
- $398,300-- bd2 ba1.7k sqft38 Foxtail Ct, Hendersonville, NC 28792Off Market
- $206,00020.6 Acres38 Foxtail Ct, Hendersonville, NC 28792Off Market
- $375,500-- bd2 ba1.6k sqft65 Foxtail Ct, Hendersonville, NC 28792Off Market
- $421,2003 bd2 ba1.4k sqft83 Foxtail Ct, Hendersonville, NC 28792Off Market
A local agent can set up tours, give advice and negotiate with sellers.
Similar homes
- $495,0003 bd2 ba1.7k sqftWolfpen, Hendersonville, NC 28792For Sale
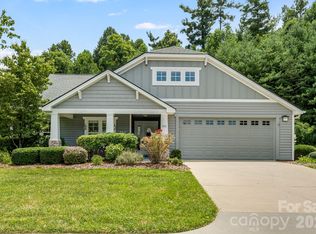
 MLS ID #4404138, Dolly Moore, Home Selling Service, LLC. Canopy MLS as distributed by MLS GRID
 - $449,9003 bd2 ba1.6k sqft3226 Charlyne Dr, Hendersonville, NC 28792For Sale
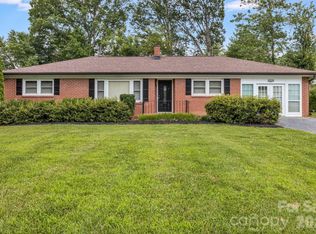 MLS ID #4335660, C.J. Short, Charles Johnathan Real Estate Group LLC. Canopy MLS as distributed by MLS GRID
 - $429,9003 bd2 ba1.3k sqft212 Walt Dr, Hendersonville, NC 28792For Sale
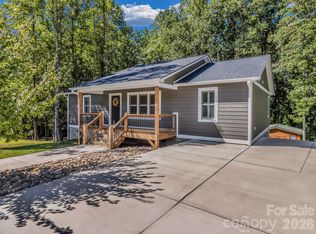 MLS ID #4299094, Beth Bridges, Howard Hanna Beverly-Hanks Asheville-Biltmore Park. Canopy MLS as distributed by MLS GRID
 - $435,0002 bd2 ba1.7k sqft237 Woodys Dr, Hendersonville, NC 28792For Sale
 MLS ID #4395070, Steven Owens, Keller Williams Biltmore Village. Canopy MLS as distributed by MLS GRID
 - $525,0003 bd2 ba1.8k sqft76 S Anvil Ave, Hendersonville, NC 28792For SaleMLS ID #4400159, Coty Jude, Walnut Cove Realty/Allen Tate/Beverly-Hanks. Canopy MLS as distributed by MLS GRID
- $525,0003 bd2 ba1.6k sqft17 Black Iron Ln, Hendersonville, NC 28792For SaleMLS ID #4393003, Sarah Smith, Howard Hanna Beverly-Hanks. Canopy MLS as distributed by MLS GRID
- $649,5003 bd2 ba2.2k sqft227 Sean Way, Hendersonville, NC 28792For SaleMLS ID #4405713, Jeff Donaldson, Apple Country Realty LLC. Canopy MLS as distributed by MLS GRID
- $414,9993 bd2 ba1.4k sqftClaude Kilpatrick, Hendersonville, NC 28739For SaleMLS ID #4385229, Jana Osada, Keller Williams Elite Realty. Canopy MLS as distributed by MLS GRID
- $560,0003 bd2 ba1.8k sqft37 Crimson Ln, Hendersonville, NC 28792For SaleMLS ID #4372173, Jim Boyd, Howard Hanna Beverly-Hanks. Canopy MLS as distributed by MLS GRID
- $550,0003 bd3 ba2.2k sqft59 Underhill Rd, Hendersonville, NC 28792For SaleMLS ID #4395706, Cole Ordiway, BluAxis Realty. Canopy MLS as distributed by MLS GRID
- $450,0003 bd2 ba1.7k sqft7 Eagle Creek Trl S, Flat Rock, NC 28731For SaleMLS ID #4360672, Rosie Dugan, Berkshire Hathaway HomeServices. Canopy MLS as distributed by MLS GRID
- $600,0003 bd3 ba1.3k sqft77 Willow Stone Way, Hendersonville, NC 28792For SaleMLS ID #4392902, Christopher Battista, Howard Hanna Beverly-Hanks. Canopy MLS as distributed by MLS GRID
- $274,0002 bd2 ba1.2k sqft1706 Deermouse Way, Hendersonville, NC 28792For SaleMLS ID #4400240, Darlene Fouts, NorthGroup Real Estate LLC. Canopy MLS as distributed by MLS GRID
- $459,5003 bd2 ba1.6k sqft95 Pensacola Ave, Arden, NC 28704For SaleMLS ID #4404729, Jamie Jones, Lusso Realty. Canopy MLS as distributed by MLS GRID
- $519,0004 bd3 ba2.3k sqft383 Fox Cove Rd, Hendersonville, NC 28792For SaleMLS ID #4363125, Sherri Holbert, Patton Allen Real Estate LLC. Canopy MLS as distributed by MLS GRID
- $425,0003 bd4 ba2.2k sqft3 Carolewood Dr, Horse Shoe, NC 28742For SaleMLS ID #4393561, Stephanie Cathey, Howard Hanna Beverly-Hanks. Canopy MLS as distributed by MLS GRID
- $439,0002 bd3 ba2k sqft303 White Oak Dr, Hendersonville, NC 28791For SaleMLS ID #4401721, Wyatt Listrom, Howard Hanna Beverly-Hanks Fletcher. Canopy MLS as distributed by MLS GRID
- $549,0003 bd2 ba1.6k sqft1534 Kensington Rd, Hendersonville, NC 28791For SaleMLS ID #4378641, Kirsten Paris, EXP Realty LLC. Canopy MLS as distributed by MLS GRID
- $535,0003 bd3 ba2.1k sqft208 Applecross Ln, Hendersonville, NC 28791For SaleMLS ID #4381459, Robin Dampier, Robin Dampier. Canopy MLS as distributed by MLS GRID
- $487,9004 bd3 ba2.2k sqft52 Black River Rd, Fletcher, NC 28732For SaleMLS ID #4387580, Andy Rogers, Keller Williams Professionals. Canopy MLS as distributed by MLS GRID
