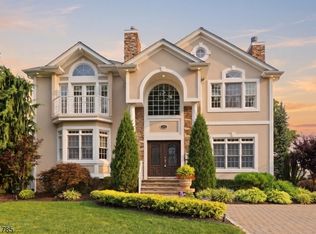
Welcome to this 5-bed, 4 full and 1 half-bath home at the sought after The Reserve at Bel Air. It is one of the largest Rock Spring model at the Cul-De-Sac. The house features a guest room with bath, Family room w/Fireplace. Dining Room, Eat-in Kitchen, half bath, and a Study (Den) all on the 1st level. On the 2nd level, you will find 4 bedrooms, 3 Full Bath and Laundry Room. The Master Bedroom offers a walk-in closet. The Reserve at Bel Air provides a secluded mountaintop location near the picturesque Mayapple Hill Recreation Area. Located about 20 miles from New York City, West Orange is close to Route 280, Interstate 78 and the Garden State Parkway. It's also convenient to NJTransit's train or bus service. The Jitney runs through the community with service to the Orange Train Station and the Mountain Train Station.
Under contract
$1,550,000
74 Haggerty Dr, West Orange Twp., NJ 07052
5beds
3,654sqft
:
Get pre-qualified$9,875/mo
Single Family Residence
Built in 2019
0.38 Acres Lot
$-- Zestimate®
$424/sqft
$35/mo HOA
What's special
Eat-in kitchenGuest room with bathSecluded mountaintop locationDining room
- 70 days |
- 177 |
- 3 |
Zillow last checked:
Listing updated:
Listed by:
Ming Xu 732-829-8007,
Exp Realty, Llc
Source: GSMLS,MLS#: 4031034
Facts & features
Interior
Bedrooms & bathrooms
- Bedrooms: 5
- Bathrooms: 5
- Full bathrooms: 4
- 1/2 bathrooms: 1
Primary bedroom
- Description: Full Bath, Walk-In Closet
Bedroom 1
- Level: Second
- Area: 255
- Dimensions: 15 x 17
Bedroom 2
- Level: Second
- Area: 120
- Dimensions: 12 x 10
Bedroom 3
- Level: Second
- Area: 143
- Dimensions: 11 x 13
Bedroom 4
- Level: Second
- Area: 143
- Dimensions: 11 x 13
Primary bathroom
- Features: Stall Shower, Tub Shower
Dining room
- Features: Formal Dining Room
- Level: First
- Area: 221
- Dimensions: 13 x 17
Family room
- Level: First
- Area: 323
- Dimensions: 17 x 19
Kitchen
- Features: Eat-in Kitchen, Separate Dining Area
- Level: First
- Area: 255
- Dimensions: 15 x 17
Living room
- Area: 420
- Dimensions: 21 x 20
Heating
- 2 Units, Forced Air, Zoned, Natural Gas
Cooling
- 2 Units, Central Air, Zoned
Appliances
- Included: Carbon Monoxide Detector, Gas Cooktop, Dishwasher, Wall Oven(s) - Gas, Gas Water Heater
- Laundry: Level 2
Features
- Bedroom
- Flooring: Wood
- Basement: Yes,Full
- Number of fireplaces: 1
- Fireplace features: Family Room
Interior area
- Total structure area: 3,654
- Total interior livable area: 3,654 sqft
Property
Parking
- Total spaces: 2
- Parking features: 2 Car Width, Asphalt, Driveway-Exclusive, Built-In Garage
- Attached garage spaces: 2
- Has uncovered spaces: Yes
Features
- Exterior features: Underground Lawn Sprinkler
Lot
- Size: 0.38 Acres
- Dimensions: 16,625 SF
- Features: Cul-De-Sac, Level
Details
- Parcel number: 1622001670002000010000
Construction
Type & style
- Home type: SingleFamily
- Architectural style: Colonial
- Property subtype: Single Family Residence
Materials
- Stone, Vinyl Siding
- Roof: Asphalt Shingle
Condition
- Year built: 2019
Utilities & green energy
- Sewer: Public Sewer
- Water: Public
- Utilities for property: Underground Utilities
Community & HOA
Community
- Features: Playground
- Security: Carbon Monoxide Detector
- Subdivision: The Reserve At Bel Air
HOA
- Has HOA: Yes
- HOA fee: $425 annually
Location
- Region: West Orange
Financial & listing details
- Price per square foot: $424/sqft
- Tax assessed value: $1,127,600
- Annual tax amount: $29,622
- Date on market: 5/30/2026
- Ownership type: Fee Simple
Estimated market value
Not available
Estimated sales range
Not available
Not available
Price history
| Date | Event | Price |
|---|---|---|
| 6/30/2026 | Pending sale | $1,550,000$424/sqft |
Source:  GSMLS #4031034 Report a problem GSMLS #4031034 Report a problem | ||
| 5/30/2026 | Listed for sale | $1,550,000+105.3%$424/sqft |
Source: GSMLS #4031034 Report a problem | ||
| 12/5/2019 | Sold | $755,000-1.8%$207/sqft |
Source: GSMLS #3471025 Report a problem | ||
| 5/18/2019 | Price change | $769,000-3.8%$210/sqft |
Source: Better Homes and Gardens Real Estate Rand Realty #1819853 Report a problem | ||
| 5/1/2019 | Listed for sale | $799,000$219/sqft |
Source: Better Homes and Gardens Real Estate Rand Realty #1819853 Report a problem | ||
Public tax history
| Year | Property taxes | Tax assessment |
|---|---|---|
| 2025 | $29,622 -9.2% | $1,127,600 +61.9% |
| 2024 | $32,615 +5.6% | $696,300 |
| 2023 | $30,895 +1.9% | $696,300 |
| 2022 | $30,317 +1.6% | $696,300 |
| 2021 | $29,829 +254.7% | $696,300 |
| 2020 | $8,409 +3% | $696,300 +244.5% |
| 2019 | $8,161 | $202,100 |
| 2018 | $8,161 +3.8% | $202,100 |
| 2017 | $7,862 +1.9% | $202,100 |
| 2016 | $7,714 +2% | $202,100 |
| 2015 | $7,563 | $202,100 |
Find assessor info on the county website
Monthly payment
Est. payment
Payment breakdown
Explore the cost of this home by adjusting the details. Changes won't be saved.Climate risks
Neighborhood: 07052
Nearby schools
GreatSchools rating
- 9/10St. Cloud Elementary SchoolGrades: K-5Distance: 0.7 mi
- 6/10Liberty Middle SchoolGrades: 7-8Distance: 1.1 mi
- 6/10West Orange High SchoolGrades: 9-12Distance: 2.4 mi
Schools provided by the listing agent
- Elementary: St Cloud
- Middle: Liberty
- High: W Orange
Source: GSMLS. This data may not be complete. We recommend contacting the local school district to confirm school assignments for this home.
- $1,750,0005 bd6 ba-- sqft77 Haggerty Dr, West Orange, NJ 07052Sold
- $1,250,0005 bd5 ba-- sqft79 Haggerty Dr, West Orange, NJ 07052Sold

- $1,406,5004 bd4 ba3.6k sqft72 Haggerty Dr, West Orange, NJ 07052Off Market
- $1,375,4005 bd4 ba3.7k sqft70 Haggerty Dr, West Orange, NJ 07052Off Market
- $1,341,2004 bd4 ba3.1k sqft75 Haggerty Dr, West Orange, NJ 07052Off Market
- $1,609,8005 bd5 ba-- sqft68 Haggerty Dr, West Orange, NJ 07052Off Market
- $1,424,9005 bd4 ba4.3k sqft73 Haggerty Dr, West Orange, NJ 07052Off Market
- $1,300,0005 bd6 ba-- sqft69 Haggerty Dr, West Orange, NJ 07052Sold
A local agent can set up tours, give advice and negotiate with sellers.
A local lender can help you make sure your offer is ready when you are.
Similar homes
- $1,195,0004 bd3 ba2.9k sqft49 Haggerty Dr, West Orange Twp., NJ 07052For Sale
 MLS ID #4045278, Tara Pareti, Coldwell Banker Realty. GSMLS
 - $799,0003 bd3 ba2.2k sqft260 Saint Cloud Ave, West Orange Twp., NJ 07052For Sale
 MLS ID #4044448, Justin Kiliszek, Exp Realty, Llc. GSMLS
 - $1,499,0004 bd5 ba3.5k sqft6 Alana Ct, Warren Twp., NJ 07059For Sale
 MLS ID #4044674, William Keegan, Weichert Realtors. GSMLS
 - $1,299,0005 bd4 ba4.4k sqft152 Boulevard, Kenilworth Boro, NJ 07033For Sale
 MLS ID #4045083, Jacqueline Greco, Serhant New Jersey Llc. GSMLS
 - $1,499,0005 bd5 ba4.5k sqft100 Pine Grove Rd, Berkeley Heights Twp., NJ 07922For SaleMLS ID #4042462, Sherry Vivona, Weichert Realtors. GSMLS
- $1,599,0005 bd4 ba5k sqft27 Burlington Rd, Berkeley Heights Twp., NJ 07974For SaleMLS ID #4031348, Robert Fallone, Fallone Group, Llc. GSMLS
- $1,690,0005 bd7 ba4.5k sqft202 Rock Road West, Green Brook Twp., NJ 08812For SaleMLS ID #4044771, Roseann O Keefe, Nexthome Premier. GSMLS
- $1,150,0005 bd4 ba3.6k sqft11 Vista Dr, Rockaway Twp., NJ 07005For SaleMLS ID #4045206, Claudia Patterson, Exp Realty, Llc. GSMLS
- $1,299,9996 bd4 ba4.3k sqft64 Nicole Dr, Denville Twp., NJ 07834For SaleMLS ID #4045426, Katherine Henning, Coldwell Banker Realty. GSMLS
- $1,750,0005 bd6 ba2.9k sqft5 Briar Cliff Rd, Livingston Twp., NJ 07039For SaleMLS ID #4033803, Kelly Ju, Realmart Realty. GSMLS
- $1,499,9995 bd4 ba3.5k sqft44 Brooklake Rd, Madison Boro, NJ 07940New ConstructionMLS ID #4022178, James Mattina, Ast Realty, Llc. GSMLS
- $1,495,0004 bd4 ba3.9k sqft45 Junard Dr, Morris Twp., NJ 07960For SaleMLS ID #4031192, Laura Ana Blanche, Knecht Properties, Llc. GSMLS
- $1,480,0006 bd6 ba4.8k sqft21 Angus Ln, Warren Twp., NJ 07059For SaleMLS ID #4035284, Amira Elgoneimy, Redfin Corporation. GSMLS
- $1,175,0004 bd4 ba2.7k sqft26 BENJAMIN DR, Springfield Twp., NJ 07081For SaleMLS ID #4044683, Elizabeth A. Quaicoe, Asante Realty Group Llc. GSMLS
- $1,549,0004 bd3 ba3.3k sqft17 Meadow Rd, Clark Twp., NJ 07066For SaleMLS ID #4043435, Michael Martinetti, Keller Williams Realty. GSMLS
- $1,590,0005 bd3 ba3.5k sqft52 Old Brookside Rd, Randolph Twp., NJ 07869For SaleMLS ID #4042881, Taylor Wrede, Keller Williams City Life Realty. GSMLS
- $1,150,0003 bd3 ba3.6k sqft159 Mountainside Rd, Mendham Twp., NJ 07945For SaleMLS ID #4045356, Roy Scott, Village Square Realtors. GSMLS
- $1,475,0006 bd4 ba4.7k sqft211 Mountainside Rd, Mendham Twp., NJ 07945For SaleMLS ID #4031184, Eileen Scott, Weichert Realtors. GSMLS
- $1,150,0006 bd5 ba3.2k sqft29 N 8Th St, Kenilworth Boro, NJ 07033For SaleMLS ID #4045037, John Bernardo, Coldwell Banker Realty. GSMLS
- $1,199,9005 bd4 ba3.2k sqft60 Park Rd, Parsippany-Troy Hills Twp., NJ 07054For SaleMLS ID #4034599, Darlene Schror, Redfin Corporation. GSMLS
