Beautifully maintained three-bedroom ranch with family room. Eat-in kitchen with all appliances. Family room with wood burning fireplace and bay window. Dining room for all of your family gatherings. Ceramic tile floor in kitchen and back hall. Mostly new windows. Ample closet space. New two-year-old gleaming concrete drive. Roof and furnace 10 years old. Washer and dryer are one year old. Seller may need 30 days to secure a rental property.
Pending
Price cut: $5K (6/9)
$269,900
74 Melody Ln, Tonawanda, NY 14150
3beds
1,397sqft
Single Family Residence
Built in 1959
5,227 Square Feet Lot
$269,100 Zestimate®
$193/sqft
$-- HOA
What's special
Bay windowMostly new windowsAmple closet space
- 52 days |
- 109 |
- 5 |
Zillow last checked:
Listing updated:
Listed by:
REMAX North 716-633-1111,
Judith A Serio 716-864-2487
Source: NYSAMLSs,MLS#: B1686077 Originating MLS: Buffalo
Originating MLS: BuffaloFacts & features
Interior
Bedrooms & bathrooms
- Bedrooms: 3
- Bathrooms: 2
- Full bathrooms: 2
- Main level bathrooms: 1
- Main level bedrooms: 3
Bedroom 1
- Level: First
- Dimensions: 11.00 x 12.00
Bedroom 2
- Level: First
- Dimensions: 11.00 x 11.00
Bedroom 3
- Level: First
- Dimensions: 10.00 x 9.00
Other
- Level: First
Dining room
- Level: First
- Dimensions: 11.00 x 14.00
Family room
- Level: First
- Dimensions: 12.00 x 14.00
Kitchen
- Dimensions: 15.00 x 10.00
Living room
- Level: First
- Dimensions: 15.00 x 12.00
Heating
- Gas, Forced Air
Cooling
- Window Unit(s)
Appliances
- Included: Dryer, Dishwasher, Exhaust Fan, Gas Oven, Gas Range, Gas Water Heater, Refrigerator, Range Hood, Washer
- Laundry: In Basement
Features
- Ceiling Fan(s), Eat-in Kitchen, Separate/Formal Living Room, Bedroom on Main Level, Main Level Primary
- Flooring: Carpet, Ceramic Tile, Hardwood, Varies
- Basement: Full,Sump Pump
- Number of fireplaces: 2
Interior area
- Total structure area: 1,397
- Total interior livable area: 1,397 sqft
Property
Parking
- Total spaces: 1.5
- Parking features: Detached, Garage, Garage Door Opener
- Garage spaces: 1.5
Features
- Levels: One
- Stories: 1
- Patio & porch: Patio
- Exterior features: Concrete Driveway, Fence, Patio
- Fencing: Partial
Lot
- Size: 5,227 Square Feet
- Dimensions: 50 x 105
- Features: Rectangular, Rectangular Lot, Residential Lot
Details
- Parcel number: 1464890672100007011000
- Special conditions: Standard
Construction
Type & style
- Home type: SingleFamily
- Architectural style: Patio Home,Ranch
- Property subtype: Single Family Residence
Materials
- Attic/Crawl Hatchway(s) Insulated, Vinyl Siding
- Foundation: Poured
- Roof: Asphalt
Condition
- Resale
- Year built: 1959
Utilities & green energy
- Electric: Circuit Breakers
- Sewer: Connected
- Water: Connected, Public
- Utilities for property: Electricity Connected, Sewer Connected, Water Connected
Community & HOA
Community
- Subdivision: Holland Land Company's Su
Location
- Region: Tonawanda
Financial & listing details
- Price per square foot: $193/sqft
- Tax assessed value: $250,400
- Annual tax amount: $5,672
- Date on market: 6/1/2026
- Cumulative days on market: 33 days
- Listing terms: Cash,Conventional,FHA
Estimated market value
$269,100
$256,000 - $283,000
$2,058/mo
Price history
| Date | Event | Price |
|---|---|---|
| 6/22/2026 | Pending sale | $269,900$193/sqft |
Source:  NYSAMLSs #B1686077 Report a problem NYSAMLSs #B1686077 Report a problem | ||
| 6/9/2026 | Price change | $269,900-1.8%$193/sqft |
Source: NYSAMLSs #B1686077 Report a problem | ||
| 6/1/2026 | Listed for sale | $274,900$197/sqft |
Source: NYSAMLSs #B1686077 Report a problem | ||
Public tax history
| Year | Property taxes | Tax assessment |
|---|---|---|
| 2025 | -- | $52,500 |
| 2024 | -- | $52,500 |
| 2023 | -- | $52,500 |
| 2022 | -- | $52,500 |
| 2021 | -- | $52,500 |
| 2020 | -- | $52,500 |
| 2019 | -- | $52,500 |
| 2018 | -- | $52,500 |
| 2017 | $2,073 +25% | $52,500 |
| 2016 | $1,659 | $52,500 |
| 2015 | -- | $52,500 |
| 2014 | -- | $52,500 |
| 2013 | -- | $52,500 |
| 2012 | -- | $52,500 |
| 2011 | -- | $52,500 |
| 2010 | -- | $52,500 |
| 2009 | -- | $52,500 |
| 2008 | -- | $52,500 |
| 2007 | -- | $52,500 |
| 2006 | -- | $52,500 |
| 2005 | -- | $52,500 |
| 2004 | -- | $52,500 |
| 2003 | -- | $52,500 |
| 2002 | -- | $52,500 |
| 2001 | -- | $52,500 |
| 2000 | -- | $52,500 |
Find assessor info on the county website
Monthly payment
Climate risks
Neighborhood: 14150
Nearby schools
GreatSchools rating
- 4/10Thomas A Edison Elementary SchoolGrades: K-4Distance: 0.5 mi
- 4/10Kenmore East Senior High SchoolGrades: 8-12Distance: 0.5 mi
- 7/10Ben Franklin Middle SchoolGrades: 5-7Distance: 0.8 mi
Schools provided by the listing agent
- Elementary: Thomas A Edison Elementary
- Middle: Ben Franklin Middle
- High: Kenmore East Senior High
- District: Kenmore-Tonawanda Union Free District
Source: NYSAMLSs. This data may not be complete. We recommend contacting the local school district to confirm school assignments for this home.
- $274,0003 bd1 ba1.2k sqft70 Melody Ln, Tonawanda, NY 14150Off Market
- $246,6003 bd1 ba896 sqft80 Melody Ln, Tonawanda, NY 14150Off Market
- $245,2603 bd2 ba1.2k sqft64 Melody Ln, Tonawanda, NY 14150Sold

- $261,0003 bd1 ba894 sqft84 Melody Ln, Tonawanda, NY 14150Off Market

- $247,3003 bd1 ba952 sqft73 Springfield Ave, Tonawanda, NY 14150Off Market
- $260,0003 bd1 ba992 sqft69 Springfield Ave, Tonawanda, NY 14150Off Market
- $249,7003 bd1 ba980 sqft79 Springfield Ave, Tonawanda, NY 14150Off Market
- $268,0003 bd2 ba980 sqft63 Springfield Ave, Tonawanda, NY 14150Off Market
A local agent can set up tours, give advice and negotiate with sellers.
Similar homes
- $209,9003 bd2 ba1.2k sqft2174 Parker Blvd, Tonawanda, NY 14150For Sale
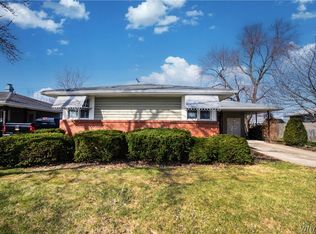
 MLS ID #B1670753, Joshua Assad, Listing by: Keller Williams Realty WNY. NYSAMLSs
 - $259,0003 bd1 ba1.1k sqft1505 Colvin Blvd, Buffalo, NY 14223For Sale
 MLS ID #B1687791, Salvatore Anello, Listing by: Howard Hanna WNY Inc.. NYSAMLSs
 - $209,9003 bd1 ba925 sqft79 Frederick Rd, Tonawanda, NY 14150For Sale
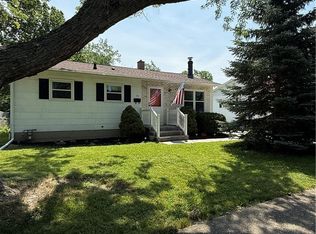 MLS ID #B1696354, Donnalea M Nykiel, Listing by: HUNT Real Estate Corporation. NYSAMLSs
 - $274,9003 bd2 ba1.7k sqft233 Dean Rd, Depew, NY 14043For Sale
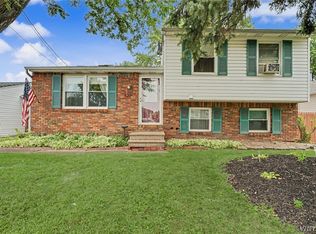 MLS ID #B1699327, James M Hoffman, Listing by: HUNT Real Estate Corporation. NYSAMLSs
 - $239,9004 bd2 ba1.2k sqft161 Margaret Rd, Amherst, NY 14226For SaleMLS ID #B1693448, Lauren Partridge, Listing by: Howard Hanna WNY Inc.. NYSAMLSs
- $249,0003 bd1 ba1.1k sqft435 Niagara Falls Blvd, Amherst, NY 14226For SaleMLS ID #B1675917, Ann Kwitchoff, Listing by: WNY Metro Roberts Realty. NYSAMLSs
- $239,9003 bd1 ba1.1k sqft30 Augusta Ave, Amherst, NY 14226For SaleMLS ID #B1696434, Susan L Mecca, Listing by: WNY Metro Roberts Realty. NYSAMLSs
- $294,9003 bd1 ba1.3k sqft24 Delwood Rd, Buffalo, NY 14217For SaleMLS ID #B1699251, Jennifer Marrano, Listing by: Realty WG. NYSAMLSs
- $259,9003 bd1 ba1.4k sqft17 Mayberry Dr E, Buffalo, NY 14227For SaleMLS ID #B1699990, Salvatore DiNatale, Listing by: WNY Metro Roberts Realty. NYSAMLSs
- $259,9003 bd2 ba1.4k sqft80 Midland Dr, Cheektowaga, NY 14225For SaleMLS ID #B1699057, Mohammed S Uddin, Listing by: WNY Metro Roberts Realty. NYSAMLSs
- $224,9004 bd2 ba1.2k sqft368 Grover Cleveland Hwy, Buffalo, NY 14226For SaleMLS ID #B1698327, Susan L Mecca, Listing by: WNY Metro Roberts Realty. NYSAMLSs
- $249,9003 bd2 ba1.7k sqft60 Liberty Ter, Buffalo, NY 14215For SaleMLS ID #B1683612, Samara Robinson, Listing by: HUNT Real Estate Corporation. NYSAMLSs
- $269,9004 bd2 ba1.9k sqft121 Arden Ave, Buffalo, NY 14215For SaleMLS ID #B1700666, Mohammad H Rahman, Listing by: Keller Williams Realty WNY. NYSAMLSs
- $275,0003 bd2 ba1.5k sqft4429 Lake Ave, Lockport, NY 14094For SaleMLS ID #B1697185, Deborah A Carpenter, Listing by: Berkshire Hathaway Homeservices Zambito Realtors. NYSAMLSs
- $299,9003 bd1 ba1.5k sqft35 Calderwood Dr, Cheektowaga, NY 14215For SaleMLS ID #B1694408, Matthew T Lepovich, Listing by: Century 21 North East. NYSAMLSs
- $269,9003 bd1 ba1.1k sqft60 Joanne Ln, Cheektowaga, NY 14227For SaleMLS ID #B1694237, Boris Zinaja, Listing by: Realty Smith Inc.. NYSAMLSs
- $299,0003 bd2 ba1.4k sqft89 Homeworth Pkwy, Cheektowaga, NY 14225For SaleMLS ID #B1696417, Maya Haddad, Listing by: WNY Metro Roberts Realty. NYSAMLSs
- $349,9004 bd2 ba1.5k sqft130 Ivyhurst Rd, Amherst, NY 14226For SaleMLS ID #B1695958, M. Amelia Allen, Listing by: MJ Peterson Real Estate Inc.. NYSAMLSs
- $293,0004 bd2 ba1.5k sqft312 W Girard Blvd, Buffalo, NY 14217For SaleMLS ID #B1699090, Rachele Sutherland, Listing by: eXp Realty. NYSAMLSs
- $255,0003 bd2 ba1.2k sqft25 Karen Ln, Depew, NY 14043For SaleMLS ID #B1691484, Dawn Moran, Listing by: HUNT Real Estate Corporation. NYSAMLSs
