OPEN HOUSES: Sat 11/7 and Sun 11/8 from 12-2pm. Perched on a gentle rise where the Blue Ridge foothills meet the sky, 74 Resettlement Road is the quintessential Virginia farmhouse standing ready for its next owner. Spanning 6.69 acres across two separate lots, this mini-estate offers a blend of comfortable design and the raw, rhythmic beauty of the Rappahannock County countryside. The property is truly a series of private sanctuaries, where every window frames a deliberate view and every room invites the outdoors in. The heart of the home is a dramatic gallery-like great room for gracious entertaining, with French doors leading to a covered deck overlooking the expansive back yard and pond. For quieter moments, the intimate living room centers around a classic stone fireplace, perfect for crisp Virginia evenings. The recently refreshed kitchen boasts brand new appliances and is bathed in natural light through the new Pella casement windows. The adjacent sitting room could easily be converted to a first-floor guest suite or office and includes a newly renovated full bath on the main level. Upstairs there are three bedrooms and another full bathroom, all with lovely pastoral or mountain views. The lower level could easily be an in-law suite with its own private entrance, full bathroom and kitchenette. Recent updates for both comfort and longevity include a new HVAC system and water heater, both installed in 2024. Outside, the property transforms into a sensory experience. A sprawling new back deck overlooks a tranquil pond, where the gentle hum of the bubbler and the sight of the private island create an atmosphere of total serenity. Follow the mown paths through vibrant pollinator gardens to a secluded yoga deck, or watch the sunset paint the sky from the hilltop. For those with equestrian interests or creative pursuits, the two-stall barn, equipped with water and electricity, offers a versatile space for horses or a sunlit studio. Located just around the corner from the village of Flint Hill, you can find local favorites like The Blue Door Inn & Kitchen or the Dark Horse Irish Pub, or another 10 minutes away is the world-renowned Inn at Little Washington. This property offers a lifestyle defined by local flavor, quiet luxury, and space to breathe. With Sperryville and Shenandoah National Park just a short drive away and Washington, D.C. reachable in just over an hour, 74 Resettlement Road is more than a home; it is a profound connection to the land and a peaceful escape from the everyday.
For sale
$739,500
74 Resettlement Rd, Huntly, VA 22640
3beds
2,772sqft
Single Family Residence
Built in 1973
6.69 Acres Lot
$-- Zestimate®
$267/sqft
$-- HOA
What's special
Secluded yoga deck
- --
- on Zillow
- 361
- views
- 47
- saves
Likely to sell faster than
Zillow last checked:
Listing updated:
Listed by:
Seth Turner 202-253-2913,
Compass (202) 386-6330
Source: Bright MLS,MLS#: VARP2002902
Facts & features
Interior
Bedrooms & bathrooms
- Bedrooms: 3
- Bathrooms: 3
- Full bathrooms: 3
- Main level bathrooms: 1
Basement
- Area: 780
Heating
- Forced Air, Heat Pump, Baseboard, Electric, Propane
Cooling
- Heat Pump, Electric
Appliances
- Included: Microwave, Dishwasher, Refrigerator, Oven/Range - Gas, Washer, Dryer, Electric Water Heater
- Laundry: In Basement, Dryer In Unit, Washer In Unit
Features
- Floor Plan - Traditional, Formal/Separate Dining Room, Cathedral Ceiling(s), Dry Wall
- Flooring: Hardwood, Carpet, Concrete
- Doors: French Doors
- Basement: Improved,Rear Entrance
- Number of fireplaces: 1
- Fireplace features: Stone
Interior area
- Total structure area: 2,772
- Total interior livable area: 2,772 sqft
- Finished area above ground: 1,992
- Finished area below ground: 780
Property
Parking
- Total spaces: 4
- Parking features: Gravel, Driveway
- Uncovered spaces: 4
Accessibility
- Accessibility features: None
Features
- Levels: Two
- Stories: 2
- Patio & porch: Porch, Deck
- Pool features: None
- Fencing: Board
- Has view: Yes
- View description: Mountain(s), Pasture, Pond, Scenic Vista, Trees/Woods
- Has water view: Yes
- Water view: Pond
- Waterfront features: Pond
Lot
- Size: 6.69 Acres
- Features: Backs to Trees, Front Yard, Pond, Rear Yard, Rural, Additional Lot(s)
Details
- Additional structures: Above Grade, Below Grade
- Additional parcels included: 13 18C
- Parcel number: 1318A
- Zoning: AGRICULTURE
- Special conditions: Standard
- Horses can be raised: Yes
- Horse amenities: Paddocks
Construction
Type & style
- Home type: SingleFamily
- Architectural style: Traditional
- Property subtype: Single Family Residence
Materials
- Mixed
- Foundation: Permanent
Condition
- New construction: No
- Year built: 1973
Utilities & green energy
- Sewer: On Site Septic
- Water: Well, Private
- Utilities for property: Propane
Community & HOA
Community
- Subdivision: Huntly Area
HOA
- Has HOA: No
Location
- Region: Huntly
Financial & listing details
- Price per square foot: $267/sqft
- Tax assessed value: $428,500
- Annual tax amount: $2,700
- Date on market: 11/5/2026
- Listing agreement: Exclusive Right To Sell
- Exclusions: Bathroom Mirror On Ground Floor, Ring Security System, Humidifier For Heating Unit, All Hanging Light Fixtures And Chandeliers (except Dining Room Chandelier Does Convey)
- Ownership: Fee Simple
- Road surface type: Black Top
Estimated market value
Not available
Estimated sales range
Not available
Not available
Price history
| Date | Event | Price |
|---|---|---|
| 11/23/2023 | Listing removed | -- |
Source:  Bright MLS #VARP2000130 Report a problem | ||
| 11/22/2021 | Sold | $539,000$194/sqft |
Source: Bright MLS #VARP2000130 Report a problem | ||
| 10/6/2021 | Pending sale | $539,000$194/sqft |
Source: Bright MLS #VARP2000130 Report a problem | ||
| 9/7/2021 | Contingent | $539,000+439%$194/sqft |
Source: Bright MLS #VARP2000130 Report a problem | ||
| 9/3/2009 | Sold | $100,000$36/sqft |
Source: Public Record Report a problem | ||
Public tax history
| Year | Property taxes | Tax assessment |
|---|---|---|
| 2025 | $2,700 +3.3% | $428,500 |
| 2024 | $2,614 | $428,500 |
| 2023 | $2,614 -16.4% | $428,500 |
| 2022 | $3,128 +35.2% | $428,500 +35.2% |
| 2021 | $2,314 | $317,000 |
| 2020 | $2,314 | $317,000 |
| 2018 | -- | $317,000 |
| 2017 | -- | -- |
| 2016 | -- | -- |
| 2015 | -- | -- |
| 2014 | -- | $347,200 |
| 2012 | -- | -- |
| 2011 | -- | -- |
| 2010 | -- | -- |
| 2009 | -- | -- |
| 2008 | -- | -- |
| 2007 | -- | -- |
| 2006 | -- | -- |
| 2005 | -- | -- |
| 2004 | -- | -- |
| 2003 | -- | -- |
| 2002 | -- | -- |
| 2001 | $1,328 | $149,200 |
Find assessor info on the county website
Monthly payment
Est. payment
Payment breakdown
Explore the cost of this home by adjusting the details. Changes won't be saved.Climate risks
Neighborhood: 22640
Nearby schools
Schools provided by the listing agent
- District: Rappahannock County Public Schools
Source: Bright MLS. This data may not be complete. We recommend contacting the local school district to confirm school assignments for this home.
Similar homes
- $750,0003 bd3 ba2.5k sqft13328 John Marshall Hwy, Linden, VA 22642For Sale
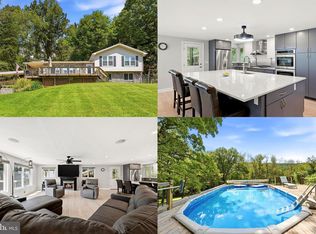
 MLS ID #VAFQ2023338, Elizabeth Falcon, Keller Williams Realty. Bright MLS
- $635,0003 bd2 ba2.5k sqft12720 Lee Hwy, Washington, VA 22747For Sale
 MLS ID #VARP2002686, Jennifer McWhirter, Keller Williams Realty. Bright MLS
- $725,0004 bd4 ba2.7k sqft1449 Reliance Rd, Middletown, VA 22645For Sale
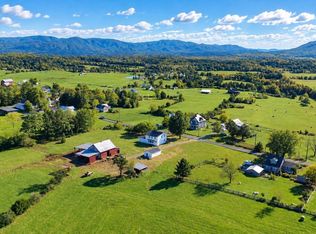 MLS ID #VAWR2015890, Nadeem Helfer, Samson Properties. Bright MLS
- $672,5003 bd3 ba2.6k sqft160 Camp David Ct, Linden, VA 22642For Sale
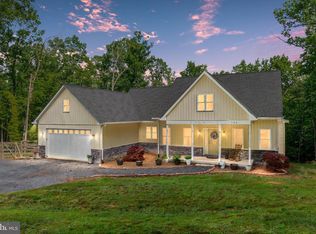 MLS ID #VAWR2015654, Amanda Slate, Keller Williams Realty. Bright MLS
- $734,9004 bd4 ba3.1k sqft15053 Rillhurst Dr, Culpeper, VA 22701For SaleMLS ID #VACU2015272, Philip L Thornton IV, Long & Foster Real Estate, Inc.. Bright MLS
- $799,0005 bd3 ba3.3k sqft6727 Bull Moose Ct, Marshall, VA 20115For SaleMLS ID #VAFQ2023830, Tolga Alper, Real Broker, LLC. Bright MLS
- $749,0002 bd2 ba2.1k sqft243 Aaron Mountain Rd, Castleton, VA 22716For SaleMLS ID #VARP2001758, Tanya A Paull, Cheri Woodard Realty. Bright MLS
- $425,0002 bd2 ba1.4k sqft118 Bluebird Way, Front Royal, VA 22630For SaleMLS ID #VAWR2015918, David Cahan, Keller Williams Realty. Bright MLS
- $754,9005 bd4 ba3.8k sqft11064 Stream Side Ln, Culpeper, VA 22701For SaleMLS ID #VACU2015300, Brittani Hill, Coldwell Banker Elite. Bright MLS
- $724,9003 bd3 ba3.1k sqft8423 Lock Ln, Warrenton, VA 20186For SaleMLS ID #VAFQ2024126, Maria Fay, RE/MAX Gateway. Bright MLS
- $899,9003 bd3 ba3.7k sqft3967 Hidden Valley Ln, Linden, VA 22642For SaleMLS ID #VAFQ2023104, Julio Nunez, Spring Hill Real Estate, LLC.. Bright MLS
- $949,0003 bd3 ba3.1k sqft3631 N Red Oak Ln, Delaplane, VA 20144For SaleMLS ID #VAFQ2024522, Cricket Bedford, Thomas and Talbot Estate Properties, Inc.. Bright MLS
- $725,0003 bd2 ba2k sqft9406 Obannons Mill Rd, Boston, VA 22713For SaleMLS ID #VARP2002712, Denise Chandler, Country Places Realty, LLC. Bright MLS
- $875,0003 bd3 ba2.3k sqft7021 Leeds Manor Rd, Marshall, VA 20115For SaleMLS ID #VAFQ2021990, Ellen Riddoch, Pearson Smith Realty, LLC. Bright MLS
- $699,9004 bd3 ba2.6k sqft3475 Fenny Hill Rd, Delaplane, VA 20144For SaleMLS ID #VAFQ2024036, Justin Mistretta, Berkshire Hathaway HomeServices PenFed Realty. Bright MLS
- $574,9003 bd2 ba3.5k sqft267 Aaron Mountain Rd, Castleton, VA 22716For SaleMLS ID #VARP2002854, Allison Brindley, Ross Real Estate. Bright MLS
- $749,9004 bd4 ba2.9k sqft9047 Settle School Rd, Rixeyville, VA 22737For SaleMLS ID #VACU2014958, Joyce Wilson, RE/MAX Gateway. Bright MLS
- $829,9004 bd3 ba3.6k sqft2710 Tuckers Ln, Linden, VA 22642For SaleMLS ID #VAFQ2022470, Eric Reploeg, RE/MAX Real Estate Connections. Bright MLS
- $720,0003 bd3 ba2.1k sqft794 Steed Ln, Front Royal, VA 22630For SaleMLS ID #VAWR2015022, Lindsay Barnhart, NextHome Realty Select. Bright MLS
- $774,7004 bd4 ba2.5k sqft11337 Old Stillhouse Rd, Boston, VA 22713For SaleMLS ID #VACU2014430, Tish Smyth, Piedmont Fine Properties. Bright MLS
