Now is your chance to purchase this affordable Ranch HOME situated on almost an acre of land in Mahoning Township composed of two separate parcels. Featuring a covered front porch and fenced yard this property offers comfortable one-floor living with 3 bedrooms and 2 full bathrooms. The first-floor primary bedroom includes a private ensuite, while a convenient first-floor laundry closet adds to the home's functionality. The open-concept living, dining, and kitchen areas create a spacious and inviting setting for everyday living and entertaining. The eat-in kitchen provides additional space for casual meals and gatherings. The lower level offers a spacious recreation room plus two additional bonus rooms, providing plenty of flexibility for a home office, hobby room, storage, or other uses. A lower-level entry door provides convenient access directly from the driveway.
The attached one-car garage and lower-level bonus areas offer ample storage space. Situated on a generous lot with plenty of outdoor space, this home combines a practical layout, comfortable living spaces, and versatility both inside and out. Schedule your private showing today you don't want to miss out on this one!
Pending
$260,000
74 Swiss View Rd, Lehighton, PA 18235
3beds
1,957sqft
Single Family Residence
Built in 1993
0.92 Acres Lot
$-- Zestimate®
$133/sqft
$-- HOA
What's special
Fenced yardAttached one-car garageEat-in kitchenCovered front porchAmple storage spaceFirst-floor laundry closetComfortable one-floor living
- 23 days
- 2,013
- 299
Likely to sell faster than
Zillow last checked:
Listing updated:
Listed by:
Marion C. Domski 570-413-3588,
Mountain Vista Real Estate 570-325-8788
Source: GLVR,MLS#: 784388 Originating MLS: Lehigh Valley MLS
Originating MLS: Lehigh Valley MLSFacts & features
Interior
Bedrooms & bathrooms
- Bedrooms: 3
- Bathrooms: 2
- Full bathrooms: 2
Primary bedroom
- Level: First
- Dimensions: 13.00 x 12.00
Bedroom
- Level: First
- Dimensions: 13.00 x 9.00
Bedroom
- Level: First
- Dimensions: 9.00 x 9.00
Primary bathroom
- Level: First
- Dimensions: 13.00 x 5.00
Breakfast room nook
- Level: First
- Dimensions: 7.00 x 11.00
Family room
- Level: First
- Dimensions: 13.00 x 15.00
Other
- Level: First
- Dimensions: 6.00 x 9.00
Kitchen
- Level: First
- Dimensions: 5.00 x 22.00
Laundry
- Level: First
- Dimensions: 3.00 x 7.00
Living room
- Level: First
- Dimensions: 13.00 x 16.00
Other
- Level: Lower
- Dimensions: 8.00 x 13.00
Other
- Level: Lower
- Dimensions: 13.00 x 11.00
Other
- Level: Lower
- Dimensions: 13.00 x 16.00
Other
- Description: Garage
- Level: Lower
- Dimensions: 12.00 x 31.00
Recreation
- Level: Lower
- Dimensions: 13.00 x 36.00
Heating
- Baseboard, Ductless, Electric
Cooling
- Ceiling Fan(s), Ductless
Appliances
- Included: Dryer, Dishwasher, Electric Oven, Electric Range, Electric Water Heater, Refrigerator, Washer
- Laundry: Main Level
Features
- Eat-in Kitchen, Family Room Lower Level
- Flooring: Carpet, Laminate, Resilient, Vinyl
- Basement: Partially Finished,Walk-Out Access
Interior area
- Total interior livable area: 1,957 sqft
- Finished area above ground: 1,957
- Finished area below ground: 0
Property
Parking
- Total spaces: 1
- Parking features: Built In, Driveway, Garage
- Garage spaces: 1
- Has uncovered spaces: Yes
Features
- Stories: 1
- Patio & porch: Deck, Porch
- Exterior features: Deck, Porch
Lot
- Size: 0.92 Acres
Details
- Parcel number: 83D35A62
- Zoning: R3
- Special conditions: None
Construction
Type & style
- Home type: SingleFamily
- Architectural style: Ranch
- Property subtype: Single Family Residence
Materials
- Aluminum Siding, Vinyl Siding
- Roof: Asphalt,Fiberglass
Condition
- Year built: 1993
Utilities & green energy
- Sewer: Septic Tank
- Water: Well
Community & HOA
Community
- Subdivision: Ukranian Homestead
Location
- Region: Lehighton
Financial & listing details
- Price per square foot: $133/sqft
- Tax assessed value: $56,200
- Annual tax amount: $4,435
- Date on market: 9/23/2026
- Ownership type: Fee Simple
Estimated market value
Not available
Estimated sales range
Not available
Not available
Price history
| Date | Event | Price |
|---|---|---|
| 9/26/2026 | Pending sale | $260,000$133/sqft |
Source:  GLVR #784388 Report a problem GLVR #784388 Report a problem | ||
| 9/23/2026 | Listed for sale | $260,000+36.8%$133/sqft |
Source: GLVR #784388 Report a problem | ||
| 1/6/2015 | Listing removed | $190,000$97/sqft |
Source: ERA One Source Realty #CC-4201 Report a problem | ||
| 12/14/2014 | Listed for sale | $190,000+72.9%$97/sqft |
Source: ERA One Source Realty #CC-4201 Report a problem | ||
| 7/18/1997 | Sold | $109,900$56/sqft |
Source: Agent Provided Report a problem | ||
Public tax history
| Year | Property taxes | Tax assessment |
|---|---|---|
| 2026 | $4,025 +0.8% | $52,200 |
| 2025 | $3,994 +4.1% | $52,200 |
| 2024 | $3,838 +1% | $52,200 |
| 2023 | $3,798 +1.4% | $52,200 |
| 2022 | $3,746 | $52,200 |
| 2021 | $3,746 +5.7% | $52,200 |
| 2020 | $3,543 +5.4% | $52,200 |
| 2019 | $3,361 +1.2% | $52,200 |
| 2018 | $3,321 +99944.6% | $52,200 |
| 2017 | $3 | $52,200 |
| 2016 | -- | $52,200 |
| 2015 | -- | $52,200 |
| 2014 | -- | $52,200 |
| 2013 | -- | $52,200 |
| 2012 | -- | $52,200 |
| 2011 | -- | $52,200 |
| 2010 | -- | $52,200 |
| 2009 | -- | $52,200 |
| 2008 | -- | $52,200 |
| 2007 | $310 | $52,200 |
| 2006 | -- | $52,200 |
| 2005 | -- | $52,200 |
| 2004 | -- | $52,200 |
| 2003 | -- | $52,200 |
| 2002 | -- | $52,200 |
| 2000 | -- | $52,200 |
Find assessor info on the county website
Monthly payment
Est. payment
Payment breakdown
Explore the cost of this home by adjusting the details. Changes won't be saved.Climate risks
Neighborhood: 18235
Nearby schools
Schools provided by the listing agent
- District: Lehighton
Source: GLVR. This data may not be complete. We recommend contacting the local school district to confirm school assignments for this home.

Similar homes
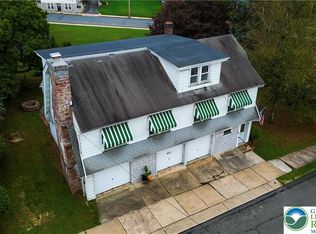
- $274,9004 bd2 ba2.2k sqft417 S 3rd St, Lehighton, PA 18235For Sale
 MLS ID #784910, Danette K. Troxell, Keller Williams Real Estate. GLVR
 - $249,0003 bd3 ba2.3k sqft1970 Forest St, Lehighton, PA 18235For Sale
 MLS ID #781186, Chad P. Fritzinger, Koehler Marvin Realty. GLVR
 - $250,0003 bd1 ba1.3k sqft50 Lentz Ave, Lehighton, PA 18235For Sale
 MLS ID #785902, Alexis Oakley, Weichert Realtors. GLVR
 - $--2 bd2 ba2.8k sqft269 Carnation Ln, Lehighton, PA 18235Auction
 Xome
Xome
