Welcome to one of the most beautiful and elegant homes in the highly sought-after neighborhood of The Highlands. Timeless charm meets sophisticated, modern living in this exceptional 5-bedroom home that has been completely remodeled with an incredible attention to detail while preserving the character and architectural details. From the moment you arrive, the home exudes classic elegance and warmth. The spacious main residence offers five bedrooms and an ideal layout for both everyday life and entertaining. Step outside to your own private retreat, complete with screened in porch, sparkling pool and beautifully designed outdoor space. A separate pool house provides additional flexibility for entertaining with a full kitchen and covered porch overlooking the pool.
For sale
$1,590,000
74 The Highlands, Tuscaloosa, AL 35404
5beds
5,257sqft
Single Family Residence
Built in 1930
0.85 Acres Lot
$1,485,000 Zestimate®
$302/sqft
$-- HOA
What's special
Sparkling poolSeparate pool houseClassic elegance and warmthPrivate retreatSpacious main residenceBeautifully designed outdoor spaceScreened in porch
- 31 days
- 1,785
- 125
Zillow last checked:
Listing updated:
Listed by:
Bradley Falkner 205-368-9709,
HAMNER REAL ESTATE
Source: WAMLS,MLS#: 177538
Facts & features
Interior
Bedrooms & bathrooms
- Bedrooms: 5
- Bathrooms: 7
- Full bathrooms: 5
- 1/2 bathrooms: 2
Heating
- Multiple Heating Units
Cooling
- 3+ Units
Appliances
- Included: Gas Water Heater
- Laundry: Laundry Closet, Main Level, Laundry Room, Upper Level
Features
- Breakfast Area, Separate/Formal Dining Room
- Has basement: Yes
- Has fireplace: Yes
- Fireplace features: Gas Log, Great Room
Interior area
- Total structure area: 5,257
- Total interior livable area: 5,257 sqft
Property
Parking
- Parking features: Attached Carport, Concrete, Driveway
- Has carport: Yes
Features
- Has private pool: Yes
- Pool features: In Ground, Pool, Private
Lot
- Size: 0.85 Acres
Details
- Additional structures: Guest House, Workshop
- Parcel number: 3004193005004.000
Construction
Type & style
- Home type: SingleFamily
- Architectural style: Other
- Property subtype: Single Family Residence
Materials
- Concrete, Stucco
- Roof: Composition,Shingle
Condition
- Resale
- Year built: 1930
Utilities & green energy
- Sewer: Connected
- Utilities for property: Sewer Connected
Community & HOA
Community
- Subdivision: The Highlands
Location
- Region: Tuscaloosa
Financial & listing details
- Price per square foot: $302/sqft
- Tax assessed value: $821,400
- Annual tax amount: $2,605
- Date on market: 9/18/2026
- Cumulative days on market: 31 days
- Listing terms: Cash,Conventional
Estimated market value
$1,485,000
$1.41M - $1.56M
Not available
Price history
| Date | Event | Price |
|---|---|---|
| 9/18/2026 | Listed for sale | $1,590,000+354.3%$302/sqft |
Source:  WAMLS #177538 Report a problem | ||
| 7/22/1991 | Sold | $350,000$67/sqft |
Source: Agent Provided Report a problem | ||
Public tax history
| Year | Property taxes | Tax assessment |
|---|---|---|
| 2025 | $2,605 -5.7% | $58,360 +7% |
| 2024 | $2,763 -0.2% | $54,550 -0.2% |
| 2023 | $2,769 -11.5% | $54,670 |
| 2022 | $3,127 +0.5% | -- |
| 2021 | $3,112 +4.3% | -- |
| 2020 | $2,984 +2.7% | $58,860 +2.7% |
| 2019 | $2,905 | $57,320 |
| 2018 | $2,905 | $57,320 |
| 2017 | $2,905 +4.8% | -- |
| 2016 | $2,773 | -- |
| 2015 | $2,773 | -- |
| 2014 | $2,773 -8.8% | $53,460 |
| 2013 | $3,040 +60.5% | -- |
| 2012 | $1,894 -39% | -- |
| 2009 | $3,105 +21.6% | -- |
| 2008 | $2,554 | $505,000 |
| 2007 | $2,554 | $505,000 |
| 2006 | $2,554 | $505,000 |
| 2005 | $2,554 +67.9% | $505,000 +65.9% |
| 2004 | $1,521 | $304,400 +64% |
| 2001 | -- | $185,600 -3.6% |
| 2000 | $945 | $192,530 |
Find assessor info on the county website
Monthly payment
Est. payment
Payment breakdown
Explore the cost of this home by adjusting the details. Changes won't be saved.Climate risks
Neighborhood: Greater Alberta
Nearby schools
Schools provided by the listing agent
- Elementary: Rock Quarry
- Middle: Northridge
- High: Northridge
Source: WAMLS. This data may not be complete. We recommend contacting the local school district to confirm school assignments for this home.

Similar homes
- $1,595,0005 bd6 ba7k sqft1227 Overlook Rd N, Tuscaloosa, AL 35406For Sale
 MLS ID #175052, Alice Maxwell, Keller Williams Tuscaloosa. WAMLS
- $899,9005 bd4 ba3.5k sqft6 Buena Vis, Tuscaloosa, AL 35404For Sale
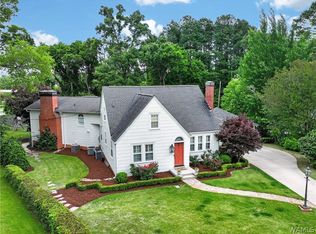 MLS ID #175181, DAVID FUHRMAN, COLLEGE CITY REALTY, LLC.. WAMLS
- $829,9004 bd4 ba3.6k sqft168 The Highlands, Tuscaloosa, AL 35404For Sale
 MLS ID #176306, Chelsea Jones, HAMNER REAL ESTATE. WAMLS
- $1,479,0004 bd4 ba4.1k sqft3243 Nicol Point Way NE, Tuscaloosa, AL 35406For Sale
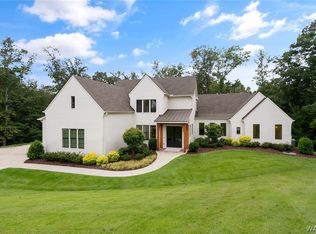 MLS ID #177242, Donna Petty, HAMNER REAL ESTATE. WAMLS
- $899,9006 bd5 ba5.9k sqft2400 Yorktown Dr, Tuscaloosa, AL 35406For Sale
 MLS ID #21462019, Caitlin Tubbs Wilson, Hamner Real Estate, LLC. GALMLS
- $799,9004 bd4 ba4.8k sqft528 Northshore Dr, Tuscaloosa, AL 35406For SaleMLS ID #21457915, Loren Thomley, Keller Williams Tuscaloosa. GALMLS
- $1,490,0004 bd4 ba3.2k sqft15075 Four Winds Rd, Northport, AL 35475For SaleMLS ID #21462087, Iris Hinton, Hinton Real Estate Inc. GALMLS
