Welcome to this beautifully updated home in desirable Sun Valley West, offering 2,237 square feet of thoughtfully designed living space with 3 bedrooms, 4 bathrooms, and a 2 car garage. Blending timeless character with extensive modern updates, this move-in ready home is designed for comfortable everyday living. Step inside to an inviting open floor plan featuring vaulted ceilings with exposed wood beams, abundant natural light, and stunning Brazilian Teak (Cumaru) hardwood flooring throughout the living room, dining room, kitchen, hallway, and bedrooms. The updated kitchen showcases white cabinetry, stainless steel appliances, flowing seamlessly into the spacious living and dining areas. The finished basement offers a large recreation room with new drywall, paint, carpet, and luxury vinyl flooring, providing flexible space for a non-conforming bedroom, media room, home office, gym, or play area. Enjoy Colorado's beautiful seasons from the expansive covered deck overlooking the backyard, perfect for entertaining or relaxing. The home has been extensively improved for both style and peace of mind, including central air conditioning and a whole-home humidifier, an upgraded electrical panel with safety improvements, replacement of the main clay sewer line, new main water shutoff valve, basement bathroom plumbing updates, new tile flooring in the fireplace room, powder room, and laundry room, all new interior doors, updated lighting, plumbing fixtures, hardware, an updated primary bathroom vanity, exterior paint, new shutters, and beautifully maintained exterior spaces with the deck and chicken coop freshly painted in 2026. The gutters were cleaned in spring 2026, adding to the home's exceptional maintenance. Conveniently located near parks, shopping, dining, schools, and major commuter routes, this beautifully updated home offers the perfect combination of quality improvements, functional living space, and an outstanding location. It's a must see!
For sale
Price cut: $20K (8/9)
$729,900
740 S Kline Way, Denver, CO 80226
3beds
2,237sqft
:
Get pre-qualified$4,515/mo
Single Family Residence
Built in 1967
0.3 Acres Lot
$-- Zestimate®
$326/sqft
$-- HOA
What's special
- 22 days |
- 1,176 |
- 85 |
Zillow last checked:
Listing updated:
Listed by:
Jane Pearson 720-926-8174 jane@1percentlists.com,
1 Percent Lists Mile High
Source: REcolorado as distributed by MLS GRID,MLS#: 7651604
Facts & features
Interior
Bedrooms & bathrooms
- Bedrooms: 3
- Bathrooms: 4
- Full bathrooms: 1
- 3/4 bathrooms: 2
- 1/2 bathrooms: 1
Bedroom
- Description: Bright & Open, Brazilian Teak / Cumaru Hardwood, Ceiling Fan, En-Suite Bathroom
- Features: Primary Suite
- Level: Upper
Bedroom
- Description: Bright & Open, Brazilian Teak / Cumaru Hardwood, Ceiling Fan
- Level: Upper
Bedroom
- Description: Bright & Open, Brazilian Teak / Cumaru Hardwood, Ceiling Fan
- Level: Upper
Bathroom
- Description: Updated Vanity
- Level: Lower
Bathroom
- Description: New Updated Large Vanity, Tile Shower With Glass Door
- Features: Primary Suite
- Level: Upper
Bathroom
- Description: Large Vanity, Title Shower With Tub
- Level: Upper
Bathroom
- Description: Updated Vanity, Tile Shower With Glass Door
- Level: Basement
Bonus room
- Description: Great Flex Space, Non-Conforming Bedroom
- Level: Basement
Dining room
- Description: Bright & Open, Brazilian Teak / Cumaru Hardwood, Vaulted Ceilings, Exposed Wood Beams, Sliding Glass Door With Access To Covered Deck
- Level: Main
Family room
- Description: Travertine Tile, Brick Fireplace, Ceiling Fan
- Level: Lower
Great room
- Description: New Carpet
- Level: Basement
Kitchen
- Description: Modern White Cabinets, Stainless Steel Appliances
- Level: Main
Living room
- Description: Bright & Open, Brazilian Teak / Cumaru Hardwood, Vaulted Ceilings, Exposed Wood Beams
- Level: Main
Heating
- Forced Air
Cooling
- Central Air
Appliances
- Included: Dishwasher, Disposal, Humidifier, Oven, Refrigerator
- Laundry: In Unit
Features
- Ceiling Fan(s), High Ceilings, Open Floorplan, Primary Suite, Radon Mitigation System, Vaulted Ceiling(s)
- Flooring: Carpet, Tile, Wood
- Basement: Finished
- Number of fireplaces: 1
- Fireplace features: Family Room, Gas, Insert
Interior area
- Total structure area: 2,237
- Total interior livable area: 2,237 sqft
- Finished area above ground: 1,631
- Finished area below ground: 606
Video & virtual tour
Property
Parking
- Total spaces: 2
- Parking features: Garage - Attached
- Attached garage spaces: 2
Features
- Levels: Multi/Split
- Patio & porch: Deck, Front Porch
- Exterior features: Private Yard
- Fencing: Full
Lot
- Size: 0.3 Acres
- Features: Landscaped, Near Public Transit
Details
- Parcel number: 068025
- Special conditions: Standard
Construction
Type & style
- Home type: SingleFamily
- Property subtype: Single Family Residence
Materials
- Frame
- Roof: Composition
Condition
- Year built: 1967
Utilities & green energy
- Sewer: Public Sewer
Community & HOA
Community
- Security: Carbon Monoxide Detector(s)
- Subdivision: Sun Valley West
HOA
- Has HOA: No
Location
- Region: Lakewood
Financial & listing details
- Price per square foot: $326/sqft
- Tax assessed value: $551,522
- Annual tax amount: $3,346
- Date on market: 7/17/2026
- Listing terms: Cash,Conventional,FHA,VA Loan
- Exclusions: Seller's Personal Property.
- Ownership: Agent Owner
Estimated market value
Not available
Estimated sales range
Not available
Not available
Price history
| Date | Event | Price |
|---|---|---|
| 8/9/2026 | Price change | $729,900-2.7%$326/sqft |
Source:  REcolorado as distributed by MLS GRID #7651604 Report a problem REcolorado as distributed by MLS GRID #7651604 Report a problem | ||
| 7/17/2026 | Listed for sale | $749,900+44.2%$335/sqft |
Source: REcolorado as distributed by MLS GRID #7651604 Report a problem | ||
| 1/8/2021 | Sold | $520,000+9.5%$232/sqft |
Source:  IRES as distributed by MLS GRID #930217 Report a problem IRES as distributed by MLS GRID #930217 Report a problem | ||
| 12/21/2020 | Pending sale | $475,000$212/sqft |
Source: Re/max Northwest Inc #5508600 Report a problem | ||
| 12/16/2020 | Listed for sale | $475,000$212/sqft |
Source: Re/max Northwest Inc #5508600 Report a problem | ||
Public tax history
| Year | Property taxes | Tax assessment |
|---|---|---|
| 2025 | $3,266 +0.5% | $34,470 -4.3% |
| 2024 | $3,249 +33.9% | $36,029 |
| 2023 | $2,427 -1.4% | $36,029 +37% |
| 2022 | $2,461 +49.6% | $26,305 -2.8% |
| 2021 | $1,646 | $27,062 +6.9% |
| 2020 | $1,646 +1.3% | $25,325 |
| 2019 | $1,625 +7.5% | $25,325 +7.5% |
| 2018 | $1,511 | $23,551 |
| 2017 | $1,511 +33.8% | $23,551 +13.1% |
| 2016 | $1,130 | $20,814 |
| 2015 | $1,130 +24% | $20,814 +18.6% |
| 2014 | $911 +3.9% | $17,547 |
| 2013 | $877 -44.9% | $17,547 +1.5% |
| 2012 | $1,593 +4.7% | $17,284 |
| 2011 | $1,522 +0.2% | $17,284 +4% |
| 2010 | $1,520 +70% | $16,620 |
| 2009 | $894 +0.2% | $16,620 -6.2% |
| 2008 | $892 -5.7% | $17,710 |
| 2007 | $946 -42.4% | $17,710 -2.7% |
| 2006 | $1,642 +0.3% | $18,210 +2.6% |
| 2005 | $1,638 +9.2% | $17,750 |
| 2004 | $1,500 +115.8% | $17,750 |
| 2003 | $695 -49.2% | $17,750 +9.4% |
| 2002 | $1,369 -1% | $16,220 +13% |
| 2001 | $1,383 -0.8% | $14,360 |
| 2000 | $1,394 | $14,360 |
Find assessor info on the county website
Monthly payment
Est. payment
Payment breakdown
Explore the cost of this home by adjusting the details. Changes won't be saved.Climate risks
Neighborhood: 80226
Nearby schools
GreatSchools rating
- 5/10Belmar School of Integrated ArtsGrades: K-5Distance: 0.5 mi
- 4/10Creighton Middle SchoolGrades: 6-8Distance: 1.2 mi
- 8/10Lakewood High SchoolGrades: 9-12Distance: 1.9 mi
Schools provided by the listing agent
- Elementary: Belmar
- Middle: Creighton
- High: Lakewood
- District: Jefferson County R-1
Source: REcolorado as distributed by MLS GRID. This data may not be complete. We recommend contacting the local school district to confirm school assignments for this home.
- $557,8003 bd2 ba1.9k sqft780 S Kline Way, Lakewood, CO 80226Off Market
- $674,9005 bd3 ba2.6k sqft810 S Kline Way, Lakewood, CO 80226Off Market
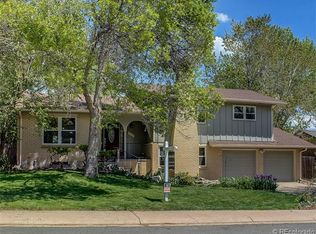
- $574,9003 bd3 ba2k sqft770 S Kline Way, Lakewood, CO 80226Off Market
- $620,3003 bd3 ba1.9k sqft820 S Kline Way, Lakewood, CO 80226Off Market
- $678,2004 bd3 ba1.9k sqft760 S Kline Way, Lakewood, CO 80226Off Market
- $585,8003 bd2 ba2.4k sqft781 S Kline Way, Lakewood, CO 80226Off Market
- $585,6004 bd3 ba1.5k sqft811 S Kline Way, Lakewood, CO 80226Off Market
- $593,3003 bd3 ba1.5k sqft821 S Kline Way, Lakewood, CO 80226Off Market
A local agent can set up tours, give advice and negotiate with sellers.
Similar homes
- $704,8883 bd3 ba2.1k sqft883 S Nelson Way, Lakewood, CO 80226For Sale
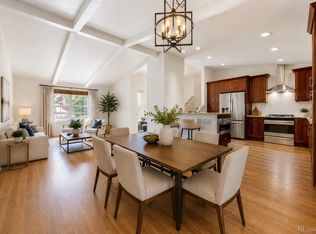
 MLS ID #9465479, Lisa Mooney, RE/MAX Professionals. REcolorado as distributed by MLS GRID
 - $775,0004 bd4 ba2.2k sqft845 S Moore Street, Denver, CO 80226For Sale
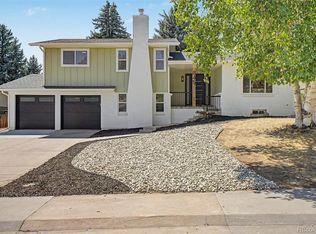 MLS ID #6242567, Matt Stover, Keller Williams DTC. REcolorado as distributed by MLS GRID
 - $--3 bd2 ba1.2k sqft1041 S Miller Way, Lakewood, CO 80226Auction
 Auction.com 1
 - $750,0005 bd4 ba2.7k sqft811 S Newcombe Way, Lakewood, CO 80226For Sale
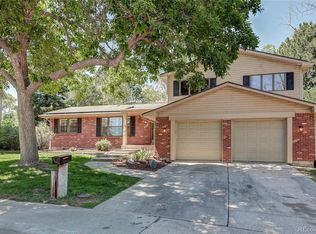 MLS ID #5824160, Lisa Sullivan, Keller Williams Avenues Realty. REcolorado as distributed by MLS GRID
 - $610,0004 bd2 ba2.1k sqft345 S Lee Street, Denver, CO 80226For SaleMLS ID #9490526, Eugene Roth, E. Roth and Co. LLC. REcolorado as distributed by MLS GRID
- $709,9004 bd3 ba2.1k sqft580 S Field Court, Denver, CO 80226For SaleMLS ID #7488395, Robert Gruber, Next Realty & Management, LLC. REcolorado as distributed by MLS GRID
- $765,0004 bd3 ba2k sqft850 S Everett Street, Lakewood, CO 80226For SaleMLS ID #4440768, Ashley Banuelos Correa, Keller Williams Realty Downtown LLC. REcolorado as distributed by MLS GRID
- $725,0003 bd3 ba2.6k sqft10080 W Warren Drive, Lakewood, CO 80227For SaleMLS ID #5037397, Eugene Dorrance, eXp Realty, LLC. REcolorado as distributed by MLS GRID
- $659,9005 bd3 ba3k sqft1080 S Garrison St, Lakewood, CO 80226For Sale
 MLS ID #1065604, Katherine Bryant-Beach, C3 Real Estate Solutions, LLC. IRES as distributed by MLS GRID
 - $830,0005 bd3 ba2.8k sqft8520 W Virginia Avenue, Lakewood, CO 80226For SaleMLS ID #2013993, Ben Brentin, Stealth Wealth Group. REcolorado as distributed by MLS GRID
- $655,0003 bd3 ba2.6k sqft868 S Johnson Court, Lakewood, CO 80226For SaleMLS ID #9044941, Anissa Storey, JPAR Modern Real Estate. REcolorado as distributed by MLS GRID
- $668,0003 bd3 ba1.9k sqft55 Brentwood Street, Lakewood, CO 80226For SaleMLS ID #2953372, Katherine Gallegos, Molass Properties. REcolorado as distributed by MLS GRID
- $699,0005 bd3 ba2.4k sqft959 S Swadley Street, Denver, CO 80228For SaleMLS ID #9597347, Jen Naused, Berkshire Hathaway HomeServices Colorado Real Estate, LLC. REcolorado as distributed by MLS GRID
- $--4 bd4 ba1.6k sqft10025 W Iowa Ave, Lakewood, CO 80232AuctionAuction.com 2
- $525,0004 bd2 ba2.2k sqft1092 S Iris Street, Lakewood, CO 80226For SaleMLS ID #6498157, EMPOWERHOME Team, Keller Williams DTC. REcolorado as distributed by MLS GRID
- $515,0003 bd2 ba1.8k sqft888 S Owens Court, Lakewood, CO 80226For SaleMLS ID #4941331, Gregory Pickett, Compass - Denver. REcolorado as distributed by MLS GRID
- $739,9995 bd3 ba2.2k sqft1350 S Allison Street, Denver, CO 80232For SaleMLS ID #2815770, Esdrel Peinado-Ogaz, American Home Agents. REcolorado as distributed by MLS GRID
- $649,9004 bd2 ba1.8k sqft488 S Parfet Street, Lakewood, CO 80226For SaleMLS ID #9222728, Jim Weichselbaum, Legacy 100 Real Estate Partners LLC. REcolorado as distributed by MLS GRID
- $680,0004 bd2 ba2.3k sqft465 Cody Drive, Denver, CO 80226For SaleMLS ID #5988135, Donna M. Jarock, Coldwell Banker Realty 24. REcolorado as distributed by MLS GRID
- $724,9004 bd3 ba2.2k sqft10248 W Arkansas Avenue, Lakewood, CO 80232For SaleMLS ID #1905341, Jesus Chacon Duran, Megastar Realty. REcolorado as distributed by MLS GRID
