Beautifully reimagined lakefront home, gutted and rebuilt approximately nine years ago, offering exceptional Weatherby Lake living with a private dock. This 1.5-story home welcomes you with a vaulted great room featuring a fireplace, hardwood floors and expansive windows framing gorgeous lake views. The open kitchen boasts an oversized island and spacious pantry. The main-level primary suite offers lake views, deck access and a private bath with dual vanities, walk-in shower and walk-in closet. Main-floor laundry adds convenience. The kitchen and primary suite open to a screened and covered deck with a fireplace and built-in grill - perfect for year-round entertaining. Upstairs, find two bedrooms with walk-in closets, a Jack-and-Jill bath and sitting room. The walkout lower level features a family room with wet bar, two additional bedrooms with en-suite baths and backyard access, plus abundant natural light and lake views. A suspended garage provides generous lower-level storage with a large side walkout. Outside, enjoy a spacious concrete patio and circular brick seating area just steps from your private dock. Weatherby Lake living at its finest!
Active
$1,699,900
7400 N Whipple Ln, Kansas City, MO 64152
5beds
4,626sqft
Single Family Residence
Built in 1972
0.53 Acres Lot
$-- Zestimate®
$367/sqft
$72/mo HOA
What's special
- 11 hours |
- 551 |
- 14 |
Zillow last checked:
Listing updated:
Listed by:
ReeseMontgomery Team 816-777-5455,
Aristocrat Realty,
Kellie Montgomery 816-716-2055,
Aristocrat Realty
Source: Heartland MLS as distributed by MLS GRID,MLS#: 2637008
Facts & features
Interior
Bedrooms & bathrooms
- Bedrooms: 5
- Bathrooms: 5
- Full bathrooms: 4
- 1/2 bathrooms: 1
Primary bedroom
- Features: Carpet, Ceiling Fan(s)
- Level: Main
Bedroom 2
- Features: Carpet, Ceiling Fan(s), Walk-In Closet(s)
- Level: Second
Bedroom 3
- Features: Carpet, Ceiling Fan(s), Walk-In Closet(s)
- Level: Second
Bedroom 4
- Features: Carpet, Ceiling Fan(s), Walk-In Closet(s)
- Level: Lower
Bedroom 5
- Features: Carpet, Ceiling Fan(s), Walk-In Closet(s)
- Level: Lower
Primary bathroom
- Features: Double Vanity, Shower Only, Walk-In Closet(s)
- Level: Main
Family room
- Features: Wet Bar
- Level: Lower
Great room
- Features: Ceiling Fan(s), Fireplace, Wood Floor
- Level: Main
Half bath
- Level: Main
Kitchen
- Features: Kitchen Island, Pantry, Wood Floor
- Level: Main
Laundry
- Features: Ceramic Tiles
- Level: Main
Sitting room
- Level: Second
Heating
- Forced Air
Cooling
- Electric
Features
- Basement: Finished,Full
- Number of fireplaces: 1
Interior area
- Total structure area: 4,626
- Total interior livable area: 4,626 sqft
- Finished area above ground: 2,803
- Finished area below ground: 1,823
Video & virtual tour
Property
Parking
- Total spaces: 2
- Parking features: Attached
- Attached garage spaces: 2
Features
- Patio & porch: Patio, Screened
- On waterfront: Yes
- Waterfront features: Lake Front
Lot
- Size: 0.53 Acres
- Features: Other
Details
- Parcel number: 205.015400005008000
Construction
Type & style
- Home type: SingleFamily
- Architectural style: Traditional
- Property subtype: Single Family Residence
Materials
- Frame
- Roof: Composition
Condition
- Year built: 1972
Utilities & green energy
- Sewer: Public Sewer
- Water: City/Public - Verify, Private
Community & HOA
Community
- Subdivision: Lakeview
HOA
- Has HOA: Yes
- Amenities included: Boat Dock, Community Center, Play Area, Tennis Court(s), Trail(s)
- HOA fee: $860 annually
Location
- Region: Kansas City
Financial & listing details
- Price per square foot: $367/sqft
- Tax assessed value: $781,490
- Annual tax amount: $13,671
- Date on market: 8/19/2026
- Listing terms: Cash,Conventional
- Ownership: Private
Estimated market value
Not available
Estimated sales range
Not available
Not available
Price history
| Date | Event | Price |
|---|---|---|
| 8/19/2026 | Listed for sale | $1,699,900+337%$367/sqft |
Source:  Heartland MLS as distributed by MLS GRID #2637008 Report a problem Heartland MLS as distributed by MLS GRID #2637008 Report a problem | ||
| 9/30/2016 | Sold | -- |
Source: Agent Provided Report a problem | ||
| 9/7/2016 | Pending sale | $389,000$84/sqft |
Source: Prime Time Real Estate Inc #1996081 Report a problem | ||
| 9/5/2016 | Price change | $389,000-1.5%$84/sqft |
Source: Prime Time Real Estate Inc #1996081 Report a problem | ||
| 9/1/2016 | Price change | $395,000-1%$85/sqft |
Source: Prime Time Real Estate Inc #1996081 Report a problem | ||
| 8/30/2016 | Price change | $399,000-3.6%$86/sqft |
Source: Prime Time Real Estate Inc #1996081 Report a problem | ||
| 8/24/2016 | Price change | $414,000-1.2%$89/sqft |
Source: Prime Time Real Estate Inc #1996081 Report a problem | ||
| 8/19/2016 | Price change | $419,000-1.4%$91/sqft |
Source: Prime Time Real Estate Inc #1996081 Report a problem | ||
| 8/16/2016 | Price change | $425,000-0.9%$92/sqft |
Source: Prime Time Real Estate Inc #1996081 Report a problem | ||
| 8/13/2016 | Price change | $429,000-2.3%$93/sqft |
Source: Prime Time Real Estate Inc #1996081 Report a problem | ||
| 8/9/2016 | Price change | $439,000-1.3%$95/sqft |
Source: Prime Time Real Estate Inc #1996081 Report a problem | ||
| 8/6/2016 | Price change | $445,000-3.1%$96/sqft |
Source: Prime Time Real Estate Inc #1996081 Report a problem | ||
| 7/30/2016 | Price change | $459,000-1.1%$99/sqft |
Source: Prime Time Real Estate Inc #1996081 Report a problem | ||
| 7/26/2016 | Price change | $464,000-1.1%$100/sqft |
Source: Prime Time Real Estate Inc #1996081 Report a problem | ||
| 7/23/2016 | Price change | $469,000-0.6%$101/sqft |
Source: Prime Time Real Estate Inc #1996081 Report a problem | ||
| 7/20/2016 | Price change | $472,000-0.6%$102/sqft |
Source: Prime Time Real Estate #1996081 Report a problem | ||
| 7/17/2016 | Price change | $475,000-0.9%$103/sqft |
Source: Prime Time Real Estate #1996081 Report a problem | ||
| 7/15/2016 | Price change | $479,500-0.6%$104/sqft |
Source: Prime Time Real Estate #1996081 Report a problem | ||
| 7/13/2016 | Price change | $482,500-0.3%$104/sqft |
Source: Prime Time Real Estate #1996081 Report a problem | ||
| 7/9/2016 | Price change | $484,000-0.7%$105/sqft |
Source: Prime Time Real Estate #1996081 Report a problem | ||
| 6/29/2016 | Price change | $487,500-0.3%$105/sqft |
Source: Prime Time Real Estate #1996081 Report a problem | ||
| 6/23/2016 | Price change | $489,000-1.2%$106/sqft |
Source: Prime Time Real Estate #1996081 Report a problem | ||
| 6/9/2016 | Price change | $495,000-4.6%$107/sqft |
Source: Prime Time Real Estate #1996081 Report a problem | ||
| 5/25/2016 | Price change | $519,000+3.9%$112/sqft |
Source: Owner #24037084 Report a problem | ||
| 5/9/2016 | Listed for sale | $499,500$108/sqft |
Source: RE/MAX Innovations #1980553 Report a problem | ||
| 10/5/2015 | Sold | -- |
Source: Agent Provided Report a problem | ||
Public tax history
| Year | Property taxes | Tax assessment |
|---|---|---|
| 2025 | $13,671 +11.4% | $148,483 |
| 2024 | $12,273 -0.1% | $148,483 |
| 2023 | $12,287 +5.7% | $148,483 +8% |
| 2022 | $11,619 -0.2% | $137,484 |
| 2021 | $11,643 -2.6% | $137,484 |
| 2020 | $11,960 | $137,484 +19.8% |
| 2018 | -- | $114,744 |
| 2017 | $6,335 +8.4% | $114,744 +88.7% |
| 2016 | $5,842 -0.6% | $60,800 |
| 2015 | $5,878 +2.4% | $60,800 |
| 2013 | $5,742 | $60,800 +3.2% |
| 2012 | -- | $58,912 |
| 2011 | -- | $58,912 |
| 2010 | -- | $58,912 |
| 2009 | -- | $58,912 |
Find assessor info on the county website
Monthly payment
Est. payment
Payment breakdown
Explore the cost of this home by adjusting the details. Changes won't be saved.Climate risks
Neighborhood: 64152
Nearby schools
GreatSchools rating
- 9/10Hawthorn Elementary SchoolGrades: K-5Distance: 1.3 mi
- 5/10Congress Middle SchoolGrades: 6-8Distance: 1.7 mi
- 9/10Park Hill High SchoolGrades: 9-12Distance: 1.9 mi
- $818,9003 bd2 ba1.3k sqft10101 NW 74th St, Weatherby Lake, MO 64152Off Market
- $823,0003 bd2 ba1.5k sqft7311 N Whipple Ln, Kansas City, MO 64152Off Market
- $569,6004 bd3 ba3.9k sqft7309 N Whipple Ln, Kansas City, MO 64152Off Market
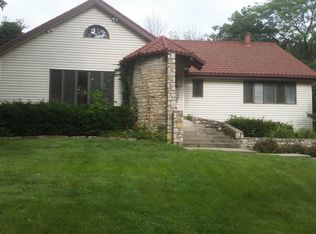
- $28,091-- bd-- ba-- sqft7300 N Whipple Ln, Kansas City, MO 64152Off Market
- $1,394,4003 bd4 ba4.3k sqft10109 NW 74th St, Kansas City, MO 64152Off Market
- $418,2003 bd2 ba-- sqft7311 NW Whipple Ln, Kansas City, MO 64152Off Market
- $707,400-- bd2 ba2.8k sqft10005 NW 74th St, Weatherby Lake, MO 64152Off Market
- $1,141,4004 bd3 ba3.3k sqft10106 NW 74th St, Kansas City, MO 64152Off Market
A local agent can set up tours, give advice and negotiate with sellers.
A local lender can help you make sure your offer is ready when you are.
Similar homes
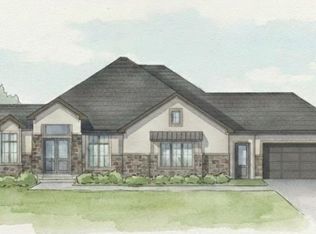
- $1,699,9994 bd6 ba5.2k sqft7260 NW Pampas Ln, Parkville, MO 64152New Construction
 MLS ID #2587479, ReeseMontgomery Team, Aristocrat Realty. Heartland MLS as distributed by MLS GRID
 - $1,875,0004 bd6 ba4.4k sqft8625 Westridge Ct, Parkville, MO 64152New Construction
 MLS ID #2591248, Janet Agron, ReeceNichols-KCN. Heartland MLS as distributed by MLS GRID
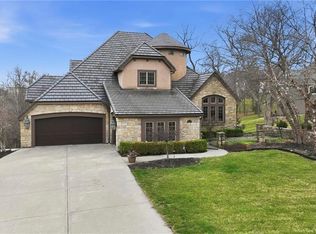
 - $1,399,9005 bd6 ba5.9k sqft7060 N National Dr, Parkville, MO 64152For Sale
 MLS ID #2605095, Ken Hoover Group, Keller Williams KC North. Heartland MLS as distributed by MLS GRID
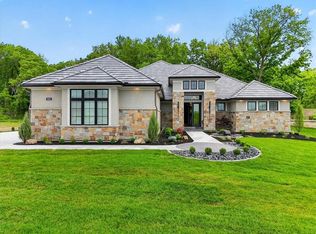
 - $2,100,0005 bd6 ba5.1k sqft8612 Westridge Ct, Parkville, MO 64152New Construction
 MLS ID #2624519, Janet Agron, ReeceNichols-KCN. Heartland MLS as distributed by MLS GRID
 - $1,050,0005 bd5 ba4.8k sqft8030 N Caldwell Ave, Parkville, MO 64152For SaleMLS ID #2628122, Katie Stokes, United Real Estate Kansas City. Heartland MLS as distributed by MLS GRID
- $2,250,0005 bd7 ba5.2k sqft7975 NW Breckenridge Dr, Parkville, MO 64152For SaleMLS ID #2621654, ReeseMontgomery Team, Aristocrat Realty. Heartland MLS as distributed by MLS GRID
- $850,0005 bd5 ba4.9k sqft7305 NW Emerald Hills Dr, Kansas City, MO 64152For Sale By Owner
- $889,0004 bd5 ba5.3k sqft5502 Spinnaker Point, Parkville, MO 64152For SaleMLS ID #2626908, Chris Termini, HomeSmart Legacy. Heartland MLS as distributed by MLS GRID
- $1,675,0005 bd5 ba5.5k sqft12444 Leavenworth Rd, Kansas City, KS 66109For SaleMLS ID #2630380, Kim Brown, ReeceNichols -Johnson County W. Heartland MLS as distributed by MLS GRID
- $1,759,5874 bd6 ba5.4k sqft3423 NE 102nd St, Kansas City, MO 64155New ConstructionMLS ID #2517171, Sarah Johnson, Keller Williams KC North. Heartland MLS as distributed by MLS GRID
- $1,550,0005 bd5 ba4.3k sqft2615 W 47th Ter, Westwood, KS 66205New ConstructionMLS ID #2636600, Chris George, Weichert, Realtors Welch & Co.. Heartland MLS as distributed by MLS GRID
- $930,0004 bd4 ba3.8k sqft5950 N Saline Ave, Kansas City, MO 64151For SaleMLS ID #2633670, Tiffany Allen, BHG Kansas City Homes. Heartland MLS as distributed by MLS GRID
- $1,322,9654 bd5 ba3.9k sqft6101 NW 58th St, Kansas City, MO 64151New ConstructionHeartland MLS as distributed by MLS GRID
- $1,750,0004 bd5 ba4k sqft840 Rockwell Ln, Kansas City, MO 64112For SaleMLS ID #2630057, Jim Gamble, KW KANSAS CITY METRO. Heartland MLS as distributed by MLS GRID
- $1,049,9994 bd6 ba4.1k sqft8615 NW Baker Rd, Kansas City, MO 64153For SaleMLS ID #2614570, Mikki Sander, Redfin Corporation. Heartland MLS as distributed by MLS GRID
- $1,125,0004 bd4 ba2.8k sqft10600 Chateau Ln, Parkville, MO 64152For SaleMLS ID #2623934, Molly Hipfl, ReeceNichols - Lees Summit. Heartland MLS as distributed by MLS GRID
- $899,5004 bd4 ba3.4k sqft6601 N Evans Ave, Kansas City, MO 64151For SaleMLS ID #2624828, Rena Bowman, Platinum Realty LLC. Heartland MLS as distributed by MLS GRID
- $975,0004 bd3 ba3.1k sqft5870 Chateau Lane, Parkville, MO 64152New ConstructionMLS ID #2630218, Concierge Real Estate Group, Worth Clark Realty. Heartland MLS as distributed by MLS GRID
- $1,249,0005 bd4 ba4.2k sqft8370 92nd Hwy, Platte City, MO 64079For SaleMLS ID #2618915, Russ Wolfe, ReeceNichols-KCN. Heartland MLS as distributed by MLS GRID
- $1,345,6404 bd6 ba4.2k sqft2908 NE 102nd St, Kansas City, MO 64155New ConstructionMLS ID #2430155, Sarah Johnson, Keller Williams KC North. Heartland MLS as distributed by MLS GRID
