Looking for less maintenance and more time to enjoy life? Welcome to effortless living in this beautifully designed 2-bedroom, 2-bath condo, built in 2023 and ideally located in the heart of central Gloucester. Enjoy all the benefits of like-new construction—without the wait!
The open-concept floor plan offers a bright, inviting space perfect for everyday living and entertaining. The stunning kitchen features stainless steel appliances, quartz countertops, abundant cabinetry, under-cabinet lighting, and a functional layout that’s sure to impress. Luxury vinyl plank flooring, updated lighting, and abundant natural light fills the home.
Retreat to the spacious primary suite, complete with a generous walk-in closet and a private en-suite bath featuring a walk-in shower and oversized vanity. Step outside to your private patio for morning coffee, or take a short stroll to the community pool for some relaxation.
With its like-new condition, stylish finishes, low-maintenance lifestyle, and convenient location close to shopping, dining, and everyday amenities, this move-in-ready home truly has it all. Don’t miss your chance to make it yours! Seller is offering $5000 towards your closing costs with an acceptable offer-or use it towards 1 year of prepaid condo fees!
For sale
$349,900
7400 Sinclair Way #2-A, Gloucester, VA 23061
2beds
1,387sqft
Condominium
Built in 2023
-- sqft lot
$-- Zestimate®
$252/sqft
$397/mo HOA
What's special
Private patioOpen-concept floor planFunctional layoutBright inviting spaceLuxury vinyl plank flooringStunning kitchenUpdated lighting
- 56 days |
- 82 |
- 4 |
Zillow last checked:
Listing updated:
Listed by:
Ashley M Stevens 804-815-8603,
Southern Trade Realty, Inc 804-694-3113
Source: Chesapeake Bay & Rivers AOR,MLS#: 202601114Originating MLS: Chesapeake Bay Area MLS
Facts & features
Interior
Bedrooms & bathrooms
- Bedrooms: 2
- Bathrooms: 2
- Full bathrooms: 2
Primary bedroom
- Level: First
- Dimensions: 0 x 0
Bedroom 2
- Level: First
- Dimensions: 0 x 0
Dining room
- Level: First
- Dimensions: 0 x 0
Kitchen
- Level: First
- Dimensions: 0 x 0
Laundry
- Level: First
- Dimensions: 0 x 0
Living room
- Level: First
- Dimensions: 0 x 0
Heating
- Electric, Heat Pump
Cooling
- Central Air, Electric
Appliances
- Included: Dryer, Dishwasher, Electric Cooking, Electric Water Heater, Microwave, Refrigerator, Stove, Washer
- Laundry: Washer Hookup, Dryer Hookup
Features
- Bedroom on Main Level, Ceiling Fan(s), Dining Area, Granite Counters, High Ceilings, High Speed Internet, Bath in Primary Bedroom, Main Level Primary, Pantry, Recessed Lighting, Cable TV, Wired for Data, Walk-In Closet(s), Window Treatments
- Flooring: Carpet, Laminate
- Doors: Sliding Doors
- Windows: Window Treatments
- Has basement: No
- Attic: None
- Has fireplace: No
Interior area
- Total interior livable area: 1,387 sqft
- Finished area above ground: 1,387
- Finished area below ground: 0
Video & virtual tour
Property
Parking
- Parking features: No Garage, Off Street
Features
- Levels: One
- Stories: 1
- Patio & porch: Front Porch, Patio, Porch
- Exterior features: Porch
- Pool features: None, Community
- Fencing: None
Lot
- Features: Landscaped, Level
Details
- Parcel number: Tax Map 31P(2)B
- Zoning description: MF-1
Construction
Type & style
- Home type: Condo
- Architectural style: Craftsman,Other
- Property subtype: Condominium
- Attached to another structure: Yes
Materials
- Brick, Drywall, Frame, HardiPlank Type
- Foundation: Slab
- Roof: Asbestos Shingle,Shingle
Condition
- Resale
- New construction: No
- Year built: 2023
Utilities & green energy
- Sewer: Public Sewer
- Water: Public
Community & HOA
Community
- Features: Common Grounds/Area, Clubhouse, Fitness, Home Owners Association, Maintained Community, Pool
- Security: Fire Sprinkler System, Smoke Detector(s)
- Subdivision: Fiddlers Crossing
HOA
- Has HOA: Yes
- Amenities included: Landscaping
- Services included: Clubhouse, Common Areas, Pool(s), Road Maintenance
- HOA fee: $397 monthly
Location
- Region: Gloucester
Financial & listing details
- Price per square foot: $252/sqft
- Tax assessed value: $338,320
- Annual tax amount: $1,972
- Date on market: 7/2/2026
- Ownership: Individuals
- Ownership type: Sole Proprietor
Estimated market value
Not available
Estimated sales range
Not available
Not available
Price history
| Date | Event | Price |
|---|---|---|
| 7/3/2026 | Listed for sale | $349,900$252/sqft |
Source: Chesapeake Bay & Rivers AOR #202601114 Report a problem | ||
Public tax history
Tax history is unavailable.
Monthly payment
Est. payment
Payment breakdown
Explore the cost of this home by adjusting the details. Changes won't be saved.Climate risks
Neighborhood: 23061
Nearby schools
GreatSchools rating
- 9/10Bethel Elementary SchoolGrades: PK-5Distance: 3.2 mi
- 7/10Peasley Middle SchoolGrades: 6-8Distance: 3.3 mi
- 6/10Gloucester High SchoolGrades: 9-12Distance: 2.7 mi
Schools provided by the listing agent
- Elementary: Bethel
- Middle: Peasley
- High: Gloucester
Source: Chesapeake Bay & Rivers AOR. This data may not be complete. We recommend contacting the local school district to confirm school assignments for this home.
- $354,9002 bd2 ba1.3k sqft7400 Sinclair Way #E, Gloucester, VA 23061Sold

- $354,9002 bd2 ba1.3k sqft7400 Sinclair Way #2, Gloucester, VA 23061For Sale

- $370,4372 bd2 ba1.3k sqft7400 Sinclair Way #F, Gloucester, VA 23061Sold
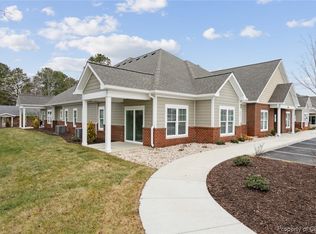
- $349,9002 bd2 ba1.3k sqft7400 Sinclair Way #A, Gloucester, VA 23061For Sale
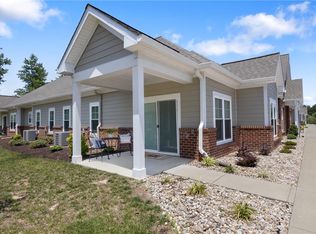
- $351,4002 bd2 ba1.3k sqft7400 Sinclair Way #B, Gloucester, VA 23061Sold
- $249,9011 bd1 ba877 sqft7400 Sinclair Way #D, Gloucester, VA 23061Sold
- $354,9002 bd2 ba1.3k sqft7400 Sinclair Way UNIT E-2, Gloucester, VA 23061For Sale
- $205,2603 bd2 ba1.7k sqft6036 Fiddlers Green Rd, Gloucester, VA 23061Off Market
A local agent can set up tours, give advice and negotiate with sellers.
Similar homes
- $349,9002 bd2 ba1.3k sqft7400 Sinclair Way #A, Gloucester, VA 23061For SaleMLS ID #10641904, Ashley Stevens. REIN Inc.
- $365,0003 bd3 ba1.8k sqft7535 Villa Ct, Gloucester, VA 23061For Sale
 MLS ID #202601317, Danielle Perkins, Abbitt Realty Company. Chesapeake Bay & Rivers AOR
 - $352,5003 bd2 ba1.3k sqft8986 Marlfield Rd, Gloucester, VA 23061New Construction
 MLS ID #202600461, Tracy A Foster, Abbitt Realty Company LLC. Chesapeake Bay & Rivers AOR
 - $352,5003 bd2 ba1.3k sqft8986 Marlfield Dr, Gloucester, VA 23061New Construction
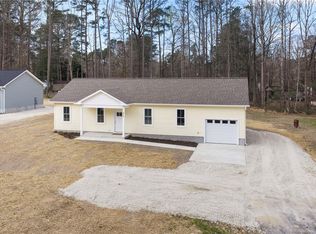 MLS ID #10627157, Tracy Foster. REIN Inc.
 - $355,0003 bd2 ba1.3k sqft8978 Marlfield Rd, Gloucester, VA 23061New ConstructionMLS ID #10628061, Tracy Foster. REIN Inc.
- $344,0003 bd2 ba1.3k sqft8157 Glass Rd, Hayes, VA 23072For SaleMLS ID #10650958, Melanie Whitehead. REIN Inc.
- $429,0003 bd2 ba1.5k sqftLOT 9 George Washington Hwy, Gloucester, VA 23061New ConstructionMLS ID #10617890, Leanne Hester. REIN Inc.
- $499,9003 bd3 ba1.9k sqft5230 Gum Fork Rd, Gloucester, VA 23061For SaleMLS ID #10633664, Stacey Taylor. REIN Inc.
- $374,9003 bd2 ba1.5k sqft214 Taylorsville Rd, Shacklefords, VA 23156For SaleMLS ID #202601320, Kelly P Guess, Mason Realty, Inc.. Chesapeake Bay & Rivers AOR
- $349,9003 bd3 ba1.8k sqft6500 Revere St, Williamsburg, VA 23188For SaleMLS ID #10650449, Cristina Garcia. REIN Inc.
- $349,9003 bd2 ba2k sqft1326 Cricket Hill Rd, Hudgins, VA 23076For SaleMLS ID #202601205, Maxine Hudgins, Morgan & Edwards Real Estate. Chesapeake Bay & Rivers AOR
- $339,0003 bd3 ba1.7k sqft3215 Kenton Ct, Toano, VA 23168For SaleMLS ID #10645875, Joanne Kowalczyk. REIN Inc.
- $315,0002 bd2 ba1.3k sqft100 Laydon Way Ste 3B, Yorktown, VA 23692For SaleMLS ID #10646599, Ashley Horak. REIN Inc.
- $389,9003 bd2 ba1.6k sqft4081 Eagle Rd, Hayes, VA 23072New ConstructionMLS ID #202601222, Norman L Sibley, NextHome Coast To Country Real Estate. Chesapeake Bay & Rivers AOR
- $315,0002 bd2 ba1.2k sqft302 Promenade Ln, Williamsburg, VA 23185For SaleMLS ID #10645464, Whitney Rodgers. REIN Inc.
- $345,0004 bd4 ba1.8k sqft404 Prosperity Ct, Williamsburg, VA 23188For SaleMLS ID #10640781, Thomas McConnell. REIN Inc.
- $359,9003 bd3 ba1.5k sqft30 Landing Reach Ct, Hartfield, VA 23071New ConstructionMLS ID #10639904, Britni Brown. REIN Inc.
- $325,0003 bd2 ba1.1k sqft50 Villa Ridge Dr #7-E, Hartfield, VA 23071For SaleMLS ID #202600449, Debbie Martin, NextHome Coast To Country Real Estate. Chesapeake Bay & Rivers AOR
- $329,9003 bd3 ba1.2k sqft128 Capeside Ct #14B, Williamsburg, VA 23188For SaleMLS ID #10647852, Tina Lester. REIN Inc.
- $365,0003 bd3 ba1.8k sqft7535 Villa Ct, Gloucester Point, VA 23062For SaleMLS ID #10646405, Danielle Lee. REIN Inc.
